Nichols Hills — Oklahoma City, OK
1415 Sherwood Lane, Oklahoma City, OK 73116
4 BD · 6 BA · 5,157 sq ft · Built 2018
The details
About this home
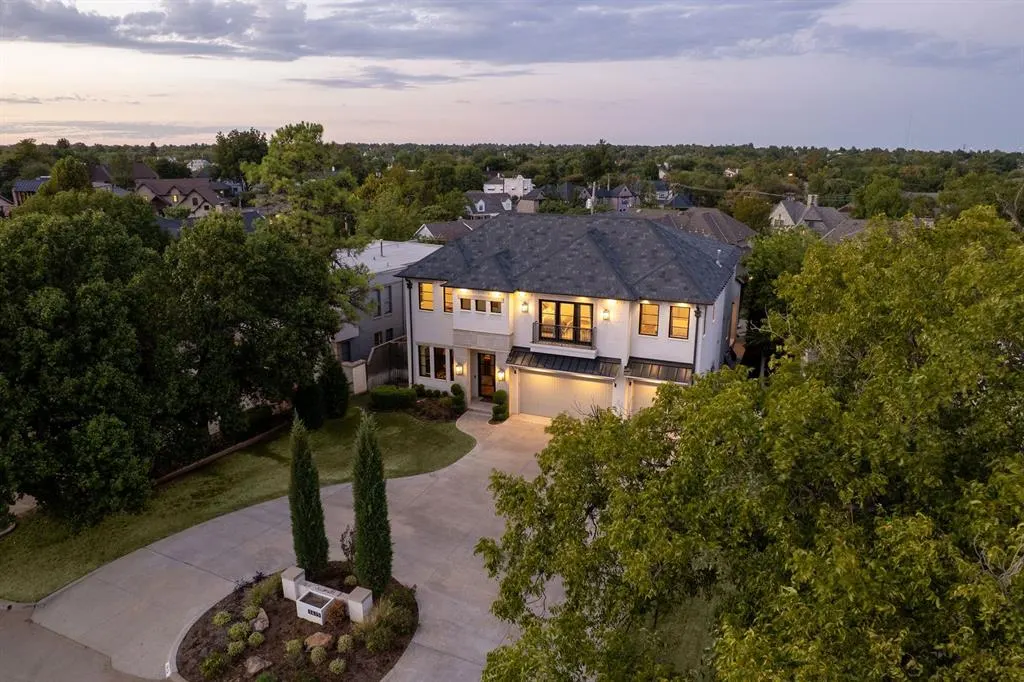
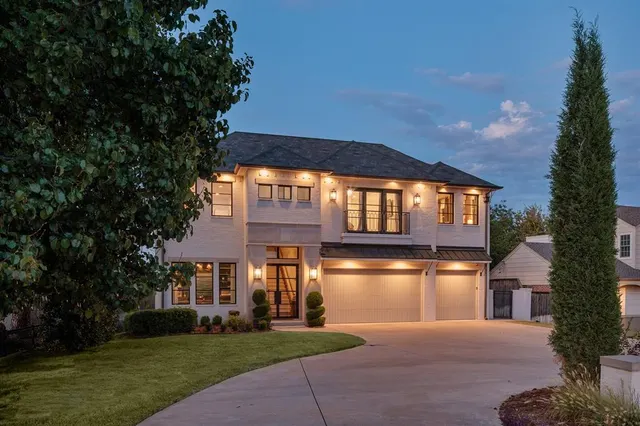
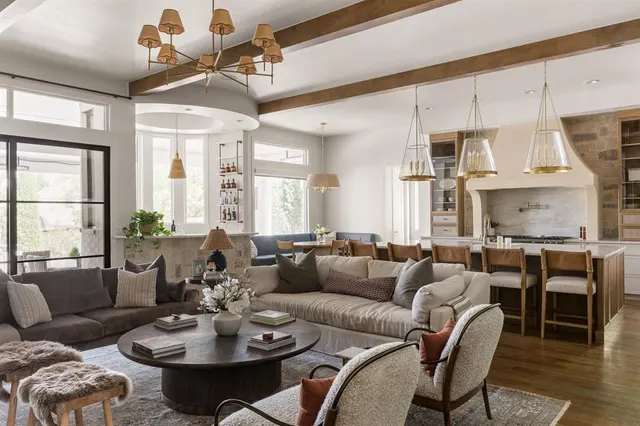
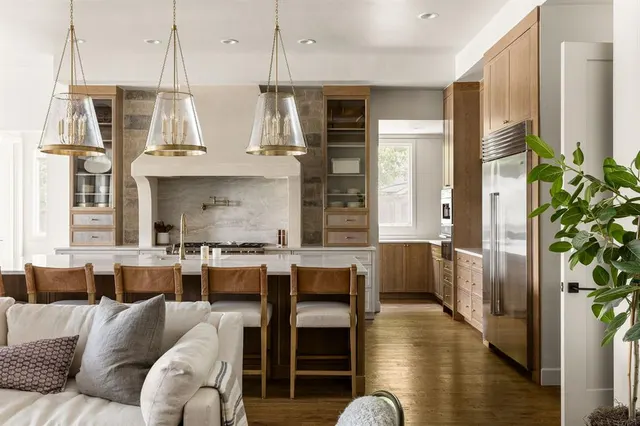
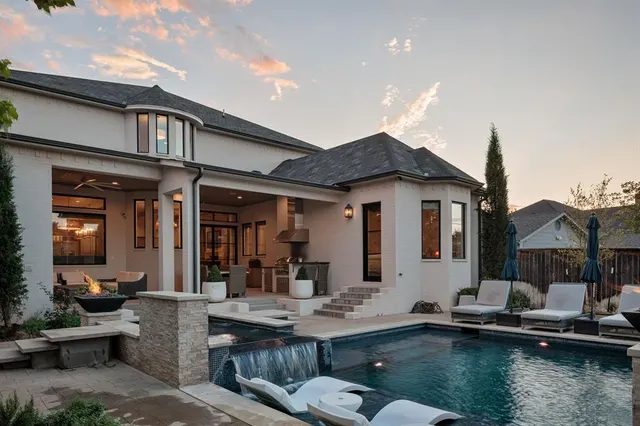
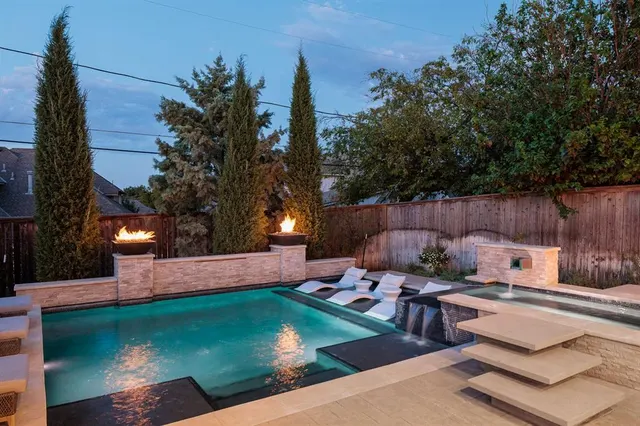
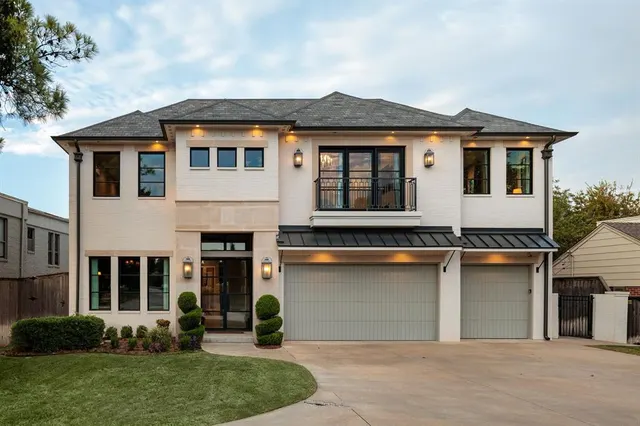
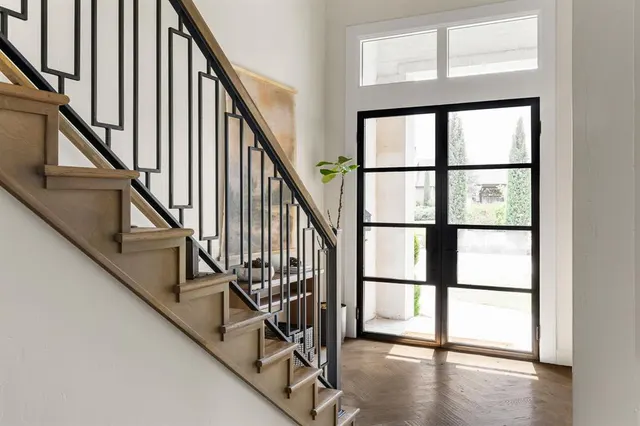
Refined, warm and exceptionally well placed near Nichols Hills Plaza and Kite Park. This home offers Nichols Hills living at its best. Built in 2018, the exterior pairs white brick with masonry accents, black-framed windows and a tailored profile. Updates over the last year have added warmth, texture and architectural detail. Hand-scraped, pecan-toned white oak floors and a sculptural iron stair give the entry a beautiful welcome. The living room is anchored by a Texas Hill Country stone feature wall, cast-stone fireplace and arched cabinetry. It opens to the kitchen, breakfast area and circular bar. The redesigned kitchen features a 48-inch Wolf range, Sub-Zero refrigeration, steam oven, built-in espresso station and island seating. A scullery includes a second dishwasher, sink and prep space, while the built-in breakfast banquette adds another gathering spot. Visual Comfort lighting brings a quiet richness throughout. The first-floor primary suite feels private and serene, with a full stone feature wall, outdoor access and a redesigned California Closets closet. The bath includes a freestanding tub, oversized shower and dual vanities. Also on the main level are a formal dining room, color-drenched study with custom built-ins, powder bath, laundry room and drop zone. Upstairs, three spacious bedrooms each have an ensuite bath. One opens to a Juliet balcony; another has treetop views. A large game room with wet bar and a dedicated theater complete the second-floor entertaining spaces. A finished bonus room is currently used as a gym. The covered outdoor living area includes a fireplace, TV, dining space and upgraded outdoor kitchen. Beyond it, the heated pool and spa are framed by waterfalls, sun shelves and fire features, with space for lounging and entertaining. A circular drive and three-car garage add convenience. A beautifully finished luxury home in Nichols Hills with the spaces you want, a desirable location and very little you’ll need to manage.
Price history
History from MLS records since this home was listed.
Monthly cost
— / month
Principal, interest, taxes, insurance, and HOA.
- Principal & interest
- —
- Property taxes
- —
- Home insurance
- —
- HOA
- —
Planning estimate, not a quote. Rate and insurance are editable assumptions. Taxes can change after purchase; confirm HOA dues and their frequency. Mortgage insurance, closing costs, and maintenance are not included.
Recently sold nearby
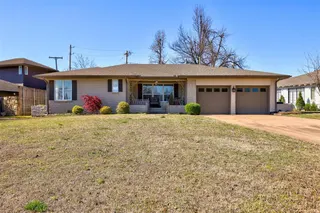 Sold
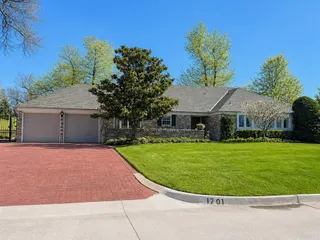 Sold
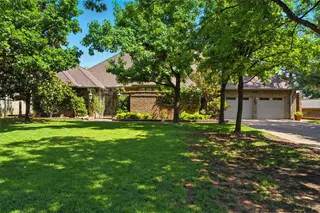 Sold
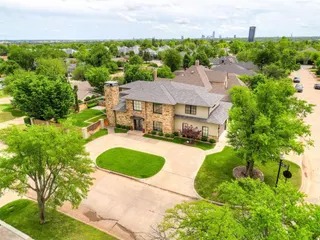 Sold
 Sold
 Sold
 Listing provided courtesy of Jennifer Kragh, Sage Sotheby's Realty ((405) 748-0405). Status: Active.
Listings courtesy of MLSOK as distributed by MLS GRID.
Based on information submitted to the MLS GRID as of Oct 21, 2026, 12:36 AM CT. All data is obtained from various sources and may not have been verified by broker or MLS GRID. Supplied Open House Information is subject to change without notice. All information should be independently reviewed and verified for accuracy. Properties may or may not be listed by the office/agent presenting the information. Some IDX listings have been excluded from this website.
Properties displayed may be listed or sold by various participants in the MLS, as established by the applicable MLS Governing Documents.
The listing information provided here is for consumers' personal, non-commercial use and may not be used for any purpose other than to identify prospective properties consumers may be interested in purchasing. Any use or search of this data other than by a consumer looking to purchase real estate is prohibited.
Data last updated Oct 21, 2026, 12:36 AM CT. MLS # 1250312. Homestead & Co is a licensed Oklahoma real estate brokerage.
Speak to an agent
We got your message
An agent will reach out shortly. Prefer to talk now? Call or text (405) 509-0541.
You’re all set
Five quick questions
So the agent who helps you already knows where you are. Every one is optional — skip anything you’d rather not say yet.