




Culbertson E Highland — Oklahoma City, OK
1436 NE Euclid Street, Oklahoma City, OK 73117
3 BD · 2 BA · 1,572 sq ft · Built 2025
The details
About this home
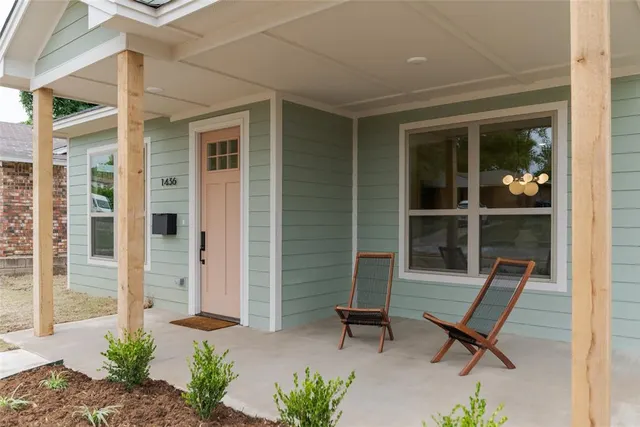
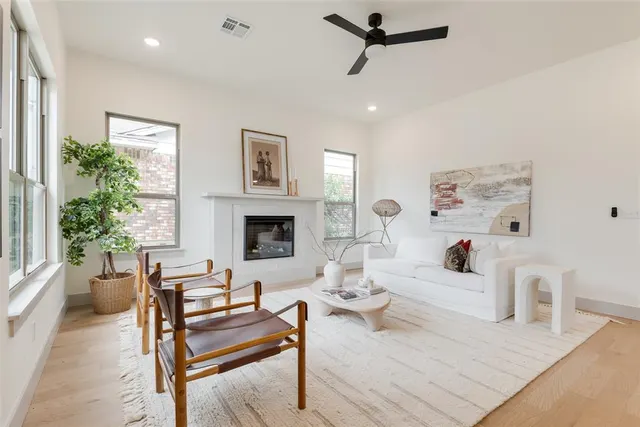
LABOR DAY SPECIAL! Seller is offering a $5,000 credit toward buyer's closing costs for an offer accepted by Tuesday, September 15th! Newly built on a corner lot in one of northeast Oklahoma City's fastest-growing urban core pockets, this Craftsman bungalow pairs a classic exterior with a calm, considered interior. Sage siding, a covered front porch on natural wood posts, eight-foot front door, mature trees, and a decorative retaining wall give the home an established presence from the street, while inside, 10-foot ceilings and an abundance of large windows keep the living spaces bright throughout the day. White oak floors run the length of the living spaces. The living room is anchored by an electric fireplace framed in stacked tile with a wood mantel, and opens to a dining area and a kitchen designed as the clear center of the home. Deep green custom cabinetry surrounds a quartz-topped island with seating for four, paired with a gas range, stainless appliance package, vent hood, designer tile backsplash, and under cabinet lighting. An oversized pantry wired for appliances and dedicated laundry room with a utility sink, custom cabinetry, and hanging space keep the day-to-day organized. The primary suite is set apart for privacy. Its ensuite bath features backlit mirrors, double quartz vanities, walk-in shower, private water closet, and leads to a large walk-in closet. The secondary bedrooms offer generous closet storage and share a hall bath with a backlit mirror and quartz vanity. Built for low-maintenance modern living, the home includes a tankless water heater, smart thermostat, smart locks, stainless appliances, and a detached two-car garage wired with an EV-ready outlet. Two covered patios extend the living space outdoors for easy entertaining. Set a short distance from OU Med and minutes from the State Capitol, downtown, and major highway access, the home offers a combination of brand-new construction and a location at the heart of NE OKC!
Price history
History from MLS records since this home was listed.
Monthly cost
— / month
Principal, interest, taxes, insurance, and HOA.
- Principal & interest
- —
- Property taxes
- —
- Home insurance
- —
- HOA
- —
An estimate, not a quote. Rates vary by lender and credit.
Recently sold nearby
 Sold
Sold Sold
Sold Sold
Sold Sold
Sold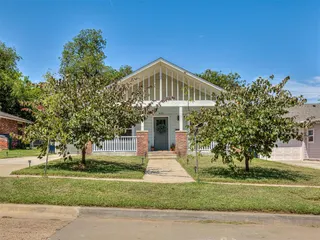 Sold
Sold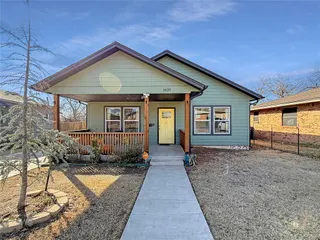 Sold
Sold  Listing provided courtesy of Justin Brannon, Chinowth & Cohen ((405) 843-8188). Status: Active.
Listings courtesy of MLSOK as distributed by MLS GRID.
Based on information submitted to the MLS GRID as of Sep 2, 2026, 9:56 AM CT. All data is obtained from various sources and may not have been verified by broker or MLS GRID. Supplied Open House Information is subject to change without notice. All information should be independently reviewed and verified for accuracy. Properties may or may not be listed by the office/agent presenting the information. Some IDX listings have been excluded from this website.
Properties displayed may be listed or sold by various participants in the MLS, as established by the applicable MLS Governing Documents.
The listing information provided here is for consumers' personal, non-commercial use and may not be used for any purpose other than to identify prospective properties consumers may be interested in purchasing. Any use or search of this data other than by a consumer looking to purchase real estate is prohibited.
Data last updated Sep 2, 2026, 9:56 AM CT. MLS # 1237195. Homestead & Co is a licensed Oklahoma real estate brokerage.
Speak to an agent
We got your message
An agent will reach out shortly. Prefer to talk now? Call or text (405) 509-0541.