
Reserve at Harvard Ponds — Bixby, OK
14490 S Florence Avenue, Bixby, OK 74008
5 BD · 3 BA · 3,115 sq ft · Built 2005
The details
About this home
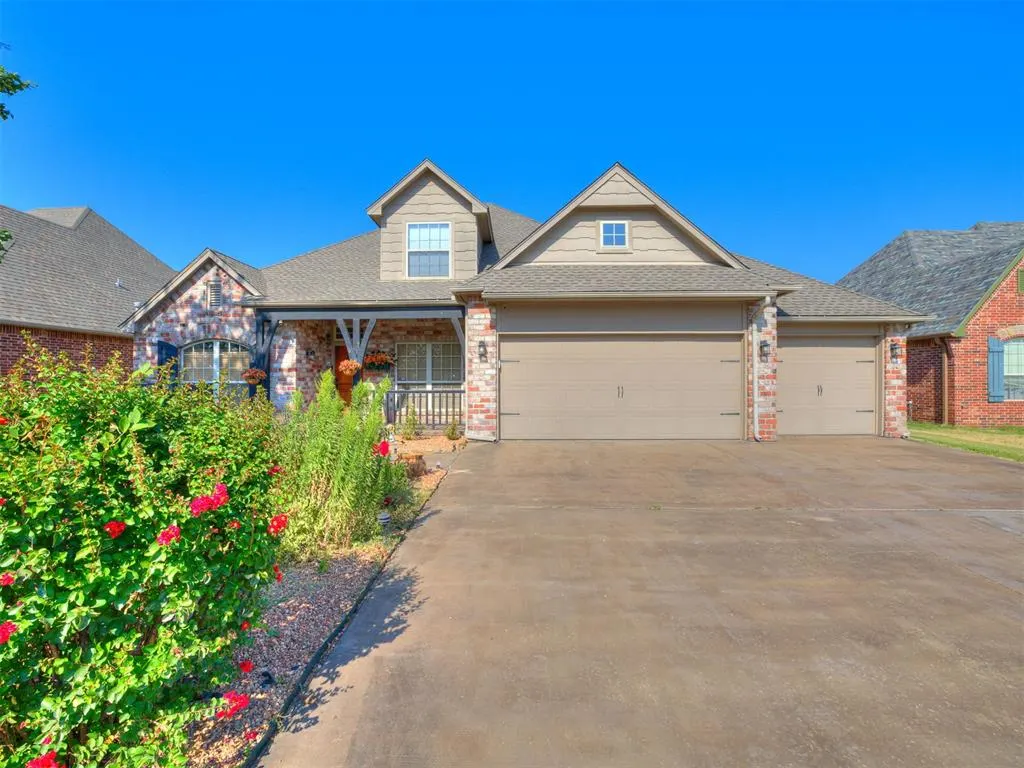
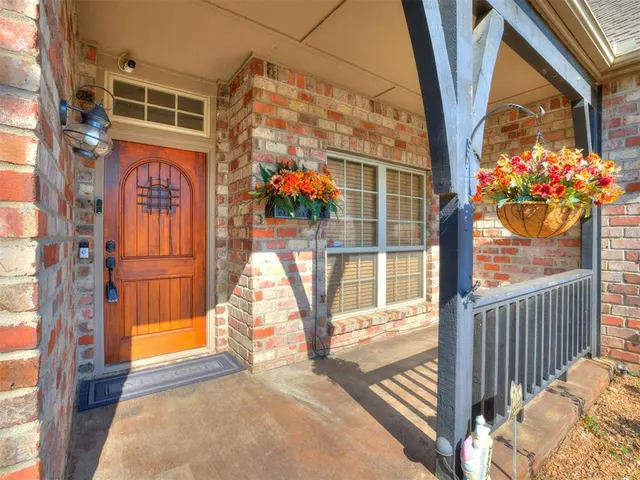
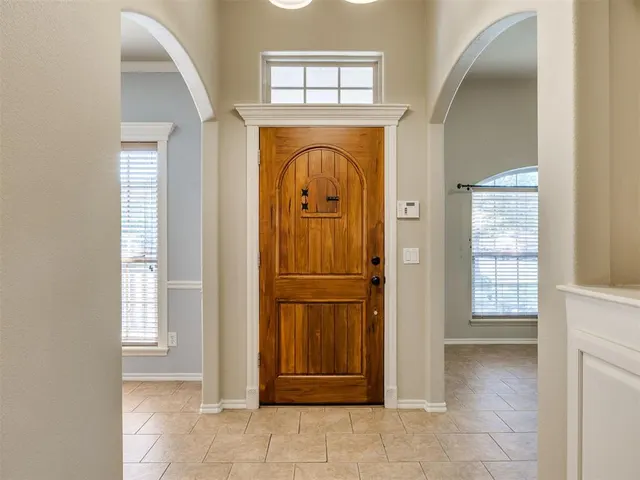
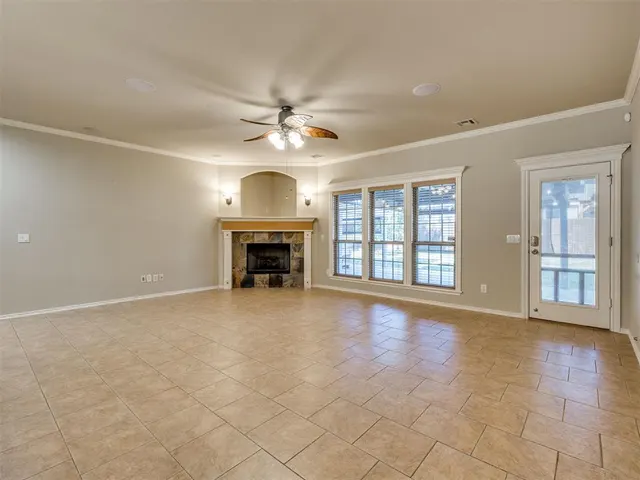
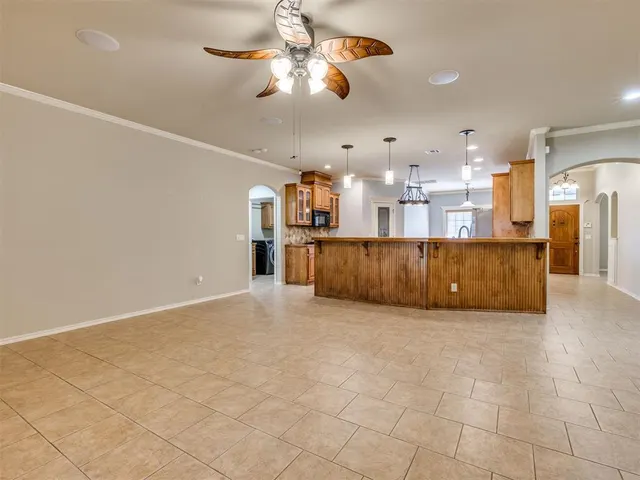
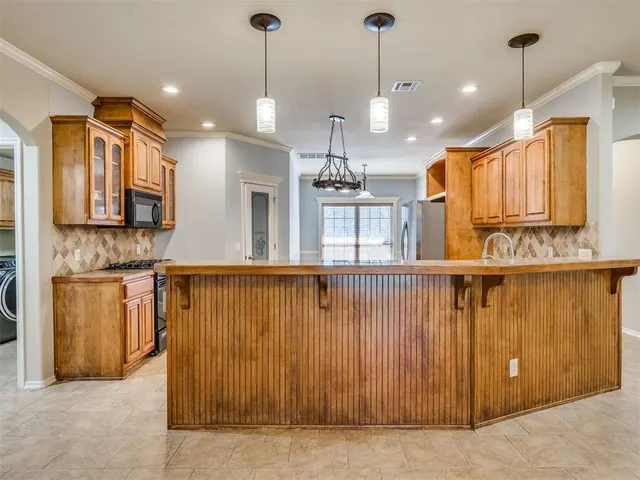
Exceptional space and value in The Reserve at Harvard Ponds! This 3,115-sq.-ft. ( Appraisal) home offers 5 bedrooms, 3 full baths and a 3-car garage, with a versatile floor plan featuring the primary suite plus two additional bedrooms and a full bath on the main level. Upstairs, two more bedrooms, a full bath and an expansive game/media area provide flexible space for guests, hobbies, work or recreation. The spacious kitchen offers granite surfaces, abundant cabinetry, a large pantry and adjoining breakfast area, while the living room features a gas-log fireplace and generous natural light. A formal dining/flex space provides additional versatility. Recent improvements include fresh interior paint and a new roof installed in August 2025 with warranty. Tankless water heater and appliances add additional value and convenience. Enjoy the large covered patio and established neighborhood setting. The Reserve at Harvard Ponds HOA amenities include a community pool, park/playground and basketball courts. Located in Bixby Public Schools. With more than 3,100 sqft( per Appraisal), five bedrooms and a three-car garage, this home offers exceptional flexibility, space and value.
Price history
History from MLS records since this home was listed.
Monthly cost
— / month
Principal, interest, taxes, insurance, and HOA.
- Principal & interest
- —
- Property taxes
- —
- Home insurance
- —
- HOA
- —
Planning estimate, not a quote. Rate and insurance are editable assumptions. Taxes can change after purchase; confirm HOA dues and their frequency. Mortgage insurance, closing costs, and maintenance are not included.
 Listing provided courtesy of Elizabeth Vallejo, Chinowth & Cohen ((405) 330-0031). Status: Sold.
Listings courtesy of MLSOK as distributed by MLS GRID.
Based on information submitted to the MLS GRID as of Oct 16, 2026, 10:01 PM CT. All data is obtained from various sources and may not have been verified by broker or MLS GRID. Supplied Open House Information is subject to change without notice. All information should be independently reviewed and verified for accuracy. Properties may or may not be listed by the office/agent presenting the information. Some IDX listings have been excluded from this website.
Properties displayed may be listed or sold by various participants in the MLS, as established by the applicable MLS Governing Documents.
The listing information provided here is for consumers' personal, non-commercial use and may not be used for any purpose other than to identify prospective properties consumers may be interested in purchasing. Any use or search of this data other than by a consumer looking to purchase real estate is prohibited.
Data last updated Oct 16, 2026, 10:01 PM CT. MLS # 1244179. Homestead & Co is a licensed Oklahoma real estate brokerage.
Speak to an agent
We got your message
An agent will reach out shortly. Prefer to talk now? Call or text (405) 509-0541.