Northridge — Shawnee, OK
15 Northridge Road, Shawnee, OK 74804
3 BD · 3 BA · 3,695 sq ft · Built 1987
The details
About this home
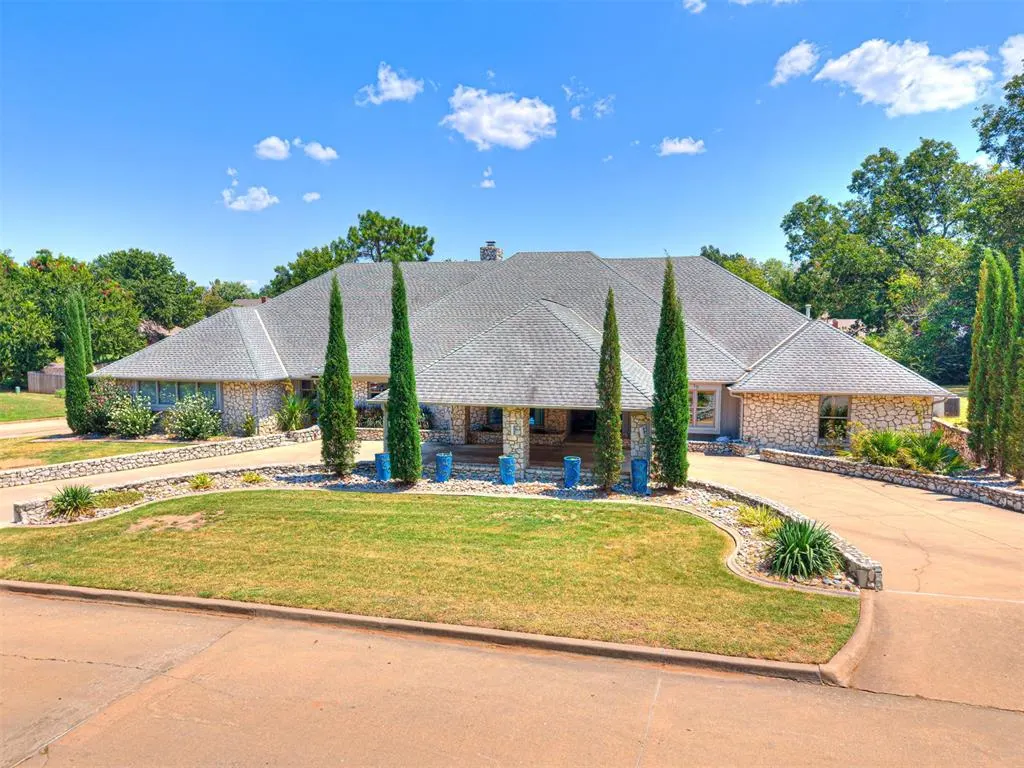
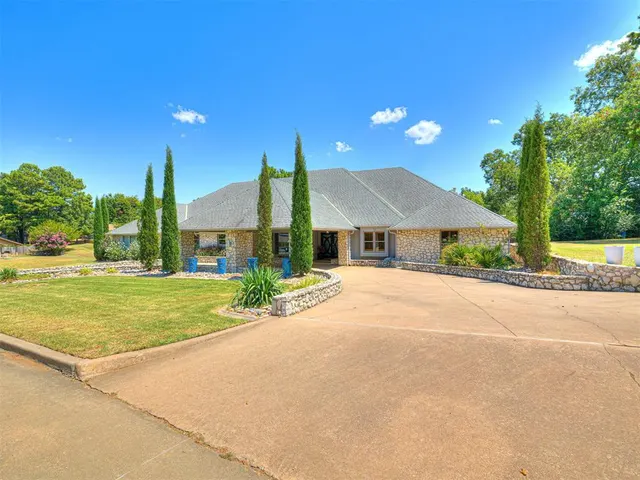
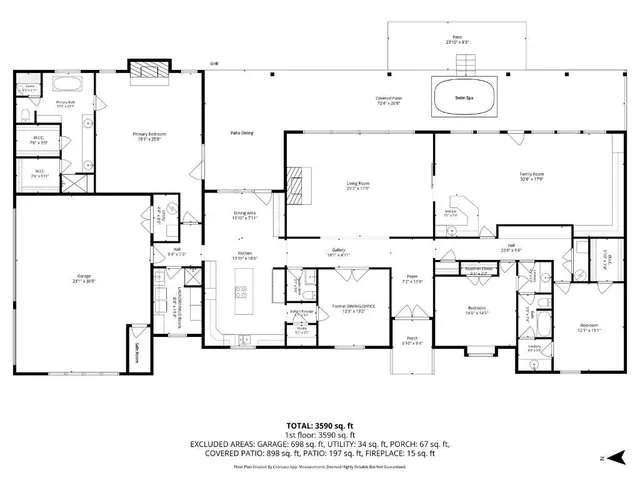
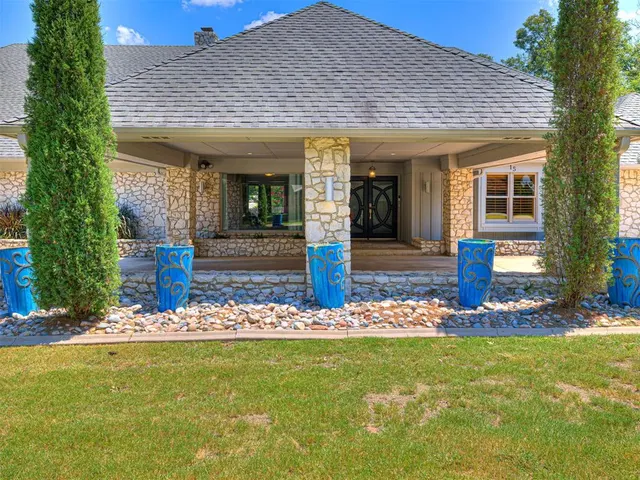
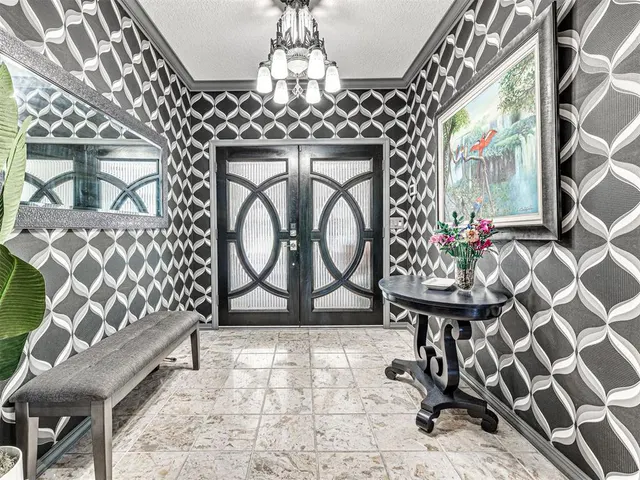
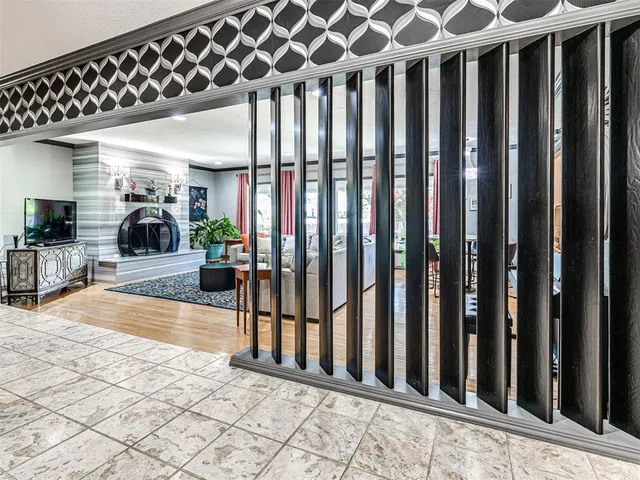
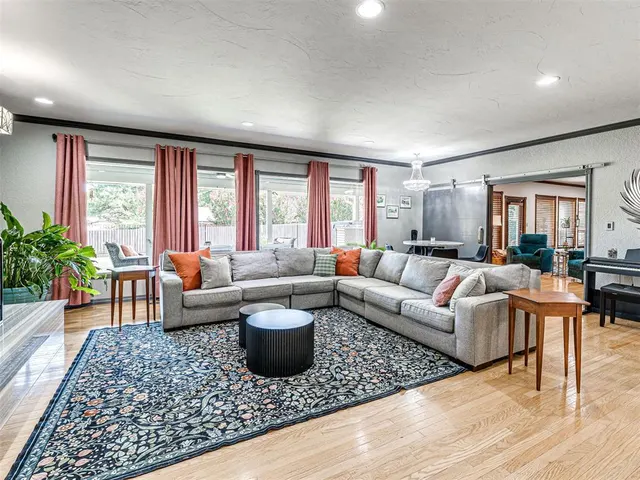
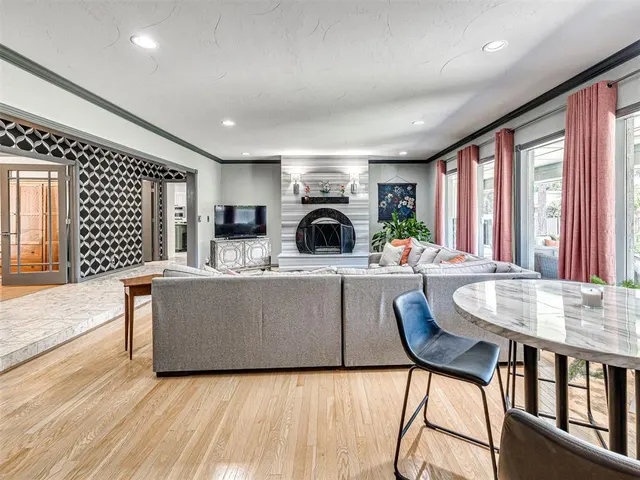
This custom stone estate ranch built by Ronnie Hopkins exudes quality and grandeur before you reach the door. Stone construction, solid-core doors with the weight and feel of something built to last, and an expansive porte cochere that ensures every arrival happens under cover and in style. The interior has been shaped by everyone who loved it. A previous owner's remodel brought textured Art Deco wallpaper through the foyer and gallery hallway and custom granite and marble surrounds to both gas fireplaces. The current owners remodeled the kitchen: sage green lower cabinetry, warm white uppers, new granite countertops/backsplash, and a lighted coffee bar with open shelving that displays your farmhouse decor as well as your java essentials. A full-height industrial sliding door connects the formal living room to the studio den: private entrance, wet bar, built-ins, desk, and east-facing windows. The cedar sauna in the owner's en suite means the end of a hard day doesn't require a drive across town. Claw-foot tub, dual vanities, gas fireplace in the bedroom. The 3-car garage gives part of the third bay to a safe room that holds the whole family and the pets when the sirens sound. Nobody huddles in a closet. When the day is done, the covered porch and swim spa out back make staying home the easy choice. Walkthrough video and 360º tour available. Popular Grove schools in the original Northridge addition.
Price history
History from MLS records since this home was listed.
Monthly cost
— / month
Principal, interest, taxes, insurance, and HOA.
- Principal & interest
- —
- Property taxes
- —
- Home insurance
- —
- HOA
- —
Planning estimate, not a quote. Rate and insurance are editable assumptions. Taxes can change after purchase; confirm HOA dues and their frequency. Mortgage insurance, closing costs, and maintenance are not included.
Recently sold nearby
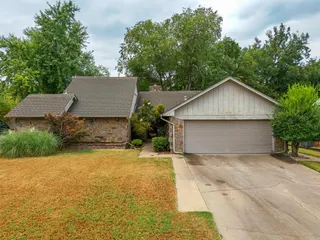 Sold
Sold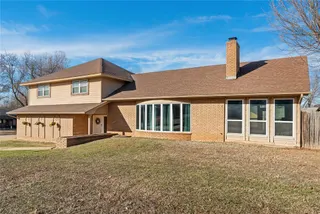 Sold
Sold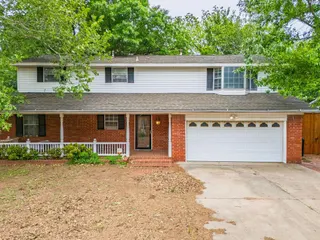 Sold
Sold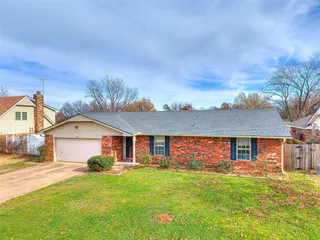 Sold
Sold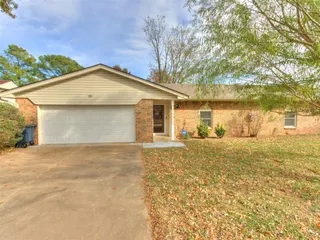 Sold
Sold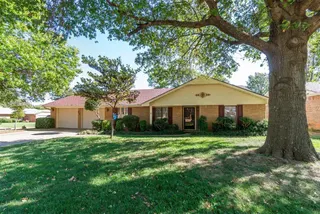 Sold
Sold Listing provided courtesy of Steve Reese, NextHome Central Real Estate ((405) 225-0151). Status: Active.
Listings courtesy of MLSOK as distributed by MLS GRID.
Based on information submitted to the MLS GRID as of Sep 28, 2026, 1:26 PM CT. All data is obtained from various sources and may not have been verified by broker or MLS GRID. Supplied Open House Information is subject to change without notice. All information should be independently reviewed and verified for accuracy. Properties may or may not be listed by the office/agent presenting the information. Some IDX listings have been excluded from this website.
Properties displayed may be listed or sold by various participants in the MLS, as established by the applicable MLS Governing Documents.
The listing information provided here is for consumers' personal, non-commercial use and may not be used for any purpose other than to identify prospective properties consumers may be interested in purchasing. Any use or search of this data other than by a consumer looking to purchase real estate is prohibited.
Data last updated Sep 28, 2026, 1:26 PM CT. MLS # 1243588. Homestead & Co is a licensed Oklahoma real estate brokerage.
Speak to an agent
We got your message
An agent will reach out shortly. Prefer to talk now? Call or text (405) 509-0541.
You’re all set
Five quick questions
So the agent who helps you already knows where you are. Every one is optional — skip anything you’d rather not say yet.