



Dewey Dobson — Oklahoma City, OK
1501 Carlton Way, Oklahoma City, OK 73120
3 BD · 2 BA · 1,931 sq ft · Built 1964
The details
About this home
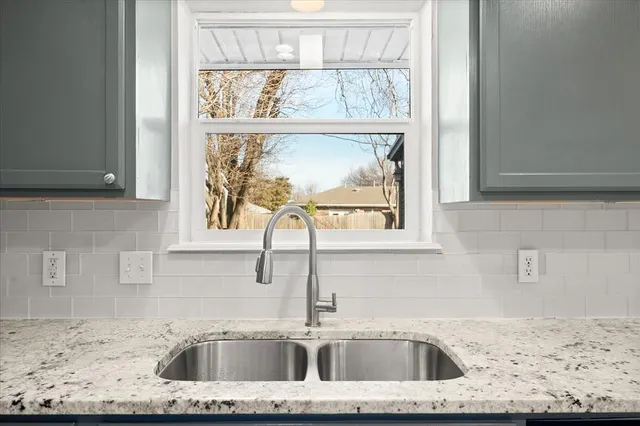
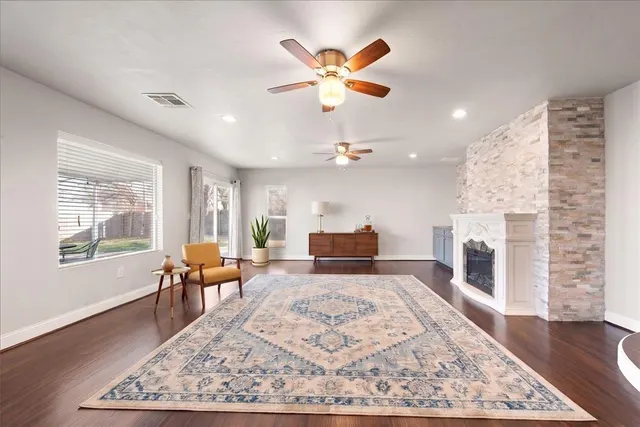
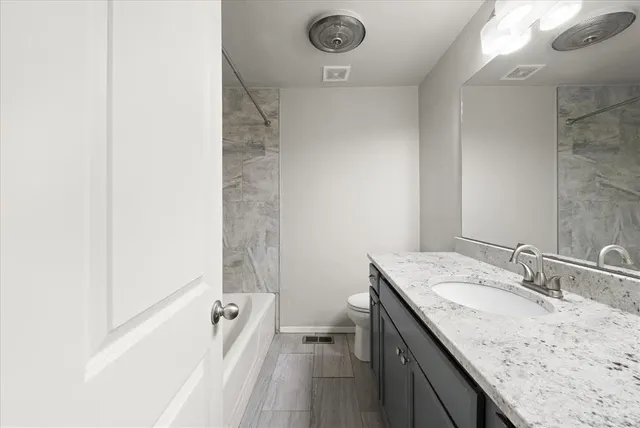
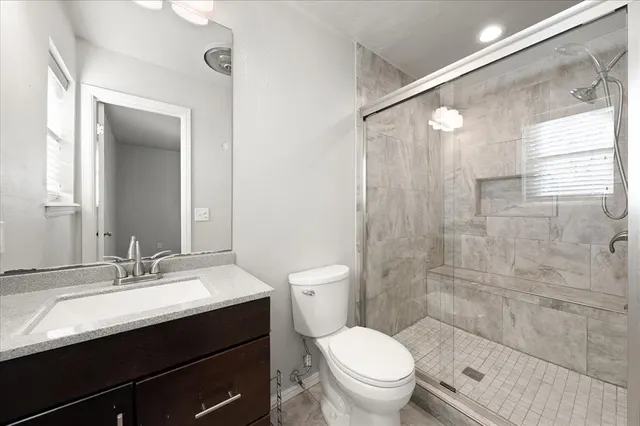
Positioned on a spacious corner lot in The Village. With multiple living and dining spaces, you'll have plenty of options for entertaining, working from home, or simply creating spaces that fit your lifestyle. Recessed lighting throughout keeps the home feeling bright, open, and inviting. The kitchen is thoughtfully designed with ceiling-height cabinetry, light granite countertops, stainless steel appliances, a center island, and generous workspace. There's also room to expand cabinetry or storage in the future if desired. Just off the kitchen, the interior laundry room provides a convenient connection to the attached garage. Toward the back of the home, a spacious living room becomes the heart of the house. A fireplace, wet bar, and views of the backyard create a comfortable setting for everything from weekend gatherings to quiet evenings at home. The primary suite offers two closets and an updated private bathroom featuring a large walk-in shower. Two additional bedrooms and a full guest bath provide comfortable accommodations for family, guests, or a home office. Outside, the covered patio overlooks a generously sized backyard with the added privacy and flexibility that comes with a corner lot. A pull-through gate and additional parking along the east side of the property provide extra functionality for trailers, recreational vehicles, or additional vehicles. Major updates have already been done, including a new Class IV impact-resistant roof, HVAC system replaced in 2019, water heater replaced in 2016, and newer vinyl windows, offering peace of mind for years to come. Located just minutes from Lake Hefner, major highways, parks, shopping, restaurants, and the rapidly growing Britton District, this home combines everyday convenience with a location that's continuing to gain momentum. Whether you're looking for extra living space, practical updates, or a neighborhood with long-term appeal, this is a home that's ready for its next chapter.
Price history
History from MLS records since this home was listed.
Monthly cost
— / month
Principal, interest, taxes, insurance, and HOA.
- Principal & interest
- —
- Property taxes
- —
- Home insurance
- —
- HOA
- —
An estimate, not a quote. Rates vary by lender and credit.
Recently sold nearby
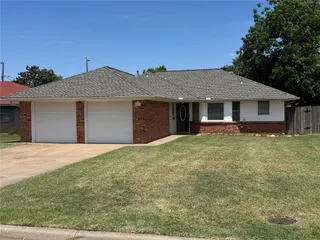 Sold
Sold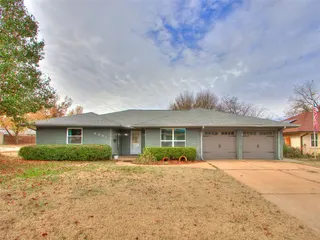 Sold
Sold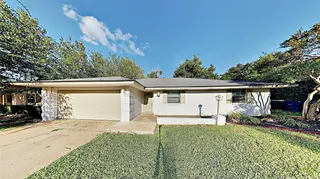 Sold
Sold Sold
Sold Sold
Sold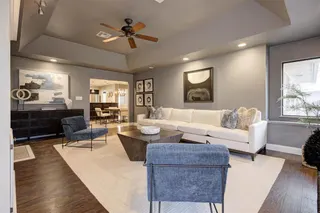 Sold
Sold  Listing provided courtesy of Evan Roberts, Keller Williams Central OK ((405) 330-2626). Status: Active.
Listings courtesy of MLSOK as distributed by MLS GRID.
Based on information submitted to the MLS GRID as of Aug 31, 2026, 4:45 PM CT. All data is obtained from various sources and may not have been verified by broker or MLS GRID. Supplied Open House Information is subject to change without notice. All information should be independently reviewed and verified for accuracy. Properties may or may not be listed by the office/agent presenting the information. Some IDX listings have been excluded from this website.
Properties displayed may be listed or sold by various participants in the MLS, as established by the applicable MLS Governing Documents.
The listing information provided here is for consumers' personal, non-commercial use and may not be used for any purpose other than to identify prospective properties consumers may be interested in purchasing. Any use or search of this data other than by a consumer looking to purchase real estate is prohibited.
Data last updated Aug 31, 2026, 4:45 PM CT. MLS # 1242681. Homestead & Co is a licensed Oklahoma real estate brokerage.
Speak to an agent
We got your message
An agent will reach out shortly. Prefer to talk now? Call or text (405) 509-0541.