
Sold 1 / 50
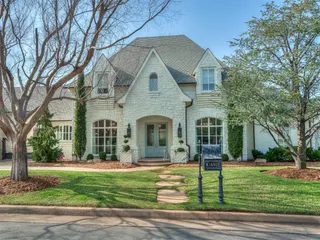
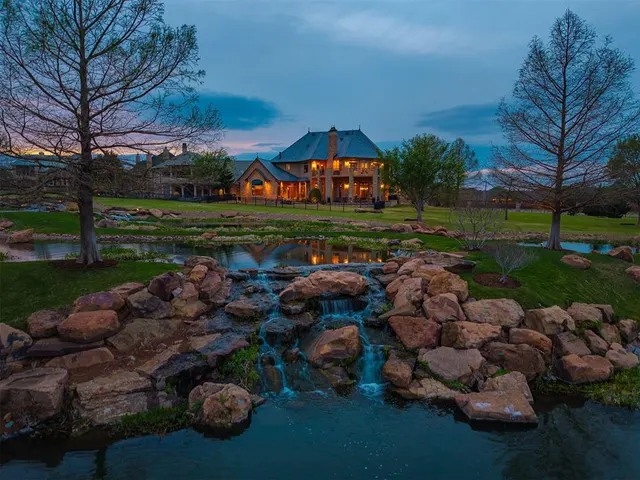
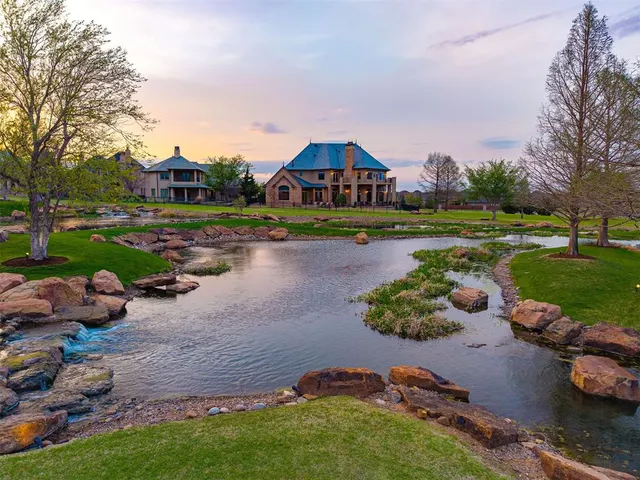
Front exterior — 15016 Gaillardia Lane, Oklahoma City, OK 73142
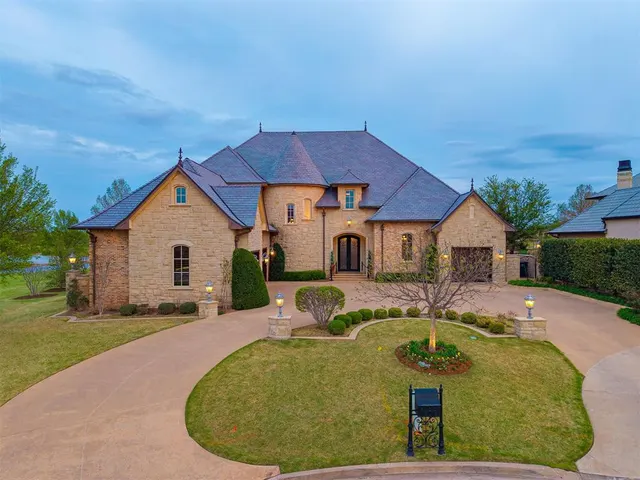
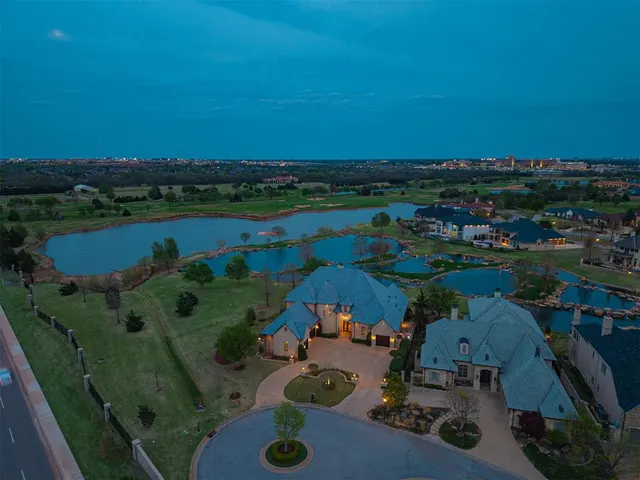
Photo 2 — 15016 Gaillardia Lane, Oklahoma City, OK 73142
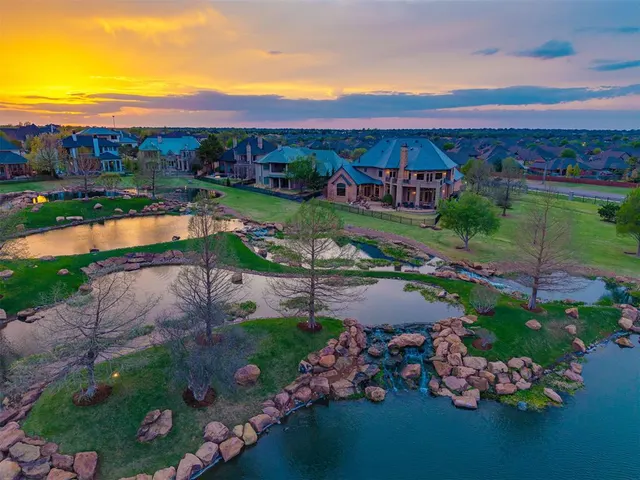
Photo 3 — 15016 Gaillardia Lane, Oklahoma City, OK 73142
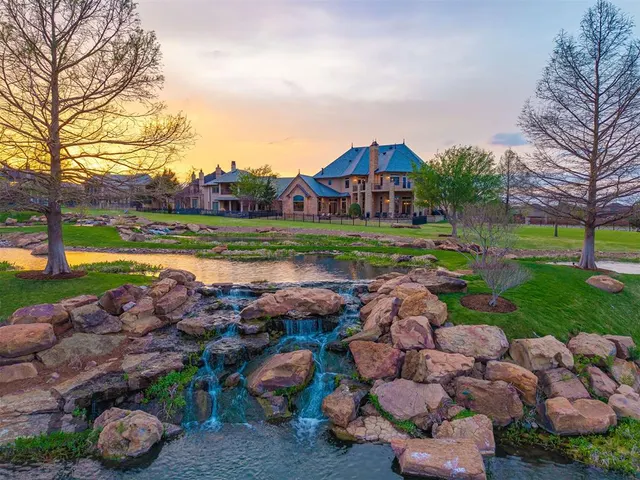
Photo 4 — 15016 Gaillardia Lane, Oklahoma City, OK 73142
Photo 5 — 15016 Gaillardia Lane, Oklahoma City, OK 73142
Sold
15016 Gaillardia Lane, Oklahoma City, OK 73142
Photo 1 — 15016 Gaillardia Lane, Oklahoma City, OK 73142
Photo 2 — 15016 Gaillardia Lane, Oklahoma City, OK 73142
Photo 3 — 15016 Gaillardia Lane, Oklahoma City, OK 73142
Photo 4 — 15016 Gaillardia Lane, Oklahoma City, OK 73142
Photo 5 — 15016 Gaillardia Lane, Oklahoma City, OK 73142
Photo 6 — 15016 Gaillardia Lane, Oklahoma City, OK 73142
Photo 7 — 15016 Gaillardia Lane, Oklahoma City, OK 73142
Photo 8 — 15016 Gaillardia Lane, Oklahoma City, OK 73142
Photo 9 — 15016 Gaillardia Lane, Oklahoma City, OK 73142
Photo 10 — 15016 Gaillardia Lane, Oklahoma City, OK 73142
Photo 11 — 15016 Gaillardia Lane, Oklahoma City, OK 73142
Photo 12 — 15016 Gaillardia Lane, Oklahoma City, OK 73142
Photo 13 — 15016 Gaillardia Lane, Oklahoma City, OK 73142
Photo 14 — 15016 Gaillardia Lane, Oklahoma City, OK 73142
Photo 15 — 15016 Gaillardia Lane, Oklahoma City, OK 73142
Photo 16 — 15016 Gaillardia Lane, Oklahoma City, OK 73142
Photo 17 — 15016 Gaillardia Lane, Oklahoma City, OK 73142
Photo 18 — 15016 Gaillardia Lane, Oklahoma City, OK 73142
Photo 19 — 15016 Gaillardia Lane, Oklahoma City, OK 73142
Photo 20 — 15016 Gaillardia Lane, Oklahoma City, OK 73142
Photo 21 — 15016 Gaillardia Lane, Oklahoma City, OK 73142
Photo 22 — 15016 Gaillardia Lane, Oklahoma City, OK 73142
Photo 23 — 15016 Gaillardia Lane, Oklahoma City, OK 73142
Photo 24 — 15016 Gaillardia Lane, Oklahoma City, OK 73142
Photo 25 — 15016 Gaillardia Lane, Oklahoma City, OK 73142
Photo 26 — 15016 Gaillardia Lane, Oklahoma City, OK 73142
Photo 27 — 15016 Gaillardia Lane, Oklahoma City, OK 73142
Photo 28 — 15016 Gaillardia Lane, Oklahoma City, OK 73142
Photo 29 — 15016 Gaillardia Lane, Oklahoma City, OK 73142
Photo 30 — 15016 Gaillardia Lane, Oklahoma City, OK 73142
Photo 31 — 15016 Gaillardia Lane, Oklahoma City, OK 73142
Photo 32 — 15016 Gaillardia Lane, Oklahoma City, OK 73142
Photo 33 — 15016 Gaillardia Lane, Oklahoma City, OK 73142
Photo 34 — 15016 Gaillardia Lane, Oklahoma City, OK 73142
Photo 35 — 15016 Gaillardia Lane, Oklahoma City, OK 73142
Photo 36 — 15016 Gaillardia Lane, Oklahoma City, OK 73142
Photo 37 — 15016 Gaillardia Lane, Oklahoma City, OK 73142
Photo 38 — 15016 Gaillardia Lane, Oklahoma City, OK 73142
Photo 39 — 15016 Gaillardia Lane, Oklahoma City, OK 73142
Photo 40 — 15016 Gaillardia Lane, Oklahoma City, OK 73142
Photo 41 — 15016 Gaillardia Lane, Oklahoma City, OK 73142
Photo 42 — 15016 Gaillardia Lane, Oklahoma City, OK 73142
Photo 43 — 15016 Gaillardia Lane, Oklahoma City, OK 73142
Photo 44 — 15016 Gaillardia Lane, Oklahoma City, OK 73142
Photo 45 — 15016 Gaillardia Lane, Oklahoma City, OK 73142
Photo 46 — 15016 Gaillardia Lane, Oklahoma City, OK 73142
Photo 47 — 15016 Gaillardia Lane, Oklahoma City, OK 73142
Photo 48 — 15016 Gaillardia Lane, Oklahoma City, OK 73142
Photo 49 — 15016 Gaillardia Lane, Oklahoma City, OK 73142
Photo 50 — 15016 Gaillardia Lane, Oklahoma City, OK 73142

Gaillardia Residence Community — Oklahoma City, OK

$1,525,000 Sold October 2026

15016 Gaillardia Lane, Oklahoma City, OK 73142

5 BD · 6 BA · 6,880 sq ft · Built 2009

$222
per sq ft
139
days on market
0.37
acre lot
4-car
garage
Type
Single Family Residence
Year built
2009
Garage
4-car attached
HOA
$7,800 / yr
School district
Deer Creek
MLS #
1221522

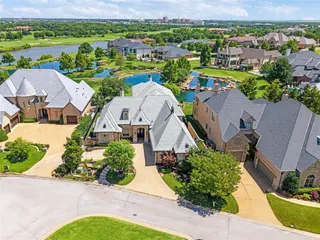
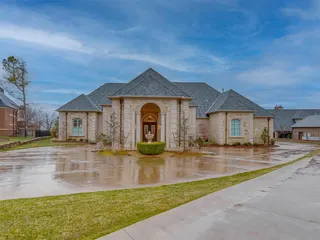
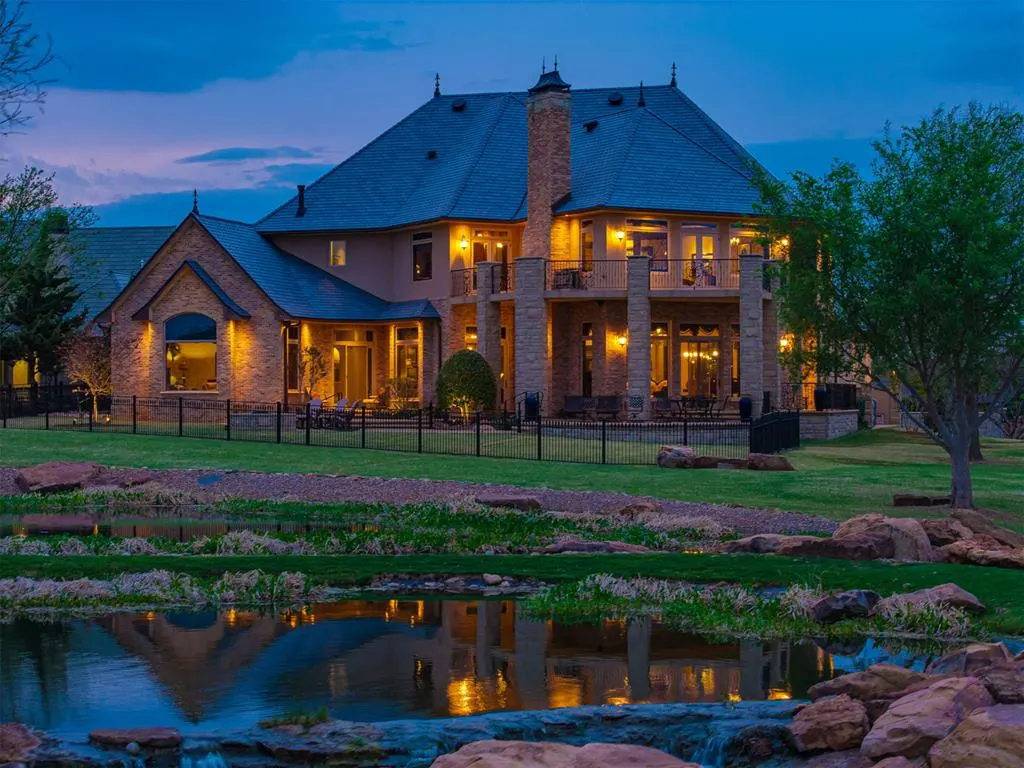
Situated on one of the most premier lots in Gaillardia, this exceptional custom estate built by renowned builder Jim Bowers offers a rare combination of architectural excellence, privacy, and breathtaking panoramic water views. Perfectly positioned on a cul-de-sac, the home captures sweeping vistas of serene ponds, cascading waterfalls, and meticulously landscaped grounds creating a setting that is both tranquil and visually striking from nearly every room. Designed with uncompromising quality and attention to detail, this residence showcases luxury at every level. The exterior is highlighted by a DaVinci roof and timeless craftsmanship, while the interior features expansive living spaces, refined finishes, and a thoughtfully designed layout ideal for both everyday living and high-end entertaining. The gourmet kitchen is a true centerpiece, equipped with commercial-grade appliances, a massive breakfast bar, and premium features including a built-in ice maker perfect for hosting and entertaining. Multiple living and dining areas flow seamlessly, complemented by four fireplaces that add warmth and sophistication throughout the home. The primary suite is a private retreat, complete with water views and a custom cedar walk-in closet. Additional highlights include a large executive office, bonus room, game room, and a fully equipped home theater, offering flexibility for both work and leisure. This home is equipped with top-tier amenities including an elevator, whole-home generator, $125,000 Control4 home automation system, electric shades, spray foam insulation, and a storm shelter/safe room providing both comfort and peace of mind. Outdoor living is equally impressive, featuring multiple covered patios, a balcony overlooking the water, a fire pit, and expansive entertaining areas designed to maximize the stunning surroundings. Immaculately maintained and built with no expense spared.

Sold
Oct 7, 2026
Went pending
Aug 19, 2026
Price reduced$1,695,000
Aug 10, 2026 · −$150,000 (8.1%)
Listed for sale$1,950,000
Apr 2, 2026

History from MLS records since this home was listed.

Monthly cost

— / month

Principal, interest, taxes, insurance, and HOA.

Principal & interest
—
Property taxes
—
Home insurance
—
HOA
—

Planning estimate, not a quote. Rate and insurance are editable assumptions. Taxes can change after purchase; confirm HOA dues and their frequency. Mortgage insurance, closing costs, and maintenance are not included.

MLSOK Listing provided courtesy of Wyatt Poindexter, The Agency (405-216-3693). Status: Sold.

Listings courtesy of MLSOK as distributed by MLS GRID.

Based on information submitted to the MLS GRID as of Oct 7, 2026, 10:01 PM CT. All data is obtained from various sources and may not have been verified by broker or MLS GRID. Supplied Open House Information is subject to change without notice. All information should be independently reviewed and verified for accuracy. Properties may or may not be listed by the office/agent presenting the information. Some IDX listings have been excluded from this website.

Properties displayed may be listed or sold by various participants in the MLS, as established by the applicable MLS Governing Documents.

The listing information provided here is for consumers' personal, non-commercial use and may not be used for any purpose other than to identify prospective properties consumers may be interested in purchasing. Any use or search of this data other than by a consumer looking to purchase real estate is prohibited.

Data last updated Oct 7, 2026, 10:01 PM CT. MLS # 1221522. Homestead & Co is a licensed Oklahoma real estate brokerage.

$1,525,000 Sold October 2026

Phone is optional. By providing it, you agree Homestead & Co may call or text you about your inquiry (e.g. showing confirmations, follow-ups). Msg & data rates may apply; reply STOP to opt out, HELP for help. Consent is not a condition of any purchase or listing. SMS Terms · Privacy.

No account needed. If your agent is with a client, our client-care team picks up every request.

What's your home worth?
A range from real nearby sales — not an appraisal.
Get your estimate