Weatherford Saber Hills Estates — Weatherford, OK
1513 Chisholm Trail, Weatherford, OK 73096
3 BD · 3 BA · 2,063 sq ft · Built 1994
The details
About this home
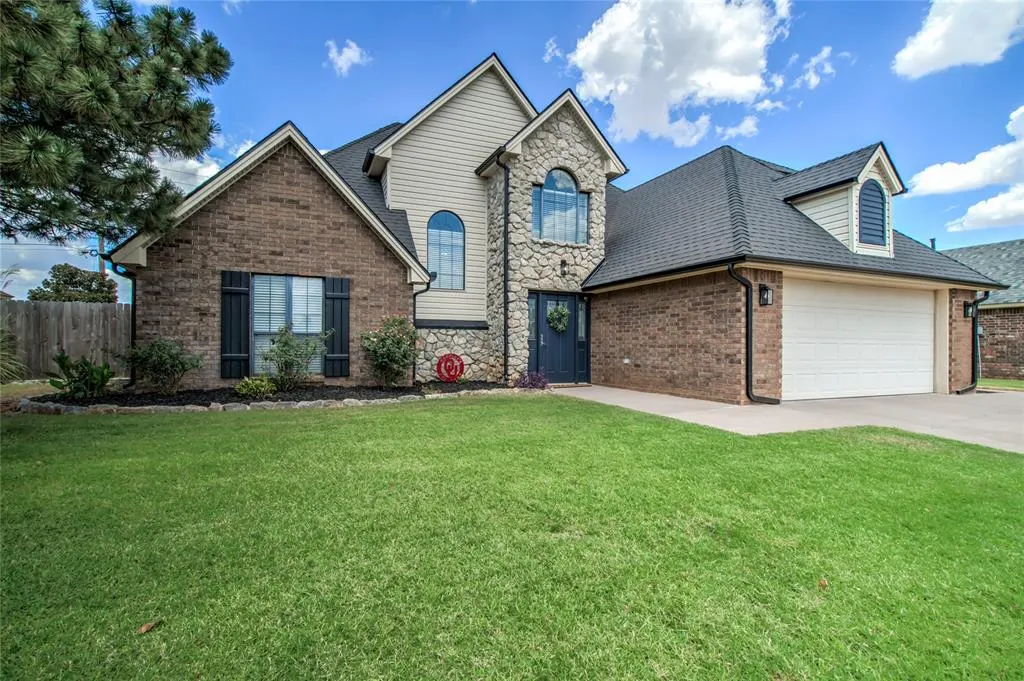
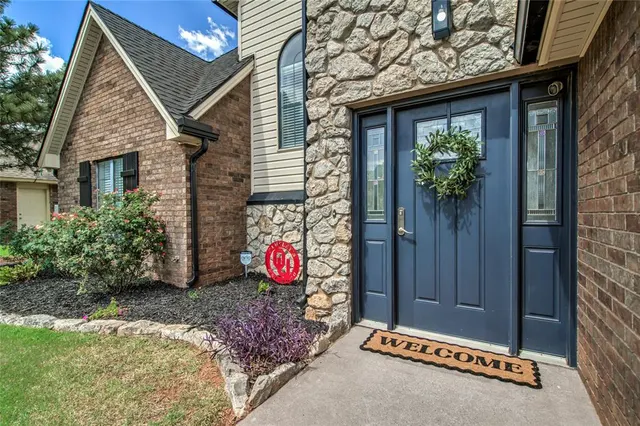
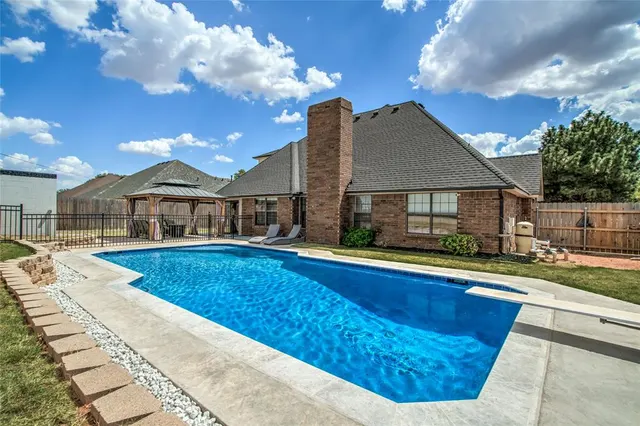
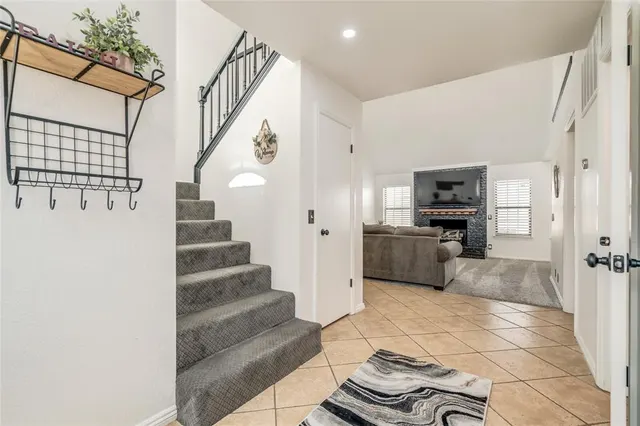
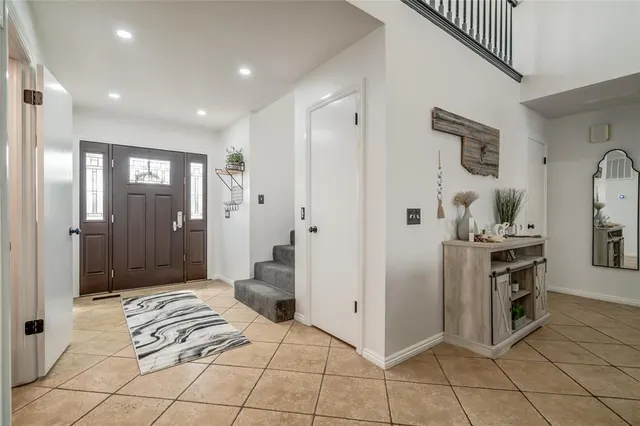
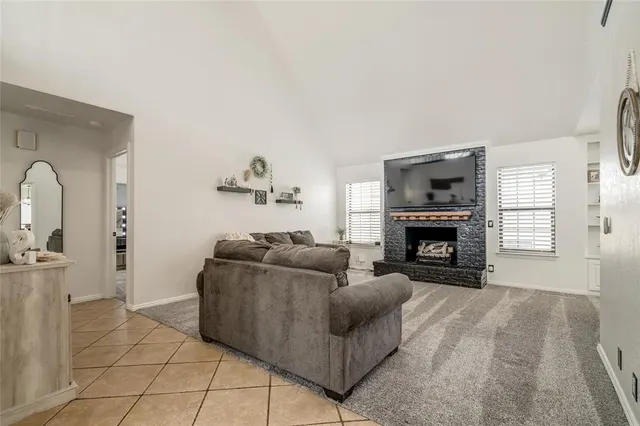
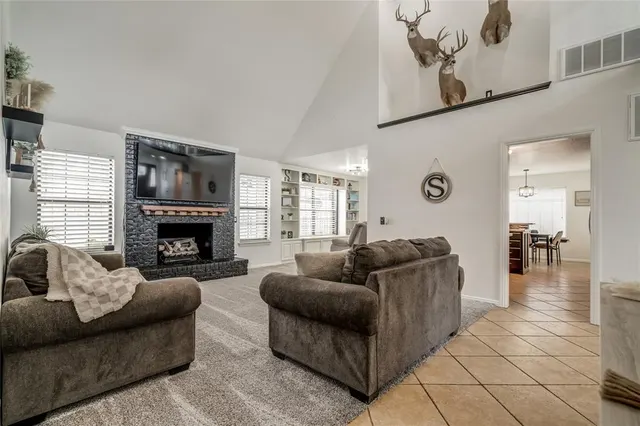
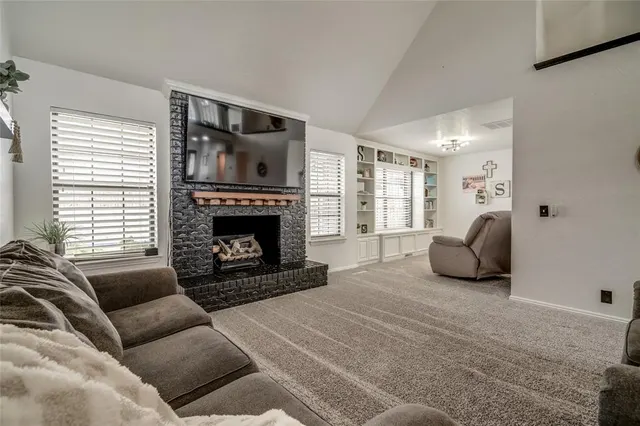
It definitely has the curb appeal, but you won't want to miss the inside of this Gorgeous Home!! 1st thing you'll notice is the Soaring Ceilings & the Fresh Paint & Design! This well loved home has all the feel of home & all the upgrades that make it move in ready! The Master Suite is downstairs, with a Newly Remodeled ensuite Bathroom. Soaking Floater Bathtub, New Calcatta Tile Floors, Painted Cabinets on the Dual Vanity with Quartz Counter tops, and Black Hardware...giving it a fresh new look. Upgraded LED lighting fixtures for the Vanities giving it a functional and great look. The New Custom Built Walk In Shower with perfect size Niche and glass shelves, plus it features Delta showerhead! Downstairs also has a Large Living area with 16' ceilings giving it an even larger feel. The Black Brick Fireplace with Wood Mantel is a great Accent. There is a great wall space for displaying your style. Also downstairs you'll find a great Flex Room (formal dining, work out space, playroom) and a Powder Bath! The Kitchen features Stainless appliances, built in pantry, with Black Cabinets accented with Gold Hardware. Just off the dining is the laundry & a mudroom. This versatile room has a wood accent wall, led lighting & a New Slider leading to the Great Outdoor Space! Upstairs is a Bonus space for an office or add'l living, 2 Great Size Bedrooms with Walk In Closets, New Ceiling Fans, & Fresh Paint and Carpet, PLUS a Totally Remodeled Bathroom. This Bathroom has Black Hexagon Tile Floors, a Large Tile Shower with Wall length Niche, & Delta Fixture. The Counter top is New Calcatta Quartz. Now lets talk about the Outside! The New Roof was just installed (8/2026) and Gutters were added. The Concrete Swimming Pool has New decking, New Tile, New Coping, and New Quartz Plaster! There is a Nice New Pergola with Curtains, and added concrete to extend the space. The Pool is fenced too! The Storm Shelter is Above Ground & also makes great storage space! Don't Miss out! Open Sat 2-4!
Price history
History from MLS records since this home was listed.
Monthly cost
— / month
Principal, interest, taxes, insurance, and HOA.
- Principal & interest
- —
- Property taxes
- —
- Home insurance
- —
- HOA
- —
An estimate, not a quote. Rates vary by lender and credit.
Recently sold nearby
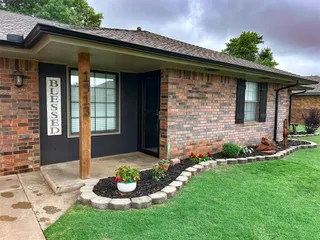 Sold
Sold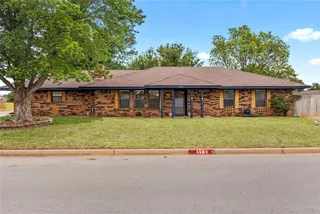 Sold
Sold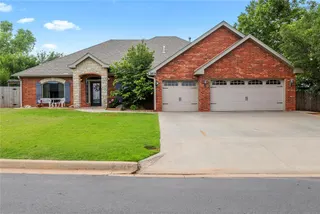 Sold
Sold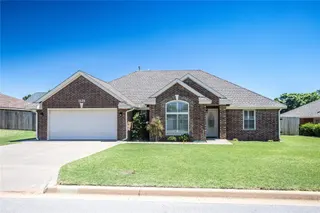 Sold
Sold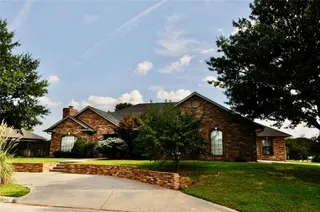 Sold
Sold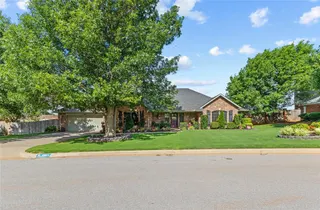 Sold
Sold  Listing provided courtesy of Andrea Sampley, Keller Williams Central OK ((405) 330-2626). Status: Active.
Listings courtesy of MLSOK as distributed by MLS GRID.
Based on information submitted to the MLS GRID as of Sep 4, 2026, 1:08 PM CT. All data is obtained from various sources and may not have been verified by broker or MLS GRID. Supplied Open House Information is subject to change without notice. All information should be independently reviewed and verified for accuracy. Properties may or may not be listed by the office/agent presenting the information. Some IDX listings have been excluded from this website.
Properties displayed may be listed or sold by various participants in the MLS, as established by the applicable MLS Governing Documents.
The listing information provided here is for consumers' personal, non-commercial use and may not be used for any purpose other than to identify prospective properties consumers may be interested in purchasing. Any use or search of this data other than by a consumer looking to purchase real estate is prohibited.
Data last updated Sep 4, 2026, 1:08 PM CT. MLS # 1247837. Homestead & Co is a licensed Oklahoma real estate brokerage.
Speak to an agent
We got your message
An agent will reach out shortly. Prefer to talk now? Call or text (405) 509-0541.