Queenston Heights — Norman, OK
1519 Rock Ridge Court, Norman, OK 73071
3 BD · 2 BA · 1,648 sq ft · Built 1972
The details
About this home
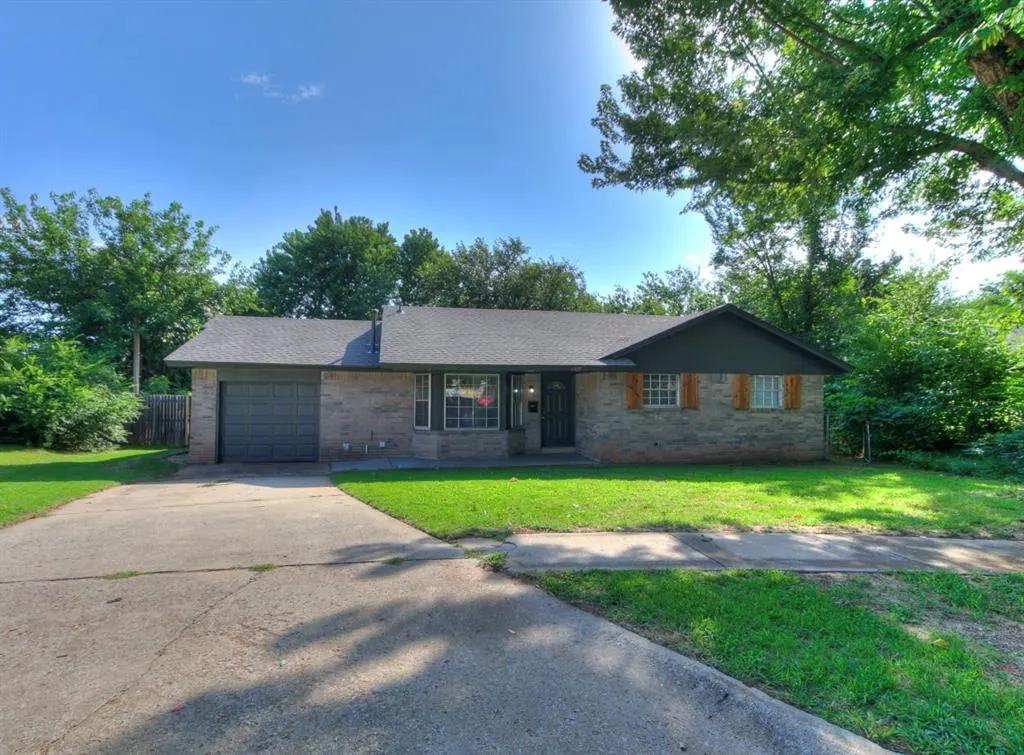
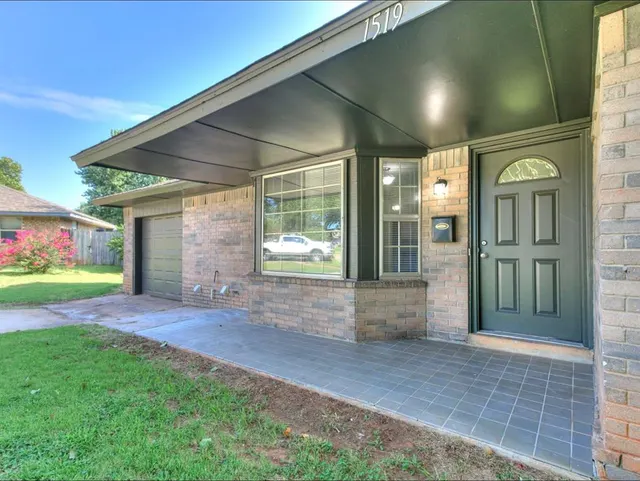
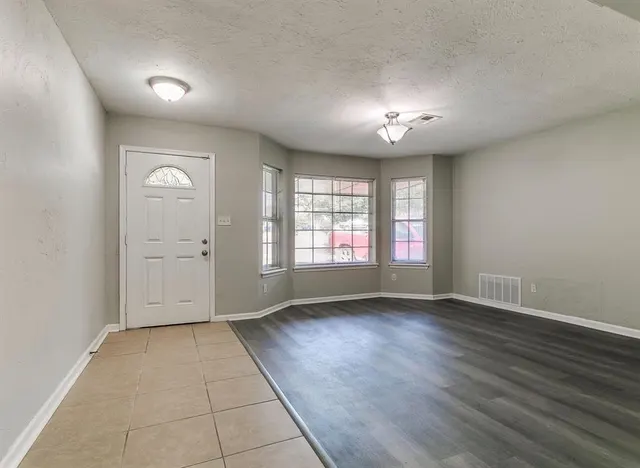
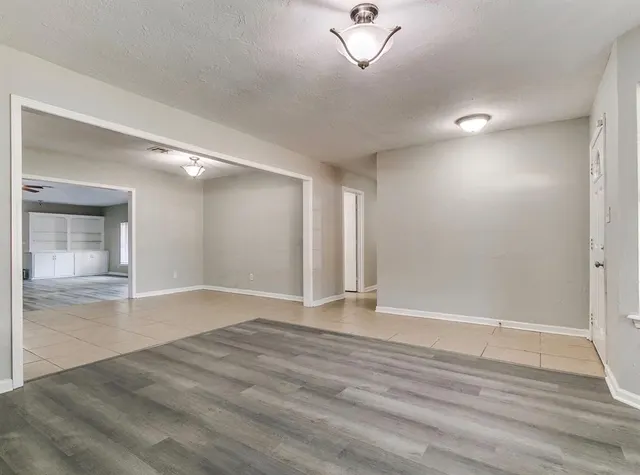
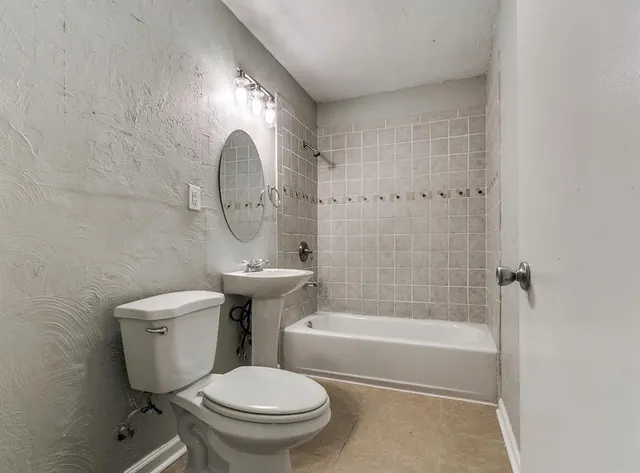
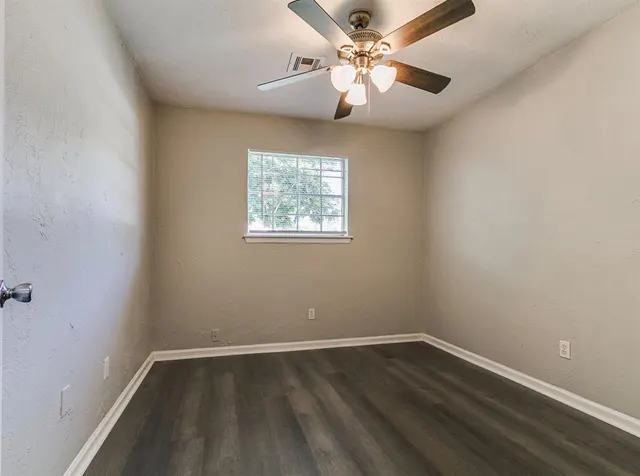
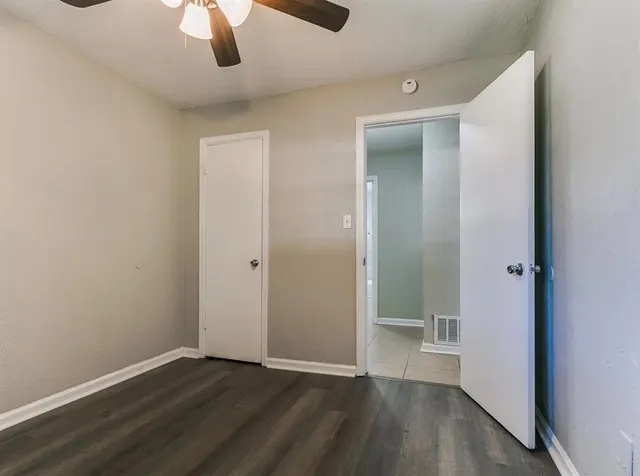
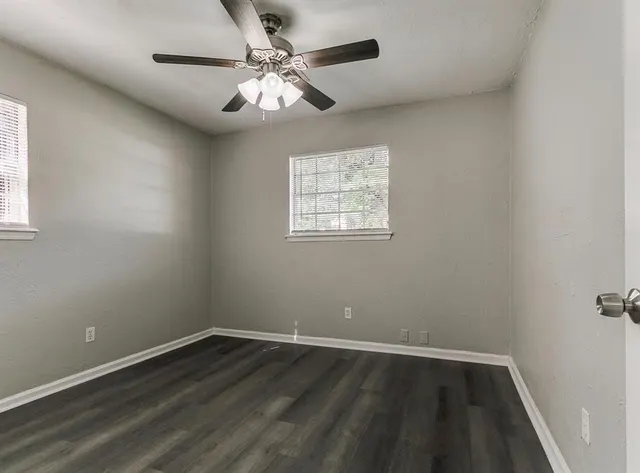
Welcome to this charming, move-in-ready brick ranch home that perfectly blends classic character with modern updates! From the moment you arrive, you will love the excellent curb appeal, highlighted by a large front yard, mature trees, and warm wood shutter accents. Step inside to find a beautifully updated interior featuring fresh neutral paint and durable, modern luxury vinyl plank flooring stretching through the main living spaces and bedrooms. The heart of the home is an expansive, light-filled living room boasting tray ceiling, a floor-to-ceiling stone fireplace, and a custom built-in —making it the perfect hub for entertaining or relaxing. The layout flows effortlessly into the kitchen equipped with crisp white cabinetry, granite countertops, and  stainless steel appliances, plus an adjoining tiled dining area.The home offers comfortable bedrooms with modern ceiling fans, and large windows that fill the rooms with natural light. A dedicated laundry room with overhead storage adds extra convenience.The outdoor space is a true retreat! Step through the french doors onto a sprawling wooden back deck that overlooks the shaded backyard surrounded by mature trees—offering ultimate privacy and the perfect backdrop for outdoor gatherings, gardening, or playtime. Complete with an attached garage, this beautiful home is ready for its next owner. Schedule your tour today before it's gone! Seller financing options available-please contact Lindsey at 405-568-6465.
Price history
History from MLS records since this home was listed.
Monthly cost
— / month
Principal, interest, taxes, insurance, and HOA.
- Principal & interest
- —
- Property taxes
- —
- Home insurance
- —
- HOA
- —
An estimate, not a quote. Rates vary by lender and credit.
Recently sold nearby
 Sold
Sold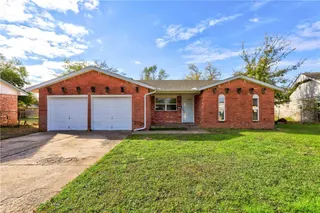 Sold
Sold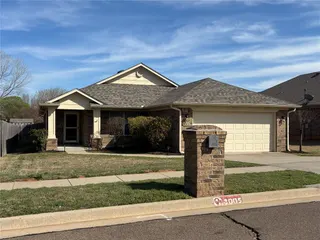 Sold
Sold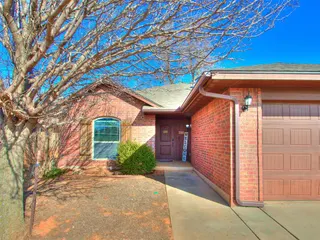 Sold
Sold Sold
Sold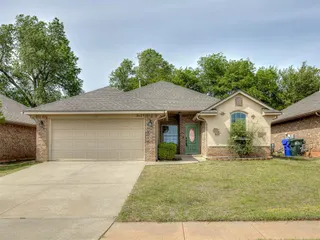 Sold
Sold  Listing provided courtesy of Christopher Kent, Copper Creek Real Estate ((405) 888-9902). Status: Active.
Listings courtesy of MLSOK as distributed by MLS GRID.
Based on information submitted to the MLS GRID as of Sep 1, 2026, 4:20 PM CT. All data is obtained from various sources and may not have been verified by broker or MLS GRID. Supplied Open House Information is subject to change without notice. All information should be independently reviewed and verified for accuracy. Properties may or may not be listed by the office/agent presenting the information. Some IDX listings have been excluded from this website.
Properties displayed may be listed or sold by various participants in the MLS, as established by the applicable MLS Governing Documents.
The listing information provided here is for consumers' personal, non-commercial use and may not be used for any purpose other than to identify prospective properties consumers may be interested in purchasing. Any use or search of this data other than by a consumer looking to purchase real estate is prohibited.
Data last updated Sep 1, 2026, 4:20 PM CT. MLS # 1246961. Homestead & Co is a licensed Oklahoma real estate brokerage.
Speak to an agent
We got your message
An agent will reach out shortly. Prefer to talk now? Call or text (405) 509-0541.