Fairview Farm — Edmond, OK
15224 Stoney Spring Road, Edmond, OK 73013
5 BD · 7 BA · 7,614 sq ft · Built 1997
The details
About this home
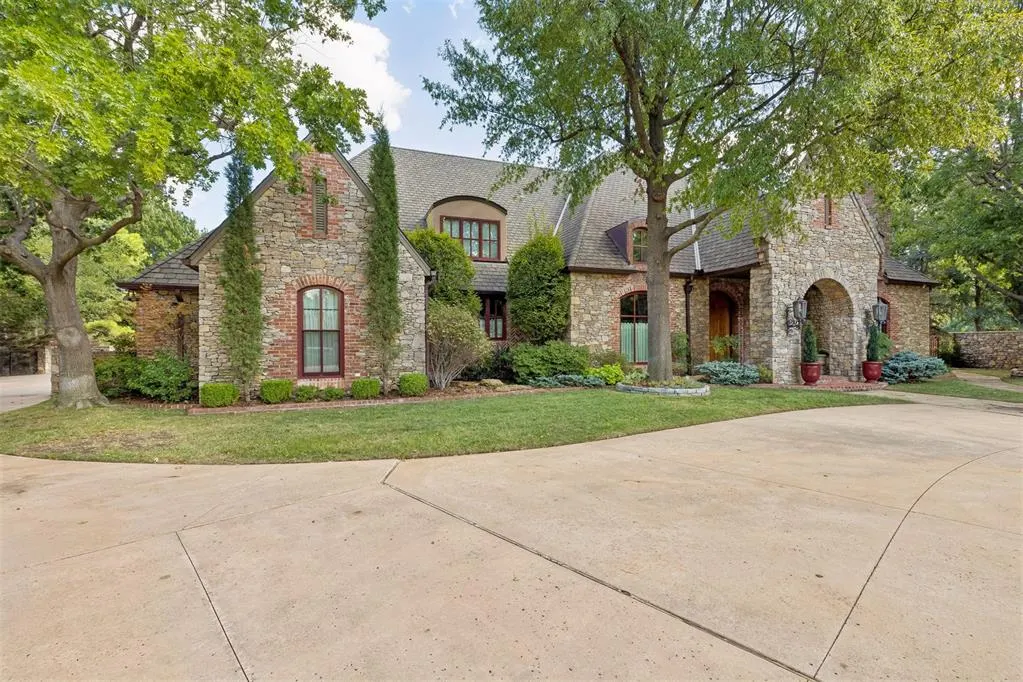
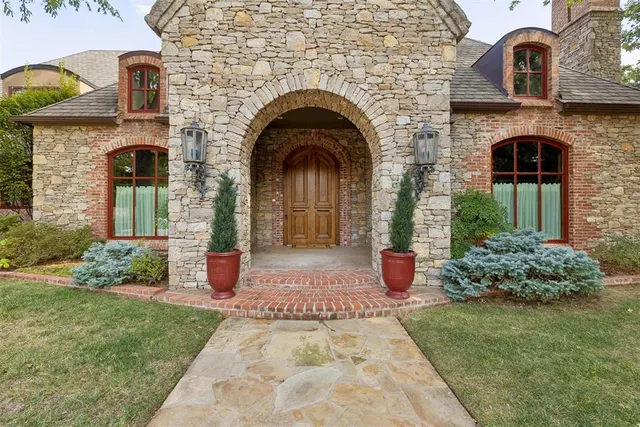
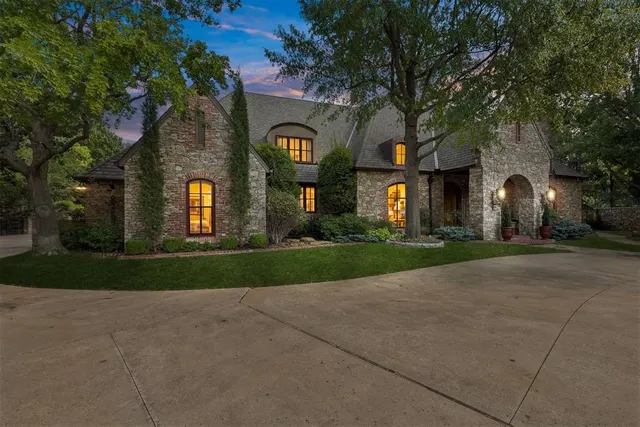
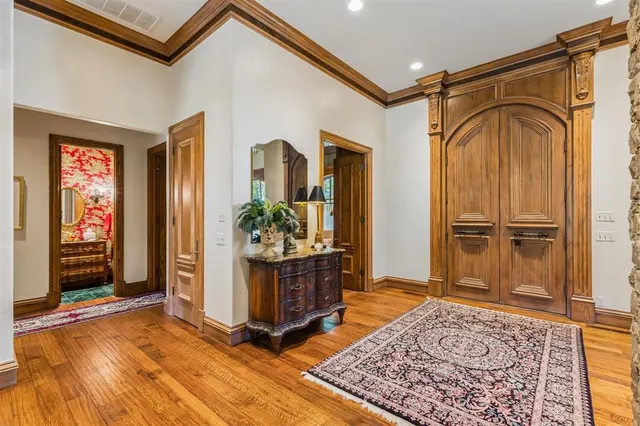
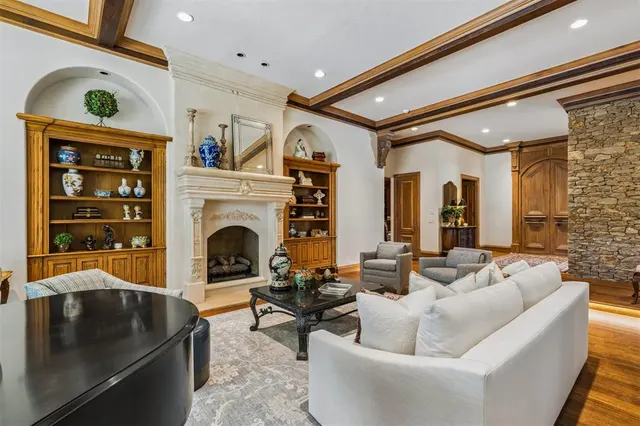
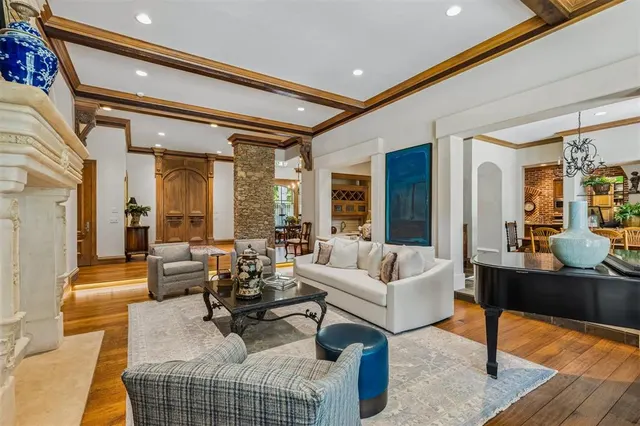
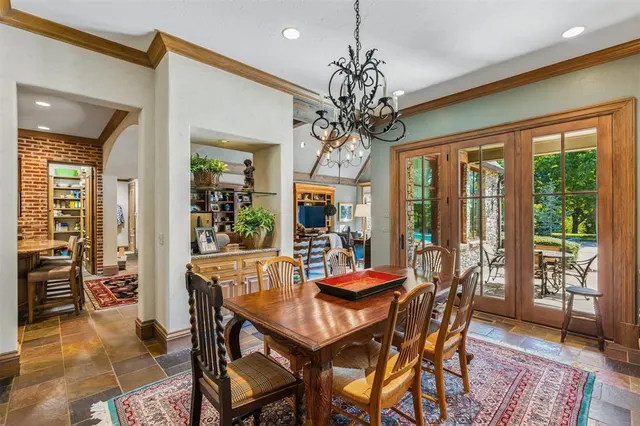
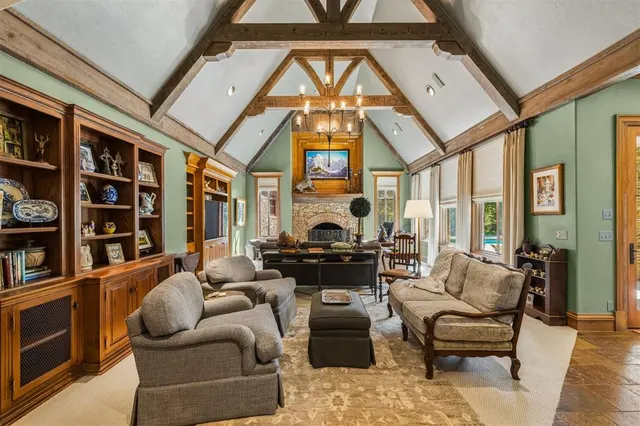
Showcasing timeless craftsmanship and generous living spaces, this beautiful Fairview Farm home welcomes you through double oak front doors into interiors finished with rich hardwood floors, solid-core doors, limestone and granite countertops, oak cabinetry, stacked-stone features, stone fireplaces and extensive woodwork. The gourmet kitchen features new appliances, including a Sub-Zero refrigerator, two dishwashers, double ovens, a food warmer and microwave. It also offers double islands, a cooktop set in a brick alcove, a full butler’s pantry and a walk-in pantry. The kitchen adjoins a breakfast room and a fireplace den. A sunken bar with limestone countertops connects the formal living and dining rooms with the breakfast room, creating an inviting layout for entertaining. The spacious primary suite includes a fireplace and sitting area, his-and-her bathrooms connected by a walk-in shower, his-and-her closets and a spa tub. An additional guest bedroom is on the main level; upstairs are three more generously sized bedrooms, each with an ensuite. The upstairs playroom features a drink refrigerator and sink, with space for play, exercise or hobbies. A large utility room offers abundant storage and a granite worktable with drawers. Outside, enjoy a 1.359 acre tree-lined yard, a 65-foot lap pool and ample shade for relaxing, play or entertaining. Please see the feature sheet in the supplements for the complete list of features and updates.
Price history
History from MLS records since this home was listed.
Monthly cost
— / month
Principal, interest, taxes, insurance, and HOA.
- Principal & interest
- —
- Property taxes
- —
- Home insurance
- —
- HOA
- —
Planning estimate, not a quote. Rate and insurance are editable assumptions. Taxes can change after purchase; confirm HOA dues and their frequency. Mortgage insurance, closing costs, and maintenance are not included.
Recently sold nearby
 Sold
 Sold
 Sold
 Sold
 Sold
 Sold
 Listing provided courtesy of Sandra Willett, Keller Williams Central OK ((405) 330-2626). Status: Active.
Listings courtesy of MLSOK as distributed by MLS GRID.
Based on information submitted to the MLS GRID as of Oct 16, 2026, 3:10 PM CT. All data is obtained from various sources and may not have been verified by broker or MLS GRID. Supplied Open House Information is subject to change without notice. All information should be independently reviewed and verified for accuracy. Properties may or may not be listed by the office/agent presenting the information. Some IDX listings have been excluded from this website.
Properties displayed may be listed or sold by various participants in the MLS, as established by the applicable MLS Governing Documents.
The listing information provided here is for consumers' personal, non-commercial use and may not be used for any purpose other than to identify prospective properties consumers may be interested in purchasing. Any use or search of this data other than by a consumer looking to purchase real estate is prohibited.
Data last updated Oct 16, 2026, 3:10 PM CT. MLS # 1252081. Homestead & Co is a licensed Oklahoma real estate brokerage.
Speak to an agent
We got your message
An agent will reach out shortly. Prefer to talk now? Call or text (405) 509-0541.
You’re all set
Five quick questions
So the agent who helps you already knows where you are. Every one is optional — skip anything you’d rather not say yet.