




Prairie Pointe Estates — Guthrie, OK
1560 Prairie Vista, Guthrie, OK 73044
3 BD · 2 BA · 1,737 sq ft · Built 2024
The details
About this home
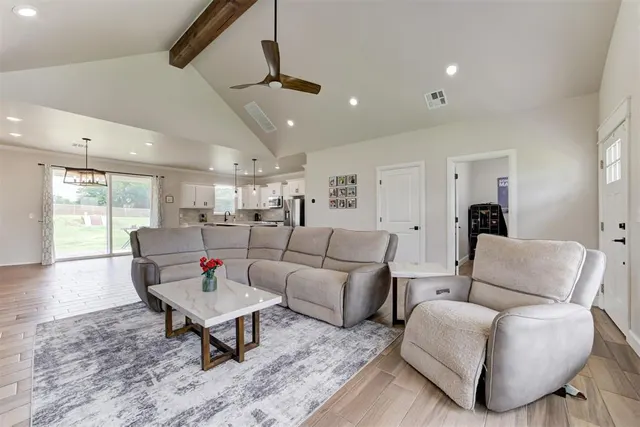
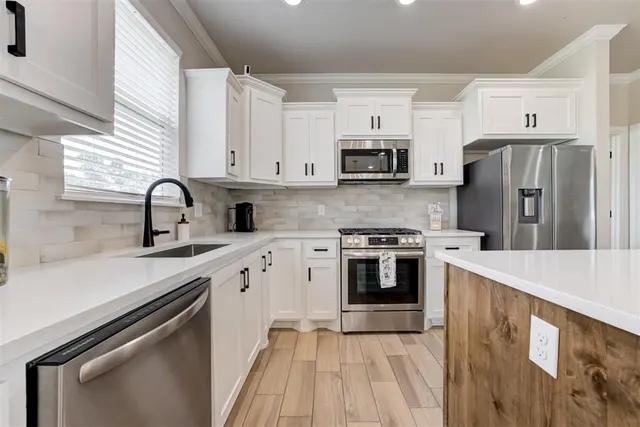
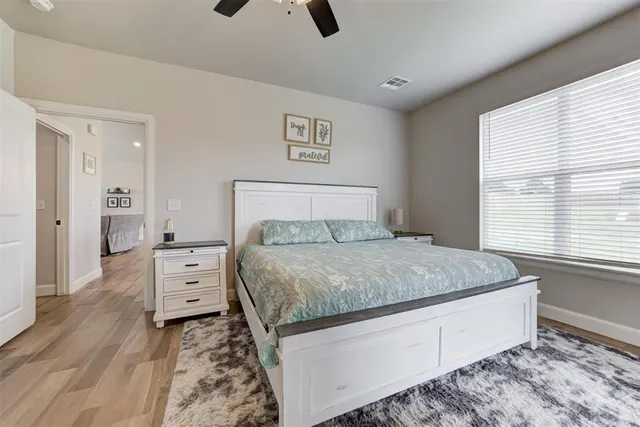
Welcome to Prairie Pointe Estates! This beautiful new construction by Homes By Gellenbeck offers 3 bedrooms, 2 bathrooms, and a spacious fully fenced 1/2 acre lot backing to private acreage for a peaceful country setting. The inviting open floor plan features a vaulted living room ceiling with a beautiful beam, vaulted covered front porch, and a versatile bonus room perfect for an office or flex space. The kitchen includes a stained island with quartz countertops, gas appliances, and a spacious pantry, while 8' Pella patio doors fill the dining area with natural light. The primary suite offers a relaxing retreat with a 48" soaker tub, zero-clearance roll-in shower, and spacious walk-in closet with an adjustable shoe rack and additional storage. Two additional bedrooms feature generous closets, and the secondary bath includes a tiled tub/shower with decorative tile. Quality details include accent carpentry, extra-wide baseboards, beautiful molding, and a convenient laundry room with a decorative mud bench near the garage. Additional features include a Navien tankless water heater, 96% efficiency heating system, Ethernet wiring, easy access storm shelter, and AT&T & Cox fiber optic availability. Rural water and septic. Move-in ready and beautifully designed, this home offers modern comfort, quality craftsmanship, and the privacy of a spacious country setting.
Price history
History from MLS records since this home was listed.
Monthly cost
— / month
Principal, interest, taxes, insurance, and HOA.
- Principal & interest
- —
- Property taxes
- —
- Home insurance
- —
- HOA
- —
An estimate, not a quote. Rates vary by lender and credit.
Recently sold nearby
 Sold
Sold Sold
Sold Sold
Sold Sold
Sold Sold
Sold Sold
Sold  Listing provided courtesy of Crystal Lepchenske, Copper Creek Real Estate ((405) 888-9902). Status: Active.
Listings courtesy of MLSOK as distributed by MLS GRID.
Based on information submitted to the MLS GRID as of Sep 15, 2026, 12:36 AM CT. All data is obtained from various sources and may not have been verified by broker or MLS GRID. Supplied Open House Information is subject to change without notice. All information should be independently reviewed and verified for accuracy. Properties may or may not be listed by the office/agent presenting the information. Some IDX listings have been excluded from this website.
Properties displayed may be listed or sold by various participants in the MLS, as established by the applicable MLS Governing Documents.
The listing information provided here is for consumers' personal, non-commercial use and may not be used for any purpose other than to identify prospective properties consumers may be interested in purchasing. Any use or search of this data other than by a consumer looking to purchase real estate is prohibited.
Data last updated Sep 15, 2026, 12:36 AM CT. MLS # 1248474. Homestead & Co is a licensed Oklahoma real estate brokerage.
Speak to an agent
We got your message
An agent will reach out shortly. Prefer to talk now? Call or text (405) 509-0541.