Tulsa, OK 74104
1604 S Lewis Place, Tulsa, OK 74104
3 BD · 2 BA · 2,020 sq ft · Built 1929
Listing courtesy of Keller Williams Advantage · Max Heckenkemper · (918) 712-2252
The details
About this home
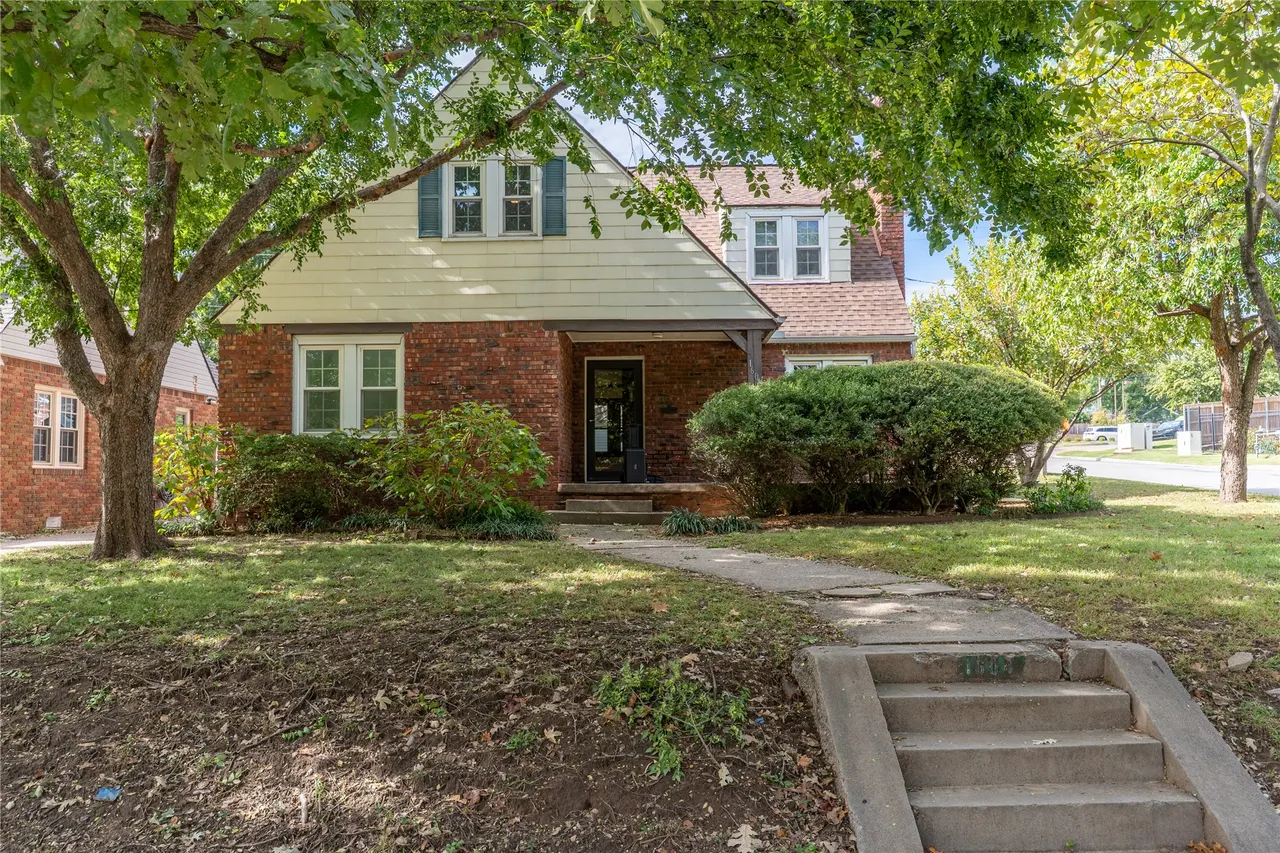
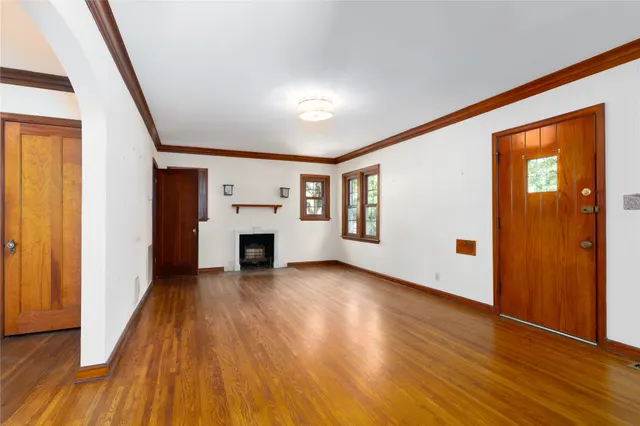
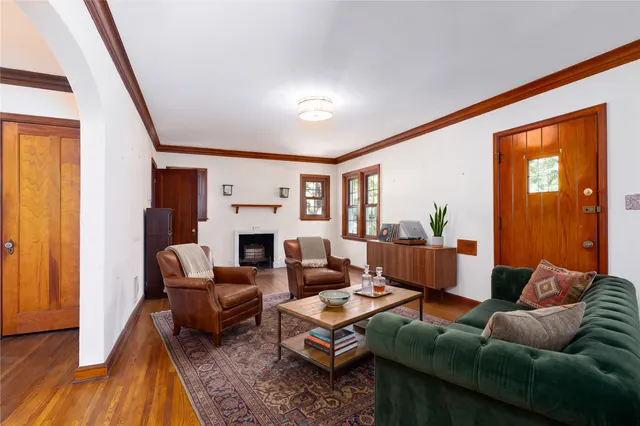
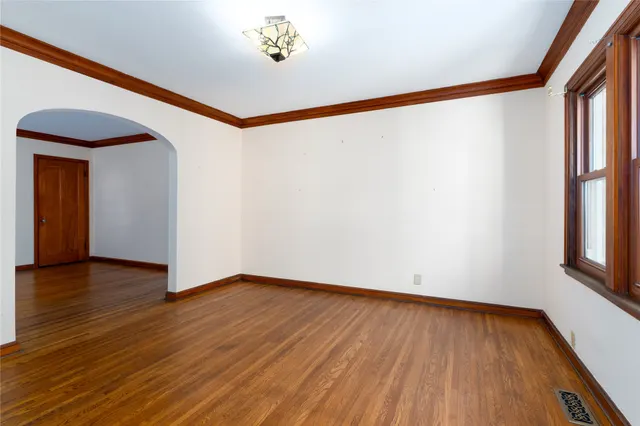
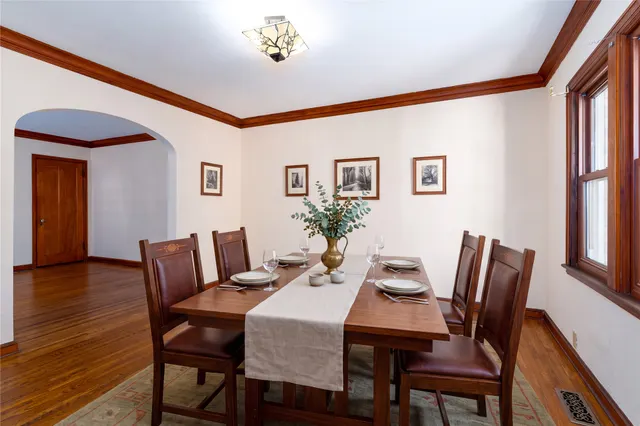
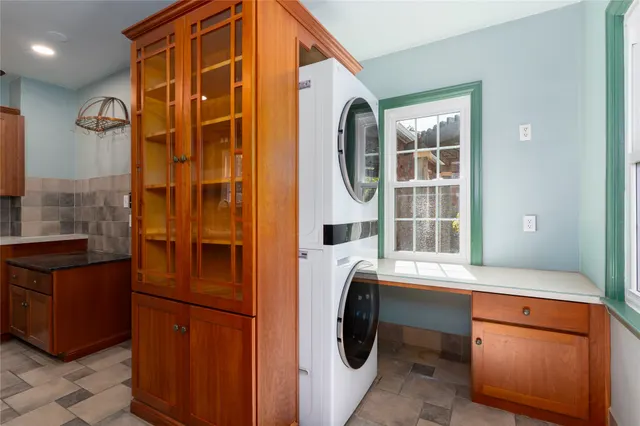
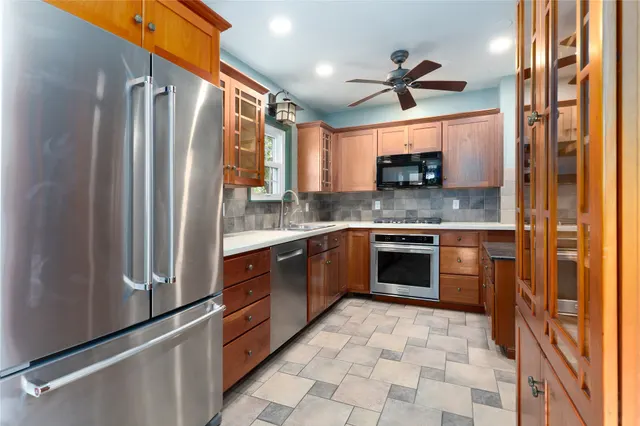
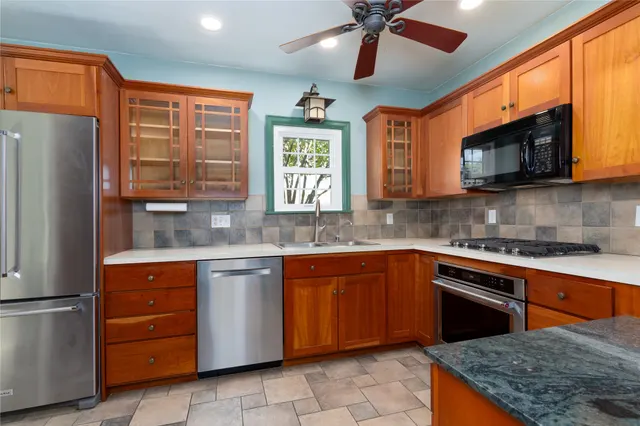
Brick 1929 bungalow on a tree-covered corner lot, near Cherry Street. Original hardwoods, dark-stained trim, arched doorways, and solid wood doors carry the character through the main level. The living room is anchored by a decorative fireplace and flows into a separate dining room. The kitchen has warm wood cabinetry with glass-front uppers, stainless appliances, a gas cooktop, a tile backsplash and a built-in desk nook next to the laundry. Two bedrooms and a full bath with a tiled glass-door shower are on the main floor. Upstairs you get the third bedroom, a second full bath, and a big open flex space with built-in bookshelves for an office, playroom or guest setup. Two zoned HVAC units keep both floors comfortable. Out back there’s a stone patio under a pergola, low-maintenance landscaping, a detached garage and a shed. Some photos are virtually staged.
Price history
History from MLS records since this home was listed.
Monthly cost
— / month
Principal, interest, taxes, insurance, and HOA.
An annual tax record is not available. This calculation starts with a planning allowance of 1.1% of the price. Adjust taxes below after confirming the amount with your lender or county assessor.
- Principal & interest
- —
- Property taxes
- —
- Home insurance
- —
- HOA
- —
Planning estimate, not a quote. Rate and insurance are editable assumptions. Taxes can change after purchase; confirm HOA dues and their frequency. Mortgage insurance, closing costs, and maintenance are not included.
Listing provided courtesy of Max Heckenkemper, Keller Williams Advantage · (918) 712-2252 · [email protected] . Status: Active.
Listing information provided by MLS Technology, Inc. (Tulsa).
IDX information is provided exclusively for consumers’ personal, non-commercial use, it may not be used for any purpose other than to identify prospective properties consumers may be interested in purchasing, and the data is deemed reliable but is not guaranteed accurate by the MLS.
Listing data last updated Oct 20, 2026, 2:00 PM CT. MLS # 2638140. Displayed by Homestead & Co, a licensed Oklahoma real estate brokerage.
Speak to an agent
We got your message
An agent will reach out shortly. Prefer to talk now? Call or text (405) 509-0541.
You’re all set
Five quick questions
So the agent who helps you already knows where you are. Every one is optional — skip anything you’d rather not say yet.