Bixby, OK 74008
16527 E 171st Street S, Bixby, OK 74008
4 BD · 4 BA · 3,605 sq ft · Built 2017
Listing courtesy of Erin Catron & Company, LLC · Erin Catron · (918) 800-9915
The details
About this home
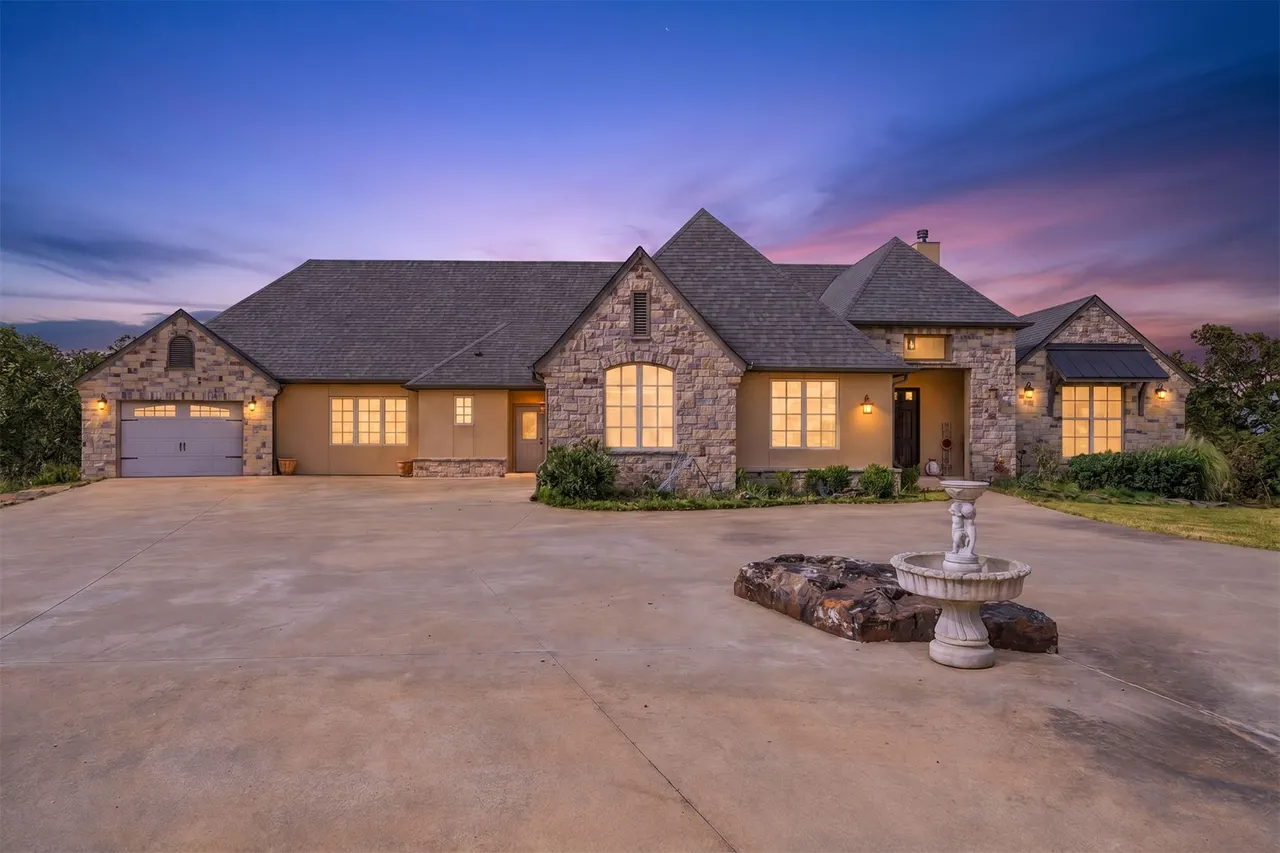
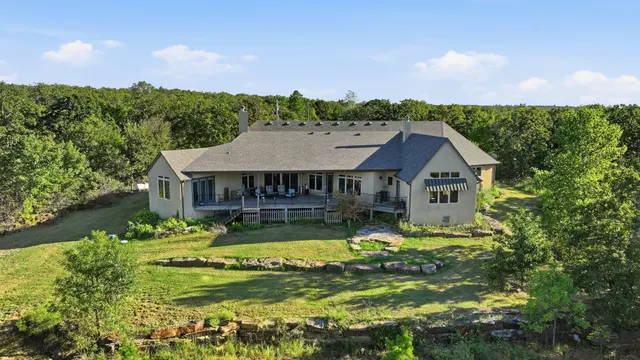
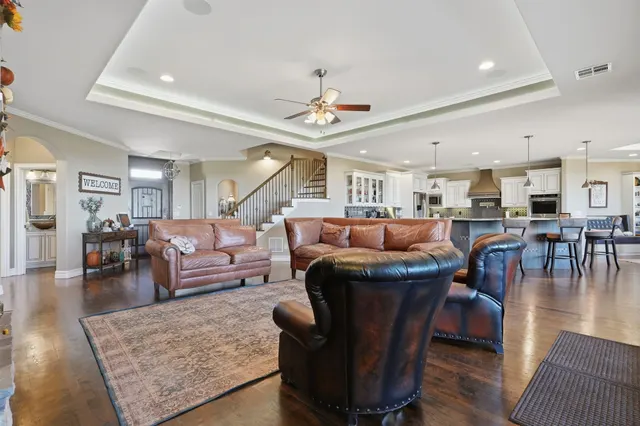
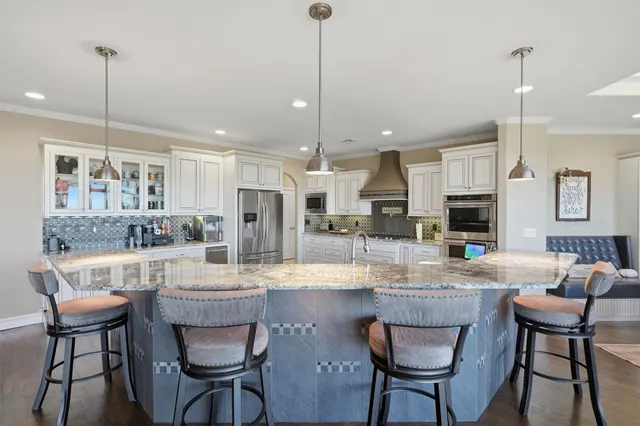
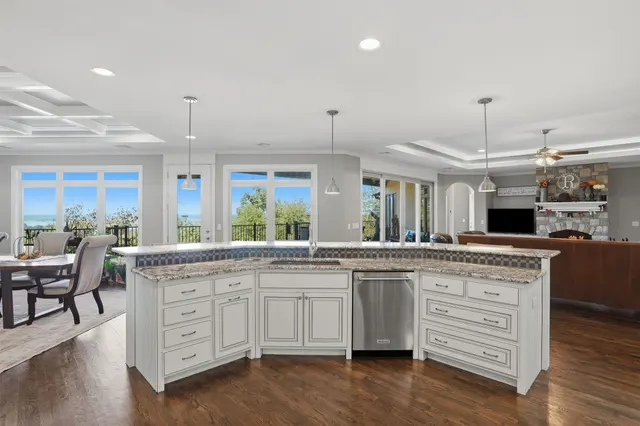
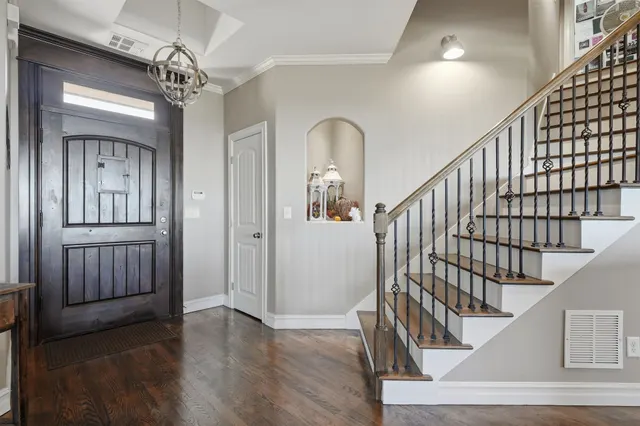
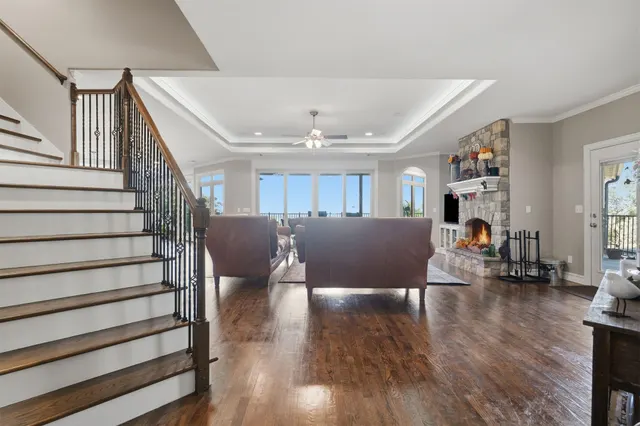
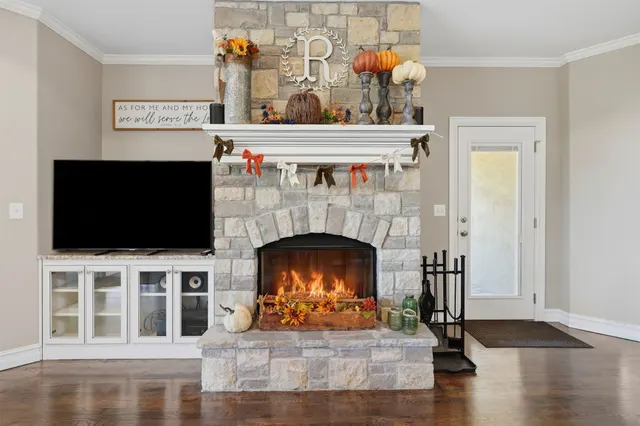
BREATHTAKING VIEWS, CUSTOM QUALITY & EXCEPTIONAL OUTDOOR LIVING! This beautifully renovated 4-bedroom, 2-full-bath, 2-half-bath home is a rare treasure, offering expansive wooded views and a peaceful setting where you can see for miles. Thoughtfully designed and exceptionally well built, the home was renovated in 2024 with quality materials and finishes throughout. The flexible floor plan offers multiple spaces to gather, work, relax, and entertain. A formal living room features a fireplace, while the cozy second family room/man cave offers another fireplace, sink, and space for a refrigerator. The kitchen is designed with entertaining in mind, and a dedicated safe room doubles as a convenient pantry. One of the bedrooms was previously used as a large office, providing additional flexibility. The finished attic conversion adds an impressive fourth bedroom with central heat and air, a walk-in closet, and continued access to attic storage. Recent improvements include a replaced central heat and air system and compressor, along with minor roof repairs completed last year; the prior inspection indicated the roof did not need replacement. Additional features include a hospital-grade air purification system and Mr. Sparky surge protection. Step outside to enjoy three expansive decks overlooking the beautiful wooded landscape—perfect for morning coffee, entertaining, or taking in the incredible views. A large exterior shed with lean-to provides excellent storage, while the circle driveway offers plenty of parking and easy access. The home also benefits from a modern, larger water line installed by the previous owners, eliminating the typical water concerns associated with the area, along with a water pump that provides excellent water pressure. From the thoughtful design and high-quality construction to the incredible views and abundance of indoor and outdoor living space, this is a truly special property that must be experienced in person.
Price history
History from MLS records since this home was listed.
Monthly cost
— / month
Principal, interest, taxes, insurance, and HOA.
An annual tax record is not available. This calculation starts with a planning allowance of 1.1% of the price. Adjust taxes below after confirming the amount with your lender or county assessor.
- Principal & interest
- —
- Property taxes
- —
- Home insurance
- —
- HOA
- —
Planning estimate, not a quote. Rate and insurance are editable assumptions. Taxes can change after purchase; confirm HOA dues and their frequency. Mortgage insurance, closing costs, and maintenance are not included.
Listing provided courtesy of Erin Catron, Erin Catron & Company, LLC · (918) 800-9915 · [email protected] . Status: Active.
Listing information provided by MLS Technology, Inc. (Tulsa).
IDX information is provided exclusively for consumers’ personal, non-commercial use, it may not be used for any purpose other than to identify prospective properties consumers may be interested in purchasing, and the data is deemed reliable but is not guaranteed accurate by the MLS.
Listing data last updated Oct 19, 2026, 12:31 AM CT. MLS # 2636481. Displayed by Homestead & Co, a licensed Oklahoma real estate brokerage.
Speak to an agent
We got your message
An agent will reach out shortly. Prefer to talk now? Call or text (405) 509-0541.
You’re all set
Five quick questions
So the agent who helps you already knows where you are. Every one is optional — skip anything you’d rather not say yet.