Rose Creek — Edmond, OK
17104 Hawks Ridge Lane, Edmond, OK 73012
4 BD · 4 BA · 4,110 sq ft · Built 2003
The details
About this home
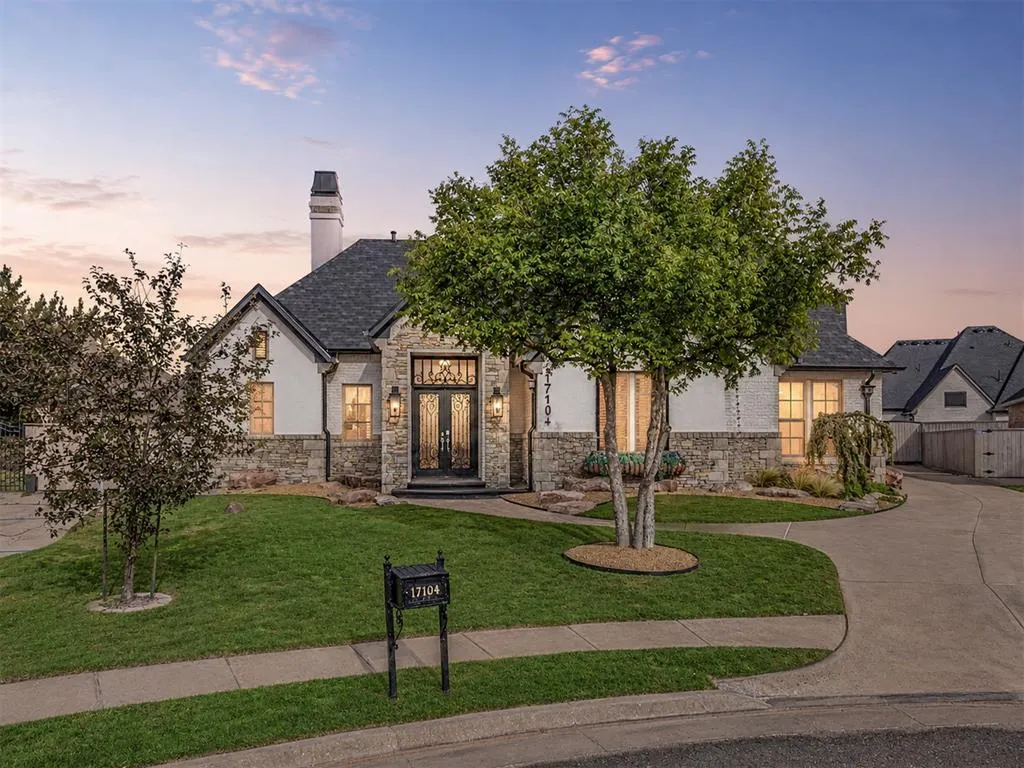
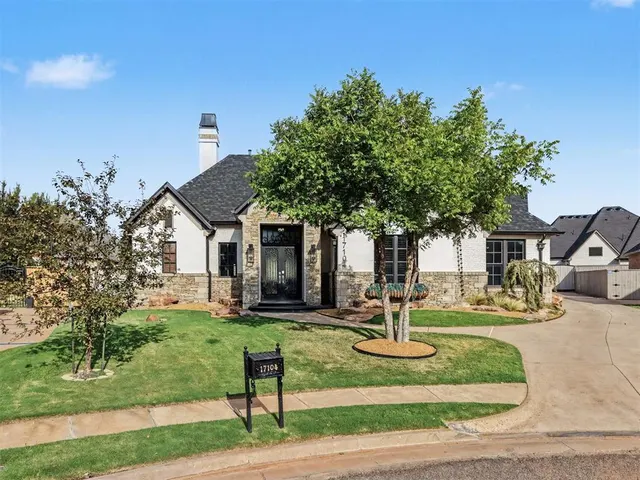
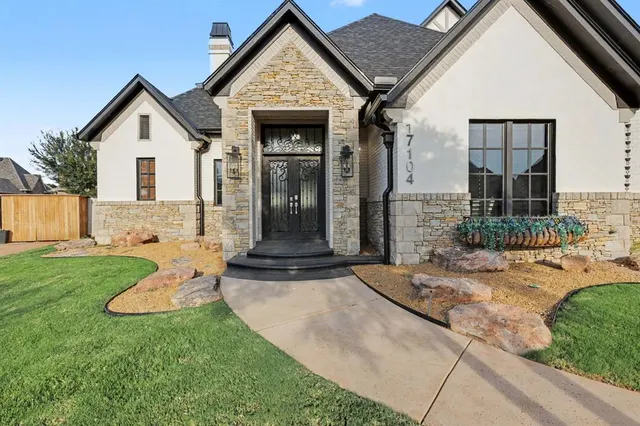
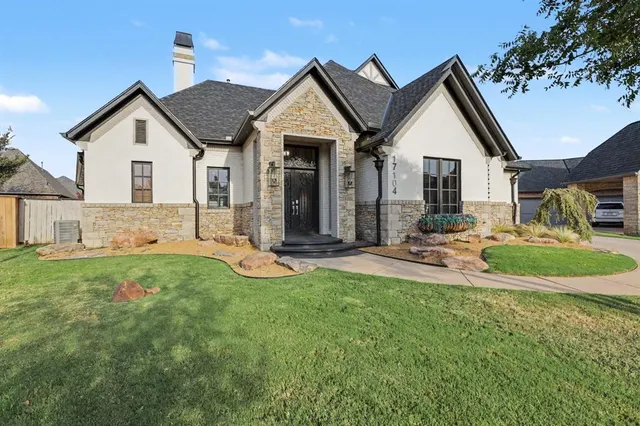
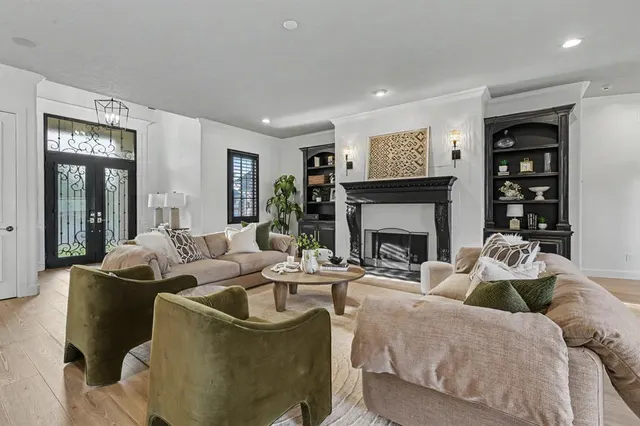
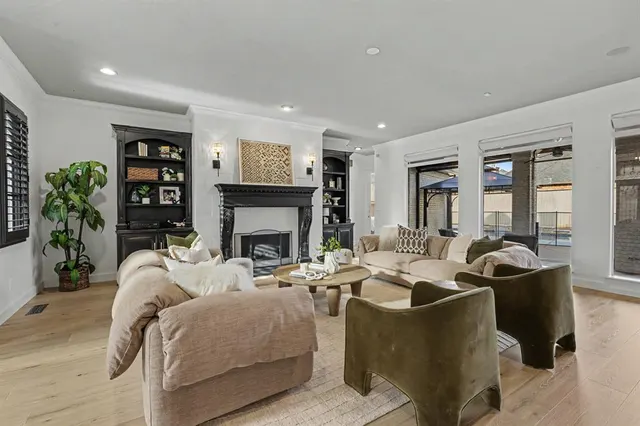
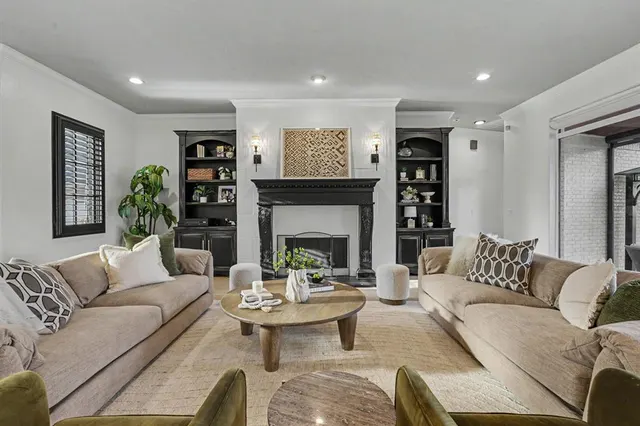
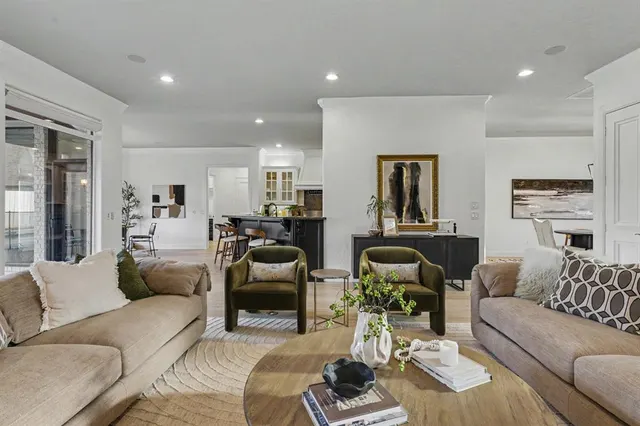
Welcome to 17104 Hawks Ridge Lane, an exceptional residence nestled within the prestigious, gated Rose Creek Golf & Country Club community and located in the highly sought-after Deer Creek School District. Thoughtfully designed for both refined everyday living and effortless entertaining, this beautiful Traditional-style home blends timeless architectural character with modern updates and amenities. Expansive living spaces are framed by oversized picture windows, filling the home with natural light while showcasing picturesque views of the backyard oasis, sparkling pool, waterfall, and inviting outdoor fireplace. The versatile floor plan offers four bedrooms, including the spacious primary suite and a guest bedroom conveniently located on the main level, with two additional bedrooms upstairs. Upstairs, a generous media/bonus room with a wet bar provides the perfect retreat for movie nights, game days, or entertaining family and friends. The backyard is truly an extension of the home, designed for resort-style enjoyment and outdoor entertainment. 2024 improvements include the addition of the pool, along with a new roof and gutters. In 2026, the home received additional upgrades including a water softener system, pool fence, Pure Tech flooring throughout the first floor, and new carpet. Additional improvements are detailed in the supplements. A three-car garage with epoxy flooring and a storm shelter add functionality and peace of mind. Beyond the home, enjoy the exceptional lifestyle offered behind the gates of Rose Creek, featuring championship golf, acclaimed dining and bars, and the newly opened Retreat, offering an elevated collection of luxury amenities including resort-style pools, a state-of-the-art fitness center, coffee shop, and beauty services. Experience the best of resort-style living in one of Oklahoma City's most coveted communities. Make 17104 Hawks Ridge Lane your own today.
Price history
History from MLS records since this home was listed.
Monthly cost
— / month
Principal, interest, taxes, insurance, and HOA.
- Principal & interest
- —
- Property taxes
- —
- Home insurance
- —
- HOA
- —
An estimate, not a quote. Rates vary by lender and credit.
Recently sold nearby
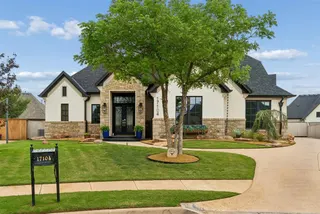 Sold
Sold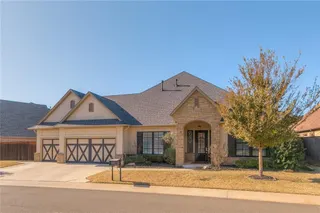 Sold
Sold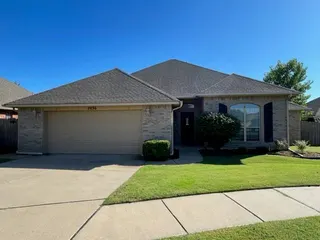 Sold
Sold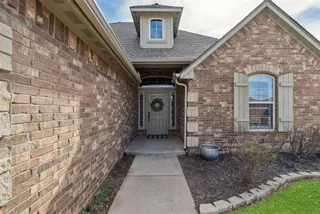 Sold
Sold Sold
Sold Sold
Sold  Listing provided courtesy of Corey Hale, Skybridge Real Estate ((405) 838-1761). Status: Active.
Listings courtesy of MLSOK as distributed by MLS GRID.
Based on information submitted to the MLS GRID as of Aug 27, 2026, 10:03 PM CT. All data is obtained from various sources and may not have been verified by broker or MLS GRID. Supplied Open House Information is subject to change without notice. All information should be independently reviewed and verified for accuracy. Properties may or may not be listed by the office/agent presenting the information. Some IDX listings have been excluded from this website.
Properties displayed may be listed or sold by various participants in the MLS, as established by the applicable MLS Governing Documents.
The listing information provided here is for consumers' personal, non-commercial use and may not be used for any purpose other than to identify prospective properties consumers may be interested in purchasing. Any use or search of this data other than by a consumer looking to purchase real estate is prohibited.
Data last updated Aug 27, 2026, 10:03 PM CT. MLS # 1246351. Homestead & Co is a licensed Oklahoma real estate brokerage.
Speak to an agent
We got your message
An agent will reach out shortly. Prefer to talk now? Call or text (405) 509-0541.