Cedar Valley — Guthrie, OK
1770 S May Avenue, Guthrie, OK 73044
4 BD · 3 BA · 2,566 sq ft · Built 2026
The details
About this home
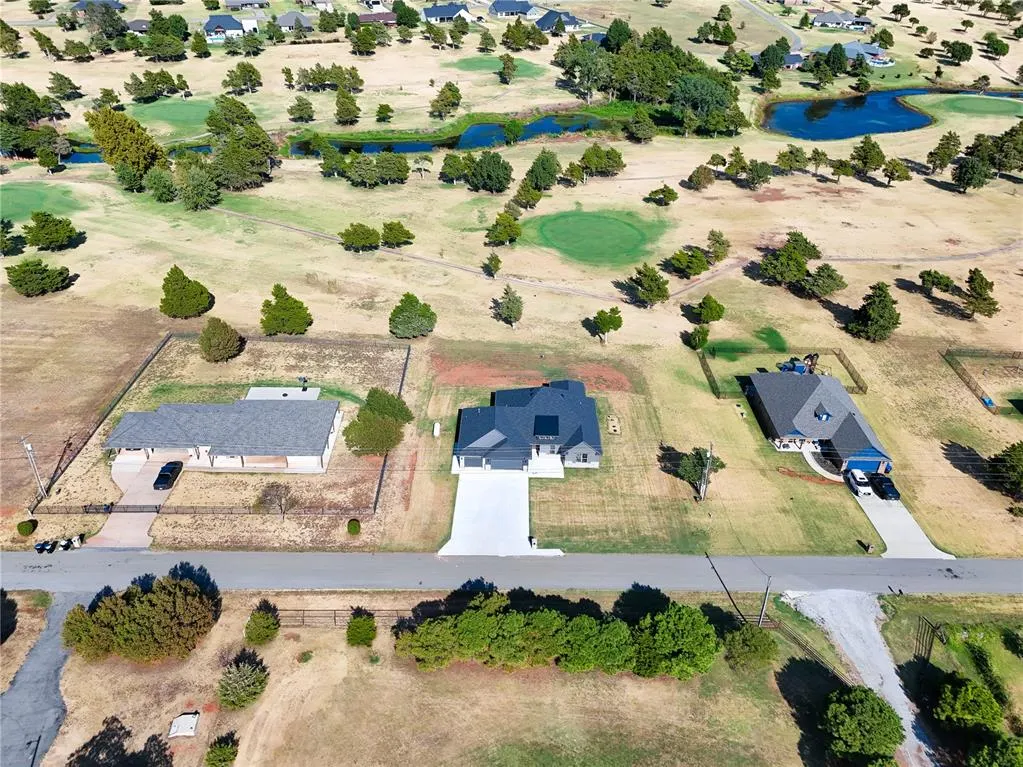
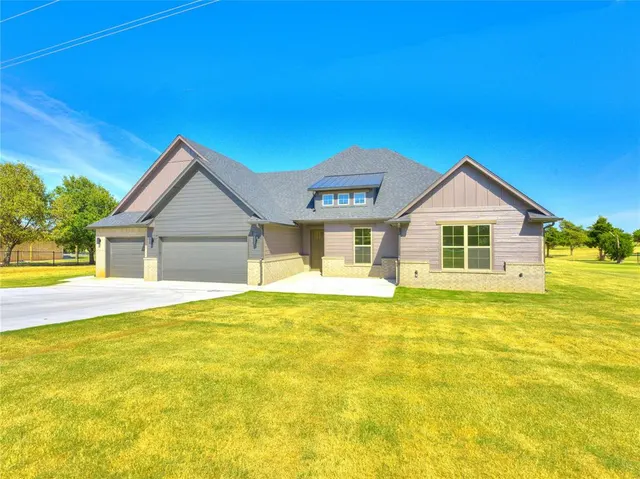
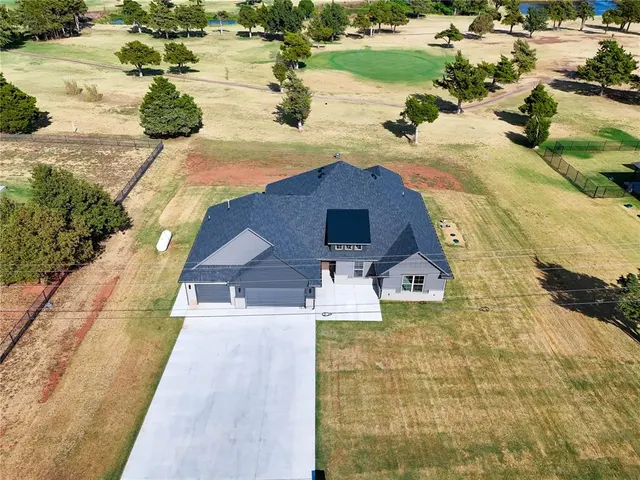
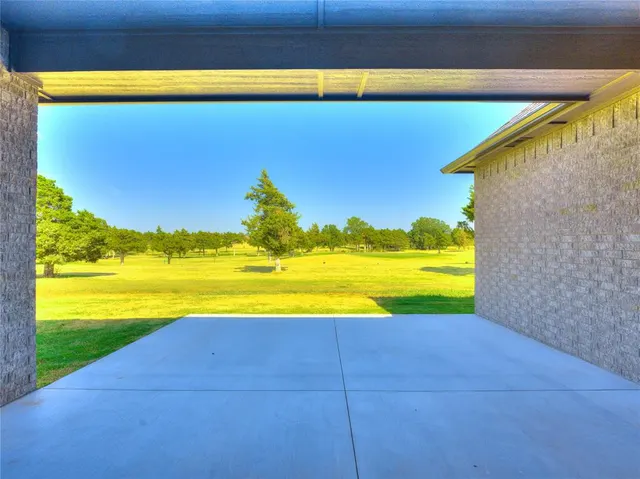
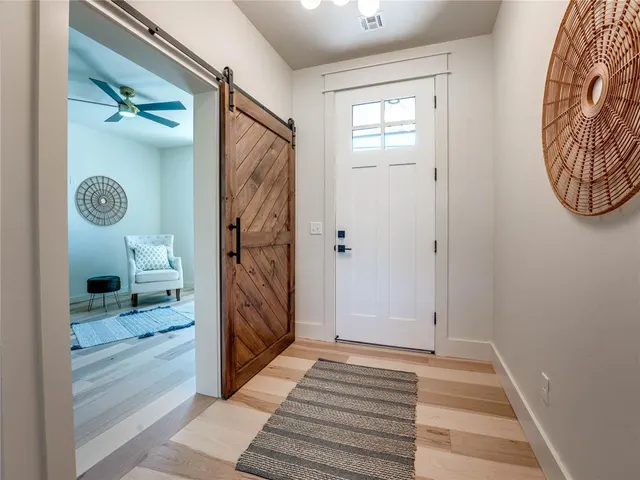
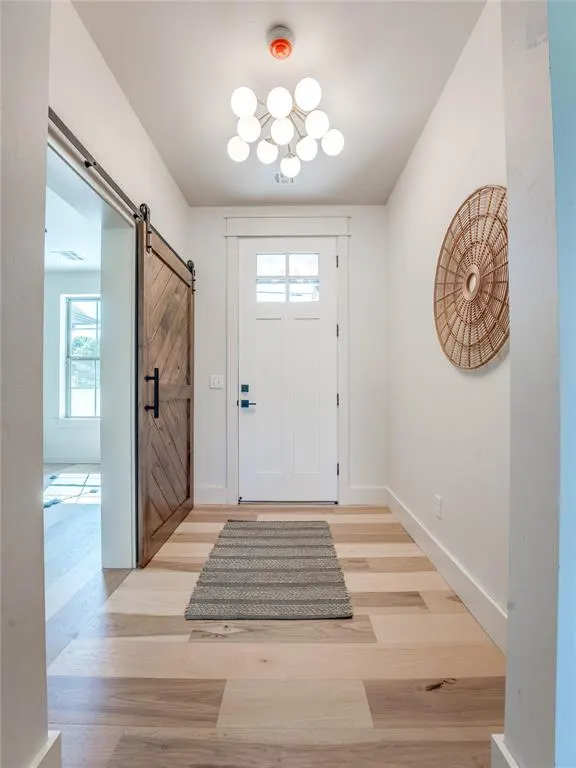
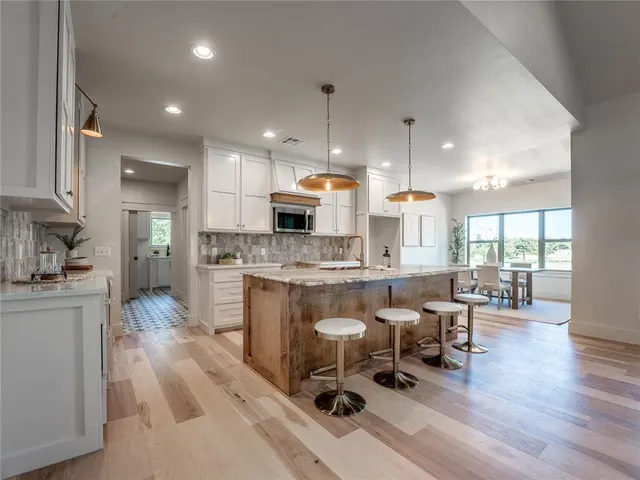
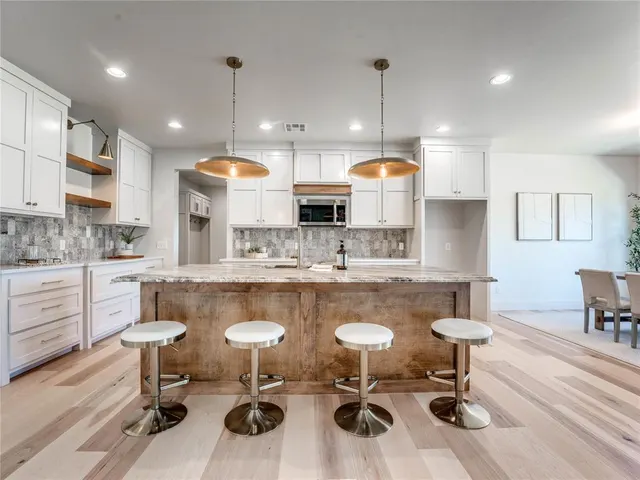
$10,000 is being offered for a rate buydown or buyer to use any way they choose! Beautiful NEW construction completed in 2026 and perfectly positioned on a premium 1/2 acre golf course lot overlooking Augusta #16. This thoughtfully designed, all-one-level home offers approximately 2,566 square feet, 3 bedrooms, a dedicated study that can serve as an optional 4th bedroom, 2 full baths, a powder bath, and an oversized 3-car garage. No HOA dues, and golf membership is completely optional but a great deal! The open living area is designed to take full advantage of the golf course setting, highlighted by a dramatic cathedral ceiling, stained beam, gas fireplace, and an impressive 12-foot glass sliding door opening to the oversized rear patio and expansive course views. The kitchen features custom site-built maple cabinetry with soft-close doors and drawers, premium quartz and granite surfaces, and KitchenAid appliances. Quality construction and elevated finishes are evident throughout, including 2x6 exterior walls, Sherwin-Williams Cashmere paint, designer lighting by Tryst Design, Delta plumbing fixtures, and Schluter-lined bath systems. The spacious laundry room includes additional workspace and a sink. Additional features include tankless hot water, a wired security system, Ring doorbell, remote-controlled ceiling fans in all bedrooms, insulated garage doors with belt-drive openers, an expanded three-car driveway, and wraparound concrete sidewalk. Enjoy the golf course lifestyle without the requirement of club membership or HOA dues—a rare combination of custom-home quality, single-level living, generous lot size, and outstanding golf course views. Open House Sat and Sun 10-5. Listing agent is related to builder.
Price history
History from MLS records since this home was listed.
Monthly cost
— / month
Principal, interest, taxes, insurance, and HOA.
The MLS reports $100 in annual taxes, which may not reflect the next owner's assessment. This calculation starts with a planning allowance of 1.1% of the price. Adjust taxes below after confirming the amount with your lender or county assessor.
- Principal & interest
- —
- Property taxes
- —
- Home insurance
- —
- HOA
- —
Planning estimate, not a quote. Rate and insurance are editable assumptions. Taxes can change after purchase; confirm HOA dues and their frequency. Mortgage insurance, closing costs, and maintenance are not included.
Recently sold nearby
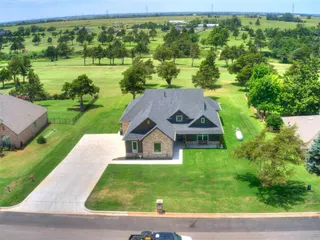 Sold
Sold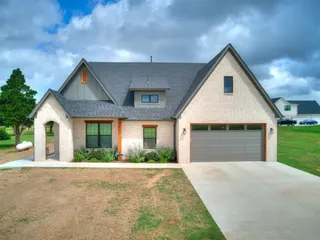 Sold
Sold Sold
Sold Sold
Sold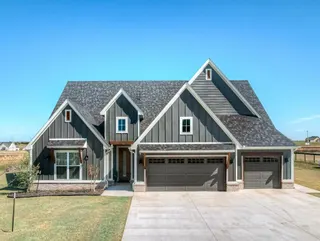 Sold
Sold Sold
Sold Listing provided courtesy of Krista Martin, Exit Realty Premier ((405) 703-3565). Status: Active.
Listings courtesy of MLSOK as distributed by MLS GRID.
Based on information submitted to the MLS GRID as of Oct 25, 2026, 5:06 PM CT. All data is obtained from various sources and may not have been verified by broker or MLS GRID. Supplied Open House Information is subject to change without notice. All information should be independently reviewed and verified for accuracy. Properties may or may not be listed by the office/agent presenting the information. Some IDX listings have been excluded from this website.
Properties displayed may be listed or sold by various participants in the MLS, as established by the applicable MLS Governing Documents.
The listing information provided here is for consumers' personal, non-commercial use and may not be used for any purpose other than to identify prospective properties consumers may be interested in purchasing. Any use or search of this data other than by a consumer looking to purchase real estate is prohibited.
Data last updated Oct 25, 2026, 5:06 PM CT. MLS # 1244364. Homestead & Co is a licensed Oklahoma real estate brokerage.
Speak to an agent
We got your message
An agent will reach out shortly. Prefer to talk now? Call or text (405) 509-0541.
You’re all set
Five quick questions
So the agent who helps you already knows where you are. Every one is optional — skip anything you’d rather not say yet.