


Carter Park — Del City, OK
1808 Breckenridge Drive, Del City, OK 73115
2 BD · 1 BA · 1,056 sq ft · Built 1949
The details
About this home
Clean & spacious 2-bedroom split floorplan with a large fenced yard, a covered patio & a larger storage shed/workshop in the backyard. NEW CENTRAL HEAT & AIR installed January 2026 & brand new ductwork. New carpet was installed at the beginning of February 2026. The home has newer style vinyl windows & there is an expanded driveway & carport in the front. The conversion has aluminum double-pane windows. There IS hardwood under the carpets in the living room, but they need to be refinished! The Seller would be willing to install an oven for an appraisal requirement and will consider ALL loan types! The seller will also rent this property for $1000 a month.
Price history
History from MLS records since this home was listed.
Monthly cost
— / month
Principal, interest, taxes, insurance, and HOA.
- Principal & interest
- —
- Property taxes
- —
- Home insurance
- —
- HOA
- —
Planning estimate, not a quote. Rate and insurance are editable assumptions. Taxes can change after purchase; confirm HOA dues and their frequency. Mortgage insurance, closing costs, and maintenance are not included.
Recently sold nearby
 Sold
Sold Sold
Sold Sold
Sold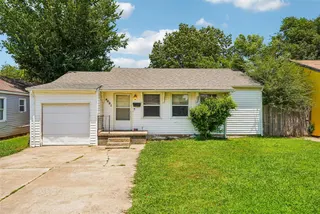 Sold
Sold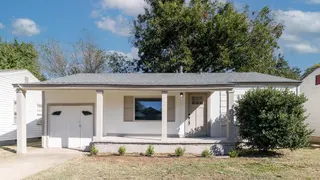 Sold
Sold Sold
Sold Listing provided courtesy of Micah L. Partin, Metro First Realty (405-242-4004). Status: Pending.
Listings courtesy of MLSOK as distributed by MLS GRID.
Based on information submitted to the MLS GRID as of Aug 20, 2026, 3:00 PM CT. All data is obtained from various sources and may not have been verified by broker or MLS GRID. Supplied Open House Information is subject to change without notice. All information should be independently reviewed and verified for accuracy. Properties may or may not be listed by the office/agent presenting the information. Some IDX listings have been excluded from this website.
Properties displayed may be listed or sold by various participants in the MLS, as established by the applicable MLS Governing Documents.
The listing information provided here is for consumers' personal, non-commercial use and may not be used for any purpose other than to identify prospective properties consumers may be interested in purchasing. Any use or search of this data other than by a consumer looking to purchase real estate is prohibited.
Data last updated Aug 20, 2026, 3:00 PM CT. MLS # 1215789. Homestead & Co is a licensed Oklahoma real estate brokerage.
Speak to an agent
We got your message
An agent will reach out shortly. Prefer to talk now? Call or text (405) 509-0541.
You’re all set
Five quick questions
So the agent who helps you already knows where you are. Every one is optional — skip anything you’d rather not say yet.