


The Grove South — Edmond, OK
18125 Haslemere Lane, Edmond, OK 73012
3 BD · 3 BA · 2,093 sq ft · Built 2012
The details
About this home
Welcome to this beautifully maintained 3-bedroom, 2.5-bath home with a dedicated study and 3-car garage, perfectly situated on a premium greenbelt lot in the highly desirable The Grove community within the award-winning Deer Creek School District. Offering 2,093 square feet of thoughtfully designed living space, this move-in ready home features fresh interior paint, well maintained home, meticulously manicured landscaping, a sprinkler system, and a storm shelter. Inside, the open-concept living room is filled with natural light and anchored by a stunning floor-to-ceiling fireplace with rustic slate-style tile and a wood mantel. Warm wood flooring, and oversized windows create an inviting atmosphere that flows seamlessly into the kitchen and dining areas. The kitchen is designed for both everyday living and entertaining with stainless steel appliances, a gas range, granite countertops, a deep composite sink, reverse osmosis water filtration, abundant cabinetry, a large pantry, and an breakfast bar. The private primary suite offers tall ceilings, large windows overlooking the backyard, dual vanities, a clawfoot soaking tub, walk-in shower, and an impressive wrap-around Australian-style walk-in closet with built-ins. A dedicated study with a coffered ceiling provides the perfect home office, while the laundry room features a utility sink and mud bench. All bedrooms are very large and have ample closet space. Enjoy the extended covered patio overlooking the greenbelt, complete with a firepit for relaxing or entertaining outdoors. The Grove offers exceptional amenities including two resort-style pools, two fitness centers, stocked fishing ponds, walking trails, sports courts, playgrounds, parks, and community events. Conveniently located near the Kilpatrick Turnpike, major highways, shopping, dining, and entertainment, this home combines comfort, style, and an outstanding location. Welcome Home!
Price history
History from MLS records since this home was listed.
Monthly cost
— / month
Principal, interest, taxes, insurance, and HOA.
- Principal & interest
- —
- Property taxes
- —
- Home insurance
- —
- HOA
- —
Planning estimate, not a quote. Rate and insurance are editable assumptions. Taxes can change after purchase; confirm HOA dues and their frequency. Mortgage insurance, closing costs, and maintenance are not included.
Recently sold nearby
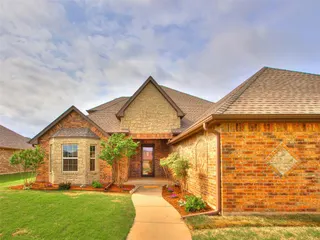 Sold
Sold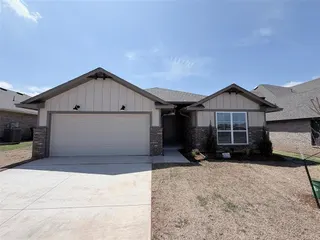 Sold
Sold Sold
Sold Sold
Sold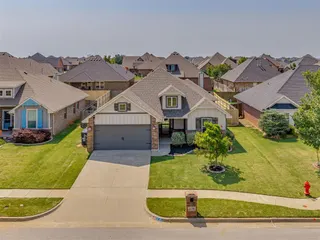 Sold
Sold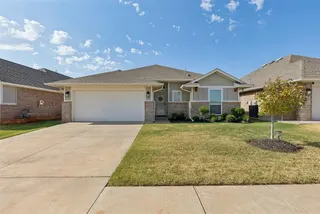 Sold
Sold Listing provided courtesy of Nicole Woodson, Keller Williams Realty Elite ((405) 948-7500). Status: Sold.
Listings courtesy of MLSOK as distributed by MLS GRID.
Based on information submitted to the MLS GRID as of Aug 21, 2026, 10:01 PM CT. All data is obtained from various sources and may not have been verified by broker or MLS GRID. Supplied Open House Information is subject to change without notice. All information should be independently reviewed and verified for accuracy. Properties may or may not be listed by the office/agent presenting the information. Some IDX listings have been excluded from this website.
Properties displayed may be listed or sold by various participants in the MLS, as established by the applicable MLS Governing Documents.
The listing information provided here is for consumers' personal, non-commercial use and may not be used for any purpose other than to identify prospective properties consumers may be interested in purchasing. Any use or search of this data other than by a consumer looking to purchase real estate is prohibited.
Data last updated Aug 21, 2026, 10:01 PM CT. MLS # 1239623. Homestead & Co is a licensed Oklahoma real estate brokerage.
Speak to an agent
We got your message
An agent will reach out shortly. Prefer to talk now? Call or text (405) 509-0541.