Olde Towne — Edmond, OK
1817 Olde Depot Drive, Edmond, OK 73034
4 BD · 4 BA · 3,608 sq ft · Built 2002
The details
About this home
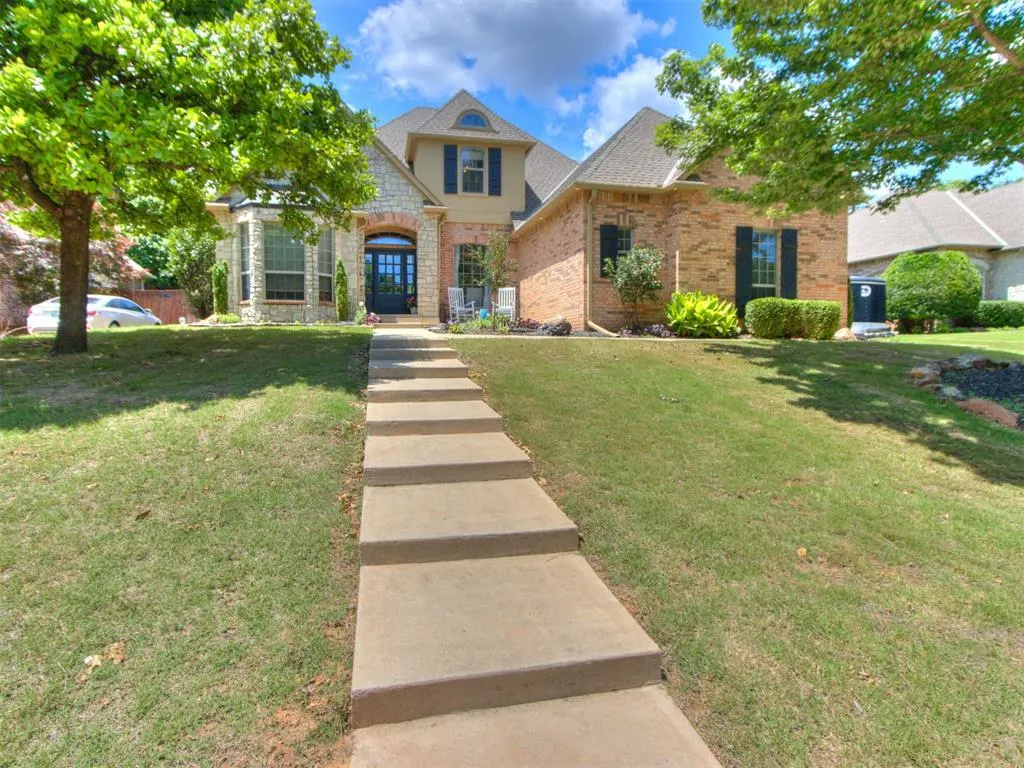
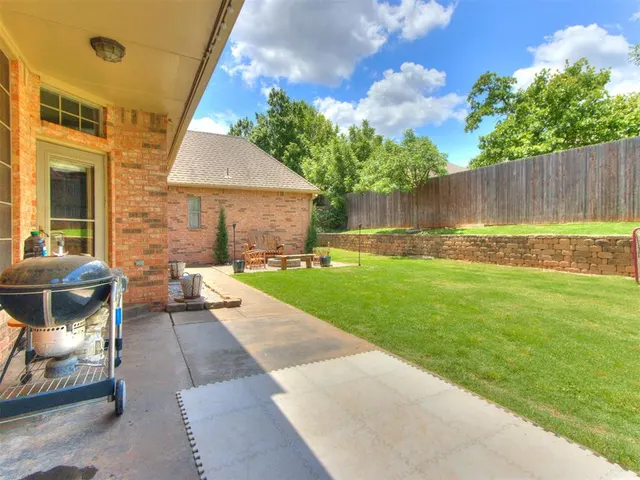
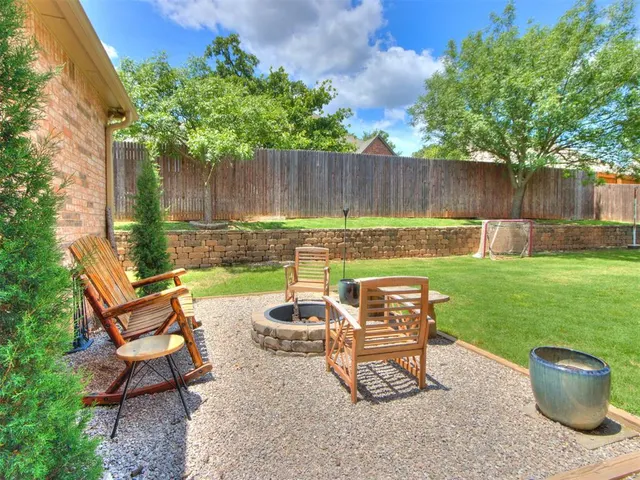
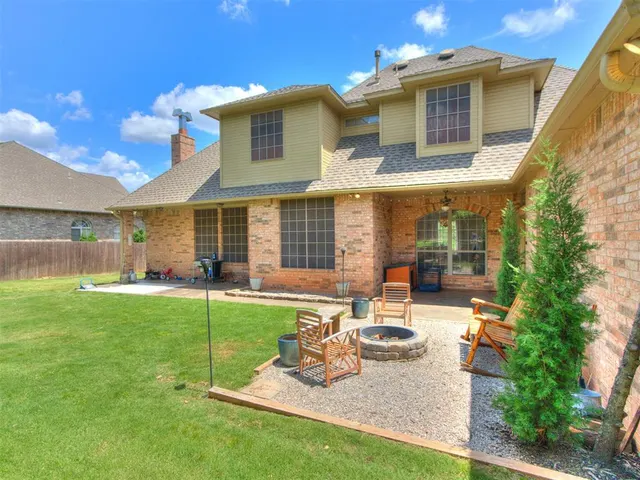
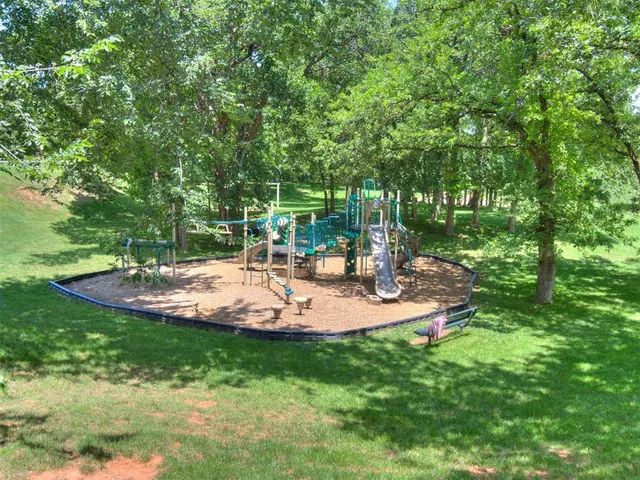
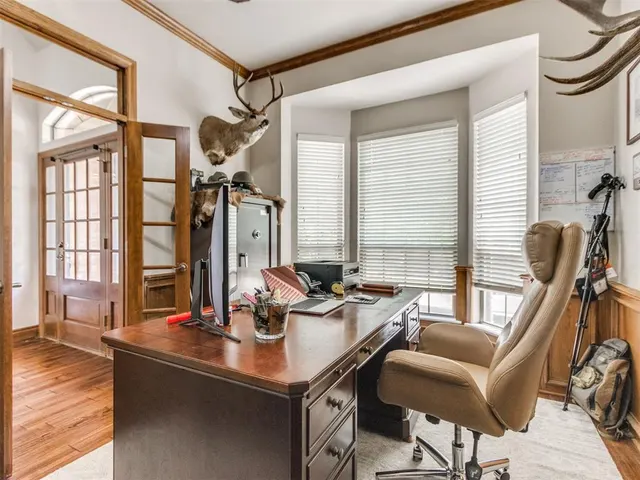
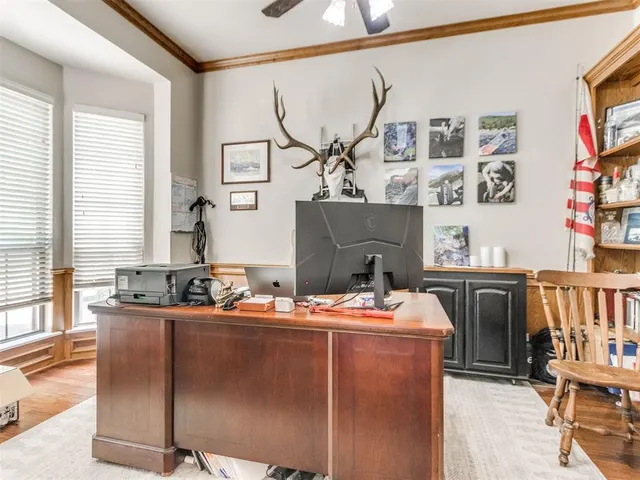
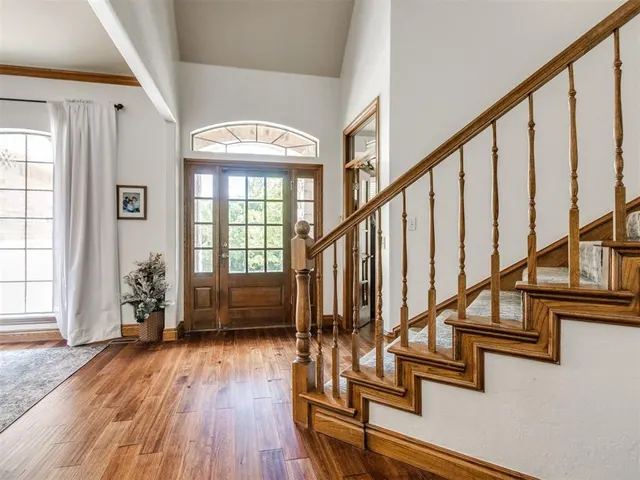
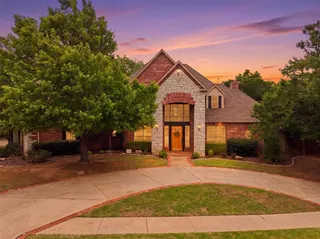
More space. Less stress. A location that makes family life easier. Welcome to 1817 Olde Depot Dr, where 3,608 sq. ft., 4 bedrooms, 3.5 bathrooms, and a 3-car garage come together in an incredible family-friendly location in Olde Towne Edmond. Olde Towne Park is directly across the street, giving your family space to play, ride bikes, get outside, or simply enjoy having open space right outside your door. The neighborhood is quiet and established while still being close to everything you need. Elementary school is just 4 minutes away, middle school is within walking distance, and high school is about 5 minutes away. Restaurants and the movie theater are also within walking distance. Inside, the flexible layout gives everyone room to spread out with a spacious great room, second living area, formal dining room, private study, and upstairs bonus room—perfect for work, homework, hobbies, entertaining, or simply having a little breathing room. The downstairs primary suite features private patio access, a large walk-in closet, and an ensuite bath with a whirlpool tub and dual vanities. Upstairs are three additional bedrooms, including one with its own ensuite bath, plus an updated Jack-and-Jill bathroom. Hardwood floors, abundant natural light, generous storage, a large backyard, and a 3-car side-entry garage complete the home. At $529,999, this is more than 3,600 square feet—it’s more freedom, less daily stress, and the convenience of having parks, schools, restaurants, and entertainment close to home. More room to live. More room to breathe. Less time in the car.
Price history
History from MLS records since this home was listed.
Monthly cost
— / month
Principal, interest, taxes, insurance, and HOA.
- Principal & interest
- —
- Property taxes
- —
- Home insurance
- —
- HOA
- —
An estimate, not a quote. Rates vary by lender and credit.
Recently sold nearby
 Sold
Sold Sold
Sold Sold
Sold Sold
Sold Sold
Sold Sold
Sold  Listing provided courtesy of Jamie Dearle, Havenly Real Estate Group (405-819-6710). Status: Active.
Listings courtesy of MLSOK as distributed by MLS GRID.
Based on information submitted to the MLS GRID as of Sep 16, 2026, 10:01 PM CT. All data is obtained from various sources and may not have been verified by broker or MLS GRID. Supplied Open House Information is subject to change without notice. All information should be independently reviewed and verified for accuracy. Properties may or may not be listed by the office/agent presenting the information. Some IDX listings have been excluded from this website.
Properties displayed may be listed or sold by various participants in the MLS, as established by the applicable MLS Governing Documents.
The listing information provided here is for consumers' personal, non-commercial use and may not be used for any purpose other than to identify prospective properties consumers may be interested in purchasing. Any use or search of this data other than by a consumer looking to purchase real estate is prohibited.
Data last updated Sep 16, 2026, 10:01 PM CT. MLS # 1230982. Homestead & Co is a licensed Oklahoma real estate brokerage.
Speak to an agent
We got your message
An agent will reach out shortly. Prefer to talk now? Call or text (405) 509-0541.