


Thornhill — Edmond, OK
1821 NW 196th Street, Edmond, OK 73012
4 BD · 3 BA · 2,917 sq ft · Built 2011
The details
About this home
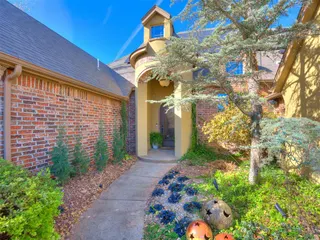
It’s hard to find this many extras in this price range. This Thornhill showstopper backs to a wooded greenbelt with a creek, creating the perfect backdrop for the Gunite pool with three waterfalls and diving board. The extended covered patio with gas fireplace and mounted TV makes outdoor entertaining easy. New professional landscaping, exterior lighting on timers, new fencing, and river rock along both sides of the home complete the exterior upgrades. Inside, warm hickory floors, tall ceilings, and large windows overlook the pool. This one-level mother-in-law plan features a primary suite with a walk-in shower, jetted tub, and a large walk-in closet with built-ins and a dresser. An oversized secondary suite with an attached full bath is wired for surround sound, making it perfect as a theater room, guest suite, or flex space. Custom plantation shutters throughout, brand new carpet, and fresh paint throughout keep the home feeling bright and updated. The chef’s kitchen features double ovens, built-in gas range, new built-in microwave, walk-in pantry, and a wrap-around breakfast bar open to the family room with cathedral ceilings and a floor-to-ceiling brick fireplace. The four-car split garage is a rare find, featuring epoxy floors, a VersaLift attic lift system, and a walk-in storm shelter/safe room. Additional safety features include six outdoor Blink cameras, two motion floodlights, and a doorbell camera. Major updates include a newer water heater, roof, and gutters. Completely turnkey and truly one of a kind.
Price history
History from MLS records since this home was listed.
Monthly cost
— / month
Principal, interest, taxes, insurance, and HOA.
- Principal & interest
- —
- Property taxes
- —
- Home insurance
- —
- HOA
- —
Planning estimate, not a quote. Rate and insurance are editable assumptions. Taxes can change after purchase; confirm HOA dues and their frequency. Mortgage insurance, closing costs, and maintenance are not included.
Recently sold nearby
 Sold
Sold Sold
Sold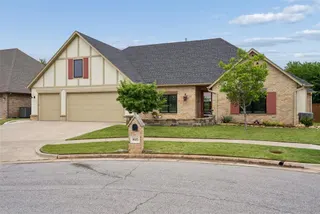 Sold
Sold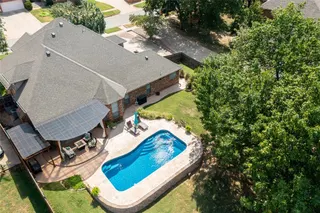 Sold
Sold Sold
Sold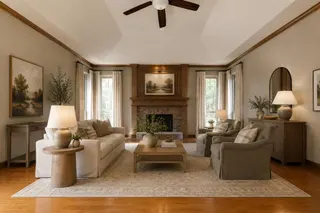 Sold
Sold Listing provided courtesy of Katie Moran, Modern Abode Realty ((405) 657-2525). Status: Sold.
Listings courtesy of MLSOK as distributed by MLS GRID.
Based on information submitted to the MLS GRID as of Aug 20, 2026, 10:01 PM CT. All data is obtained from various sources and may not have been verified by broker or MLS GRID. Supplied Open House Information is subject to change without notice. All information should be independently reviewed and verified for accuracy. Properties may or may not be listed by the office/agent presenting the information. Some IDX listings have been excluded from this website.
Properties displayed may be listed or sold by various participants in the MLS, as established by the applicable MLS Governing Documents.
The listing information provided here is for consumers' personal, non-commercial use and may not be used for any purpose other than to identify prospective properties consumers may be interested in purchasing. Any use or search of this data other than by a consumer looking to purchase real estate is prohibited.
Data last updated Aug 20, 2026, 10:01 PM CT. MLS # 1234464. Homestead & Co is a licensed Oklahoma real estate brokerage.
Speak to an agent
We got your message
An agent will reach out shortly. Prefer to talk now? Call or text (405) 509-0541.