


The Grove South — Edmond, OK
18212 Scarborough Drive, Edmond, OK 73012
3 BD · 2 BA · 1,497 sq ft · Built 2013
The details
About this home
Welcome home to this charming brick beauty nestled in The Grove, one of Edmond's most sought-after communities! From the moment you pull up, the classic red brick exterior, arched front window, and that pop of a teal front door give this home serious curb appeal. The two-car garage, wide concrete driveway, and mature landscaping just add to the charm, and yes, there's an in-ground tornado shelter right in the garage for your peace of mind! Step inside and you're greeted by a welcoming entryway with wood-grained flooring that flows through the main living areas. The bright, naturally-lit living room boasts vaulted ceilings and flows easily into the dining nook, which is highlighted by a charming bay window and a chandelier. A full-light door in the living area provides easy access to the backyard. The kitchen is open and airy with rich, dark cabinetry, a captivating diamond-pattern tile backsplash, and sleek stainless steel appliances. Plus, enjoy the convenience of direct access to the laundry room and garage. The primary suite is spacious with a tray ceiling and an ensuite featuring a large standing shower with black-framed glass doors and dual closets. Secondary bedrooms are roomy and bright, and the hall bath is clean and classic with a tub/shower combo. All bedrooms and bedroom hallways feature brand-new plush carpet, installed in February 2026. Out back, enjoy a covered patio perfect for relaxing or entertaining. The fully fenced backyard is generously sized with room to play, garden, or simply unwind. Living in The Grove means top-rated schools and a nearby greenbelt that keeps things feeling open and peaceful, plus an incredible lineup of amenities including multiple pools, fitness centers, clubhouses, playgrounds, sport courts, stocked ponds, and trails. Enjoy a prime location close to award-winning Deer Creek schools. This home offers easy commutes via Hefner Parkway and the Kilpatrick Turnpike, plus a wide variety of nearby shopping and dining options.
Price history
History from MLS records since this home was listed.
Monthly cost
— / month
Principal, interest, taxes, insurance, and HOA.
- Principal & interest
- —
- Property taxes
- —
- Home insurance
- —
- HOA
- —
Planning estimate, not a quote. Rate and insurance are editable assumptions. Taxes can change after purchase; confirm HOA dues and their frequency. Mortgage insurance, closing costs, and maintenance are not included.
Recently sold nearby
 Sold
Sold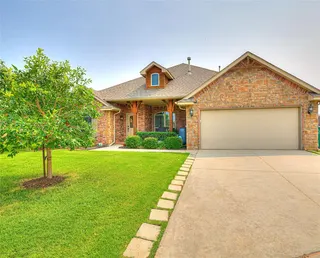 Sold
Sold Sold
Sold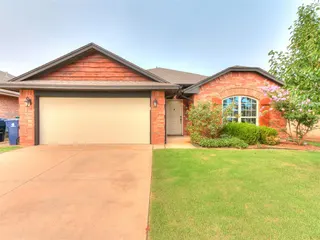 Sold
Sold Sold
Sold Sold
Sold Listing provided courtesy of Gary Caplinger, Verbode (405-757-7001). Status: Sold.
Listings courtesy of MLSOK as distributed by MLS GRID.
Based on information submitted to the MLS GRID as of Mar 31, 2026, 10:02 PM CT. All data is obtained from various sources and may not have been verified by broker or MLS GRID. Supplied Open House Information is subject to change without notice. All information should be independently reviewed and verified for accuracy. Properties may or may not be listed by the office/agent presenting the information. Some IDX listings have been excluded from this website.
Properties displayed may be listed or sold by various participants in the MLS, as established by the applicable MLS Governing Documents.
The listing information provided here is for consumers' personal, non-commercial use and may not be used for any purpose other than to identify prospective properties consumers may be interested in purchasing. Any use or search of this data other than by a consumer looking to purchase real estate is prohibited.
Data last updated Mar 31, 2026, 10:02 PM CT. MLS # 1217243. Homestead & Co is a licensed Oklahoma real estate brokerage.
Speak to an agent
We got your message
An agent will reach out shortly. Prefer to talk now? Call or text (405) 509-0541.