Oak Tree — Edmond, OK
1823 Oak Forest Drive, Edmond, OK 73025
4 BD · 4 BA · 3,617 sq ft · Built 1991
The details
About this home
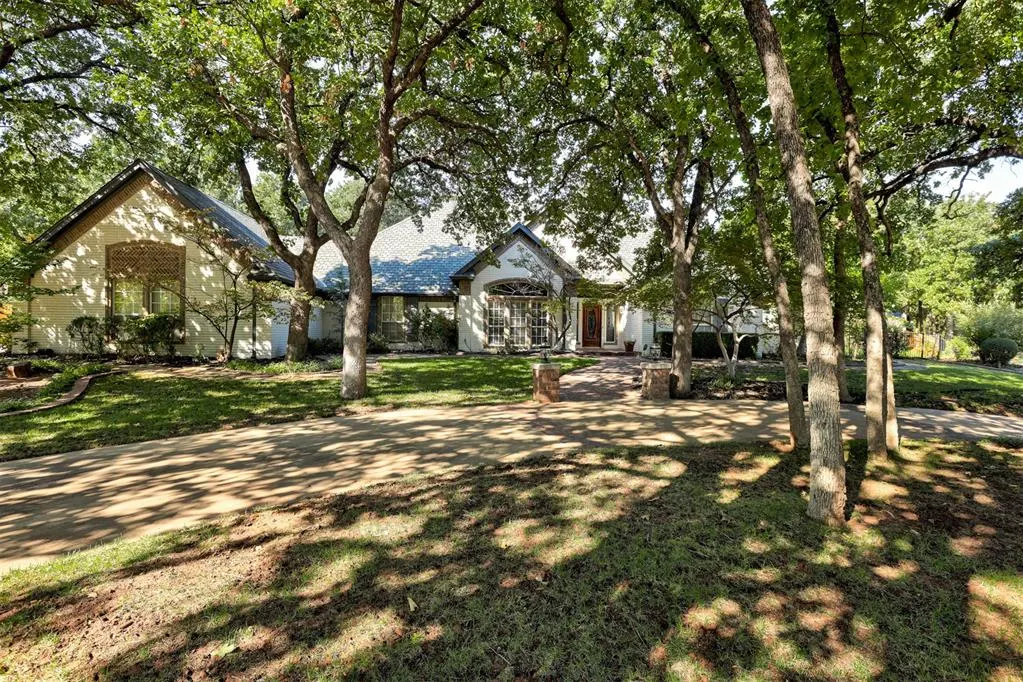
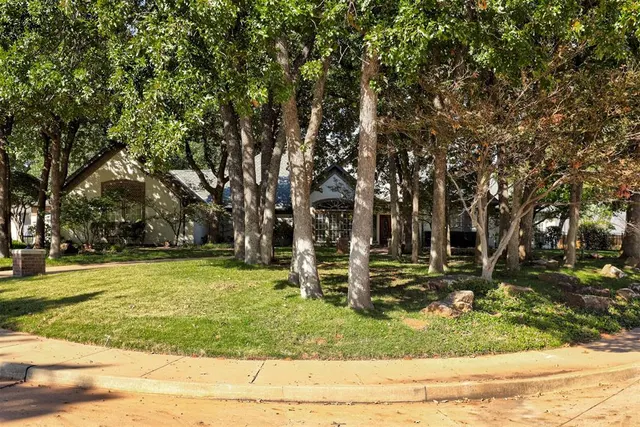
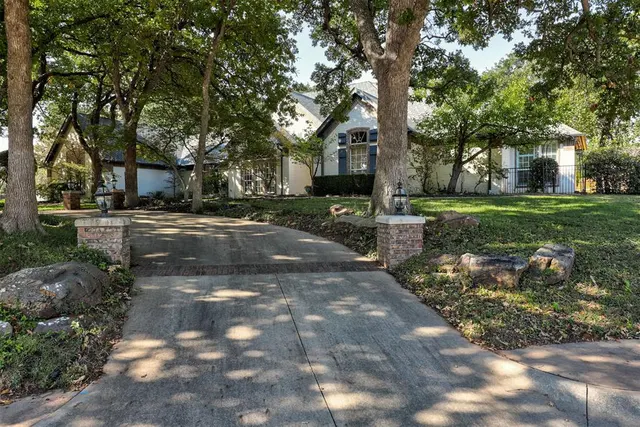
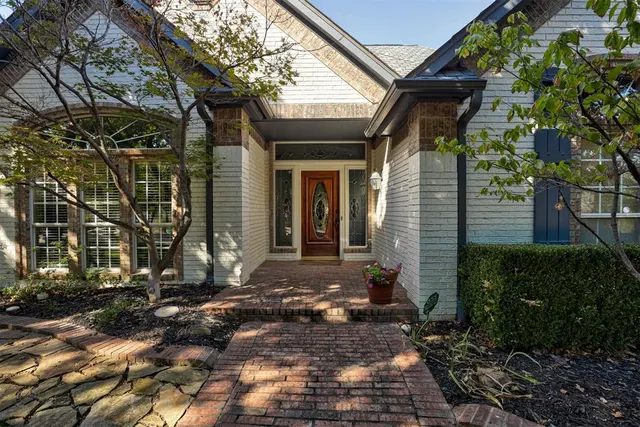
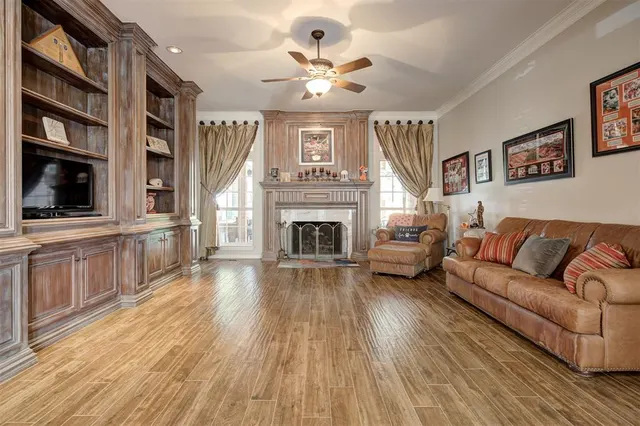
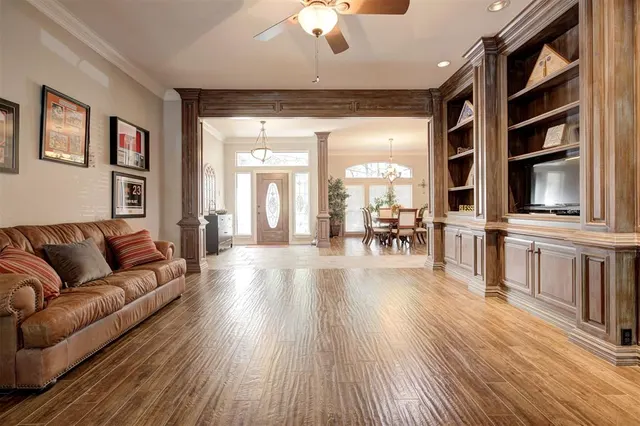
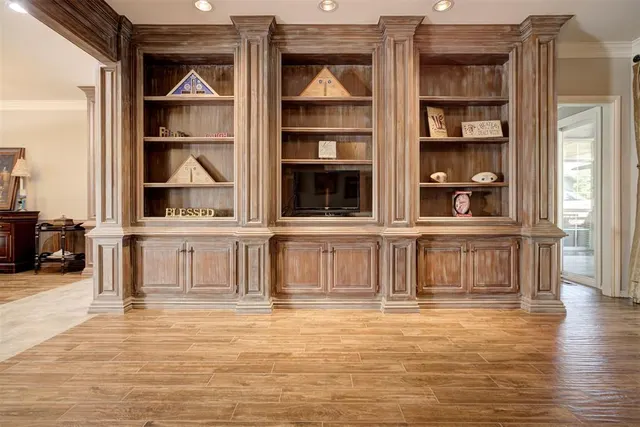
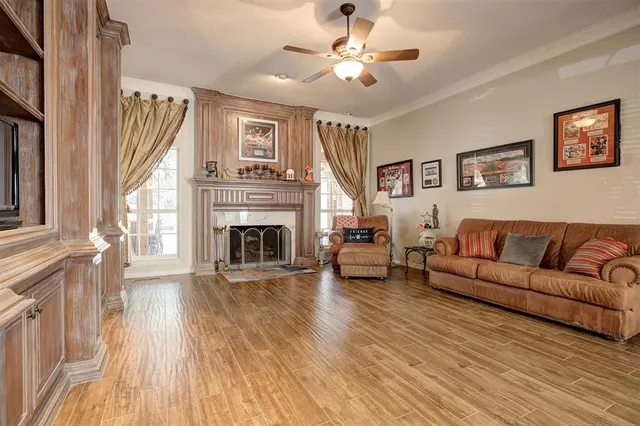
Luxury Single-Story Living in Prestigious Oak Tree Country Club. Discover exceptional living in this custom-built ranch home situated on a beautiful 0.47-acre corner lot in Edmond’s sought-after Oak Tree Country Club. Offering 3617 SF of living space & 4,767 SF under roof, this extensively upgraded property blends timeless elegance, modern comfort, and resort-style entertaining all on one level. The 4-bedroom, 4-bathroom home features a completely remodeled kitchen (2025) w/custom cabinetry, quartzite countertops, stainless steel appliances, double ovens, a 6-burner gas cooktop, Bosch dishwasher, & built-in microwave. The primary suite boasts a beautifully remodeled bathroom (2025). Additional highlights include formal living & dining rooms, 2 fireplaces, a custom lighted bar, built-in china hutch, crown molding, wood shutters, ceramic tile & wood flooring, and zoned HVAC w/two units. A climate-controlled safe room adds peace of mind. Step outside to your backyard featuring an in-ground swimming pool, hot tub, and dedicated pool bathroom w/shower. The outdoor kitchen includes a Traeger smoker, custom cabinetry, granite countertops, and a large cedar-beam covered pergola w/outdoor television & Yamaha surround sound. Car enthusiasts and golf lovers will appreciate the oversized 966 SF three-car garage w/insulated doors, gas heat, extensive cabinetry, and 21 feet of workbench space. Additional amenities include a detached brick golf cart garage, storage building, and decked attic storage w/hydraulic lift. Major improvements include a Class 4 impact-resistant roof and gutters (2023), new pool cover (2023), pool tile and coping (2024), attic insulation (2022), and new stockade fencing (2026). Additional features include a 20kW Generac standby generator, 13-zone sprinkler system, pool sweep, auto-chlorinator, and security system. A rare opportunity to enjoy luxury, functionality, and exceptional outdoor living in one of Edmond’s most desirable golf course communities.
Price history
History from MLS records since this home was listed.
Monthly cost
— / month
Principal, interest, taxes, insurance, and HOA.
- Principal & interest
- —
- Property taxes
- —
- Home insurance
- —
- HOA
- —
Planning estimate, not a quote. Rate and insurance are editable assumptions. Taxes can change after purchase; confirm HOA dues and their frequency. Mortgage insurance, closing costs, and maintenance are not included.
Recently sold nearby
 Sold
 Sold
 Sold
 Sold
 Sold
 Sold
 Listing provided courtesy of Homer Adams, Adams Family Real Estate LLC ((405) 285-4600). Status: Active.
Listings courtesy of MLSOK as distributed by MLS GRID.
Based on information submitted to the MLS GRID as of Oct 10, 2026, 9:41 AM CT. All data is obtained from various sources and may not have been verified by broker or MLS GRID. Supplied Open House Information is subject to change without notice. All information should be independently reviewed and verified for accuracy. Properties may or may not be listed by the office/agent presenting the information. Some IDX listings have been excluded from this website.
Properties displayed may be listed or sold by various participants in the MLS, as established by the applicable MLS Governing Documents.
The listing information provided here is for consumers' personal, non-commercial use and may not be used for any purpose other than to identify prospective properties consumers may be interested in purchasing. Any use or search of this data other than by a consumer looking to purchase real estate is prohibited.
Data last updated Oct 10, 2026, 9:41 AM CT. MLS # 1253138. Homestead & Co is a licensed Oklahoma real estate brokerage.
Speak to an agent
We got your message
An agent will reach out shortly. Prefer to talk now? Call or text (405) 509-0541.
You’re all set
Five quick questions
So the agent who helps you already knows where you are. Every one is optional — skip anything you’d rather not say yet.