Oasis Ranch — Blanchard, OK
1832 Buckskin Court, Blanchard, OK 73010
4 BD · 3 BA · 2,674 sq ft · Built 2015
The details
About this home
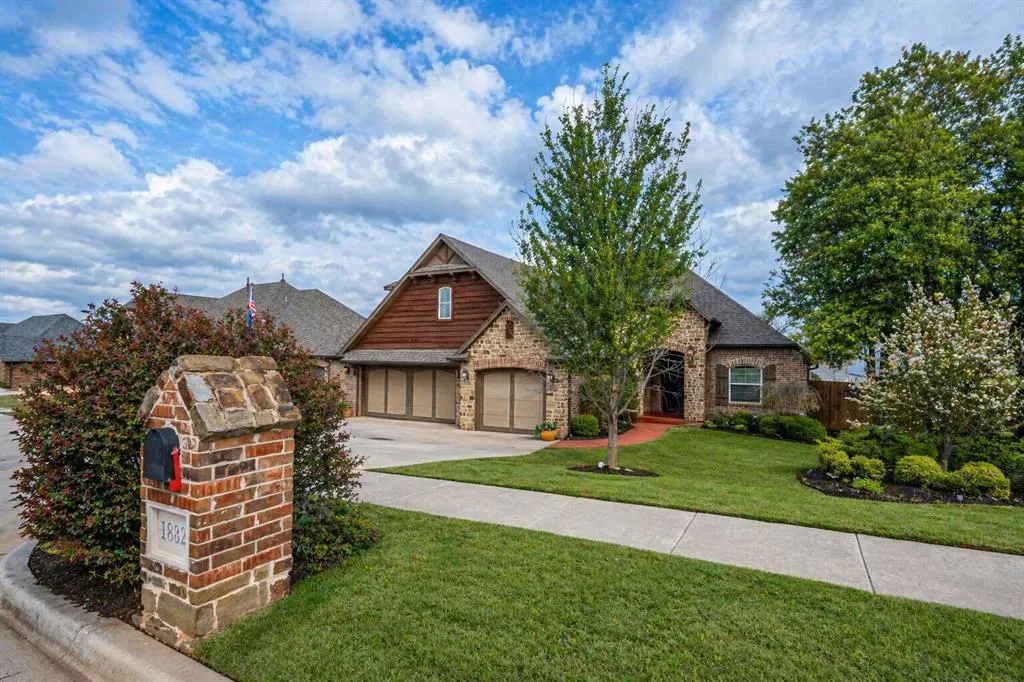
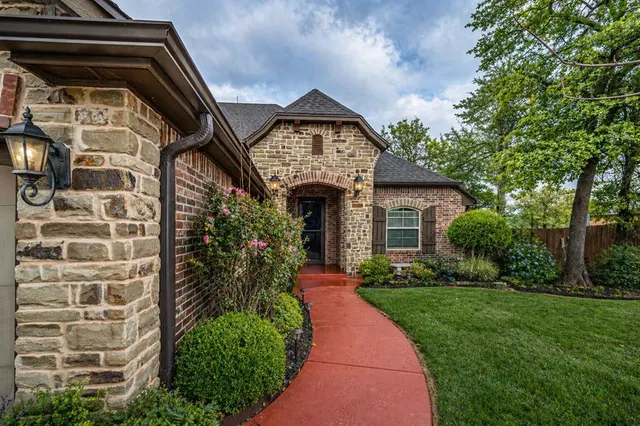
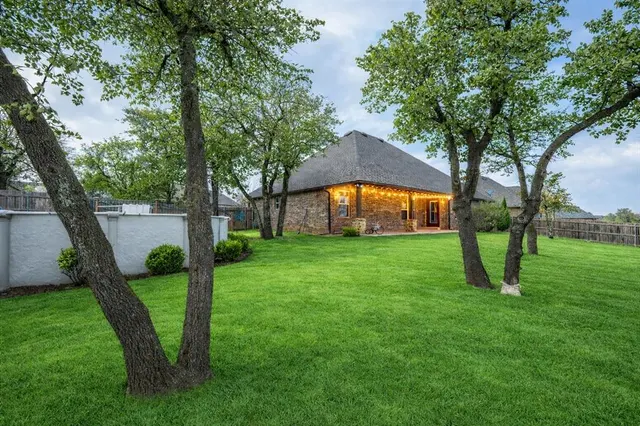
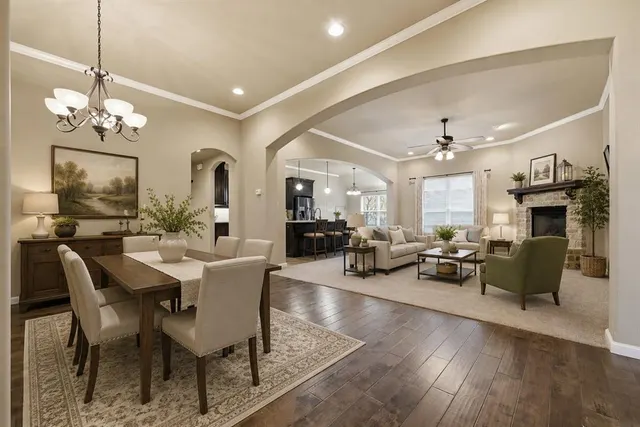
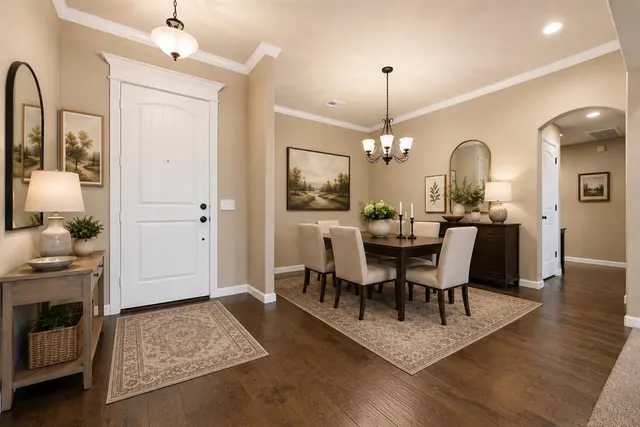
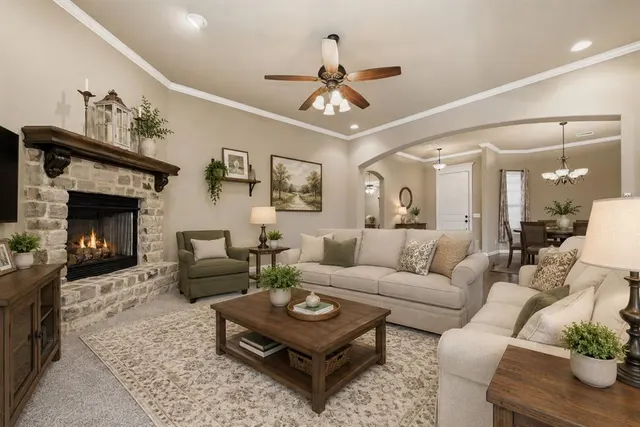
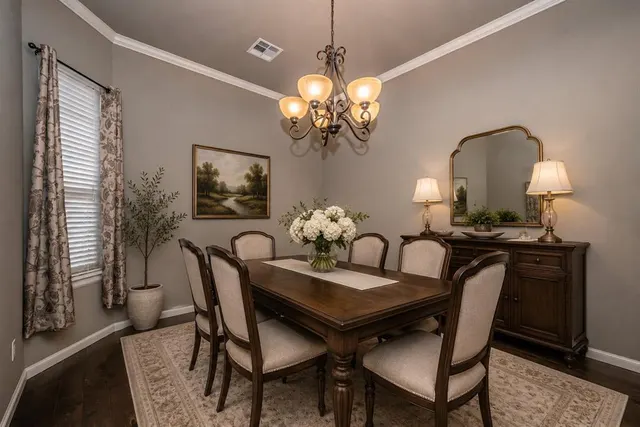
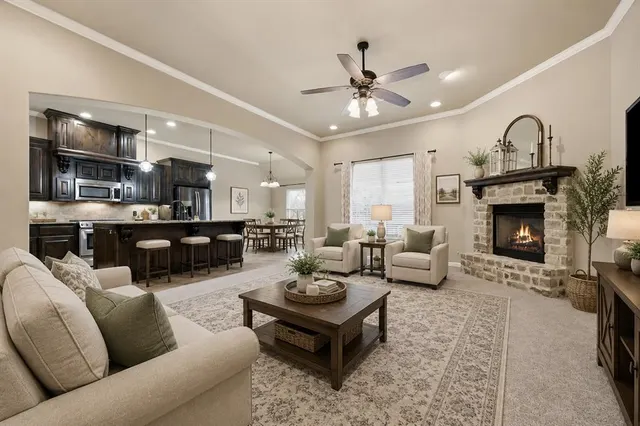
Cul-de-sac beauty on a quiet street! Timeless craftsmanship meets refined Modern Tudor style in this impressively detailed home. Enjoy elegant design, quality, construction and remarkably low utility bills that make luxury living as practical as it is beautiful. Rich custom alder woodwork, hand-scraped hardwood floors, distinctive arches & gables and authentic stone accents create character and architectural interest. Designed for both everyday living and entertaining - 2,674 SF | 4 Bed/3 Bath/3-Car Garage. The spacious open living and kitchen area features two dining spaces and chef-inspired kitchen with gas range, granite countertops, two pantries, spice drawers and beautiful custom cabinetry. Downstairs: A thoughtfully designed split-bedroom floor plan offers privacy with three spacious bedrooms. The primary suite is conveniently positioned near the dedicated laundry area and custom built-in desk, cabinetry and bench seating. Upstairs: a large bonus room or fourth bedroom with a full bath provides flexible space for guests, a media room or home office. Additional highlights include: Carrier zoned heating and air system with gas furnace, 2023 roof, established landscaping with both planted and native trees and a wood privacy fence surrounding the large backyard. Situated in a friendly cul-de-sac neighborhood, walkable to the elementry school and close to shopping, library and everyday conveniences, this home offers the perfect blend of character, comfort and quality construction. Ask about floor plan and video tour available.
Price history
History from MLS records since this home was listed.
Monthly cost
— / month
Principal, interest, taxes, insurance, and HOA.
An annual tax record is not available. This calculation starts with a planning allowance of 1.1% of the price. Adjust taxes below after confirming the amount with your lender or county assessor.
- Principal & interest
- —
- Property taxes
- —
- Home insurance
- —
- HOA
- —
Planning estimate, not a quote. Rate and insurance are editable assumptions. Taxes can change after purchase; confirm HOA dues and their frequency. Mortgage insurance, closing costs, and maintenance are not included.
Recently sold nearby
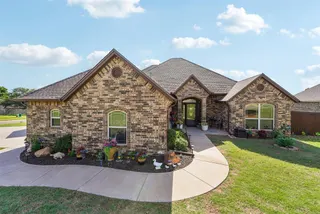 Sold
Sold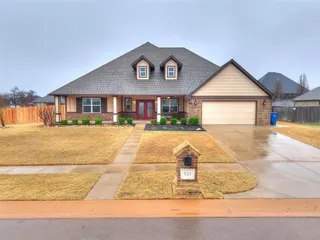 Sold
Sold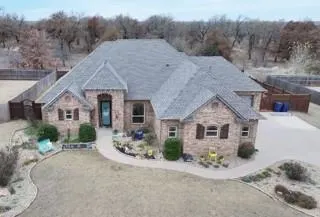 Sold
Sold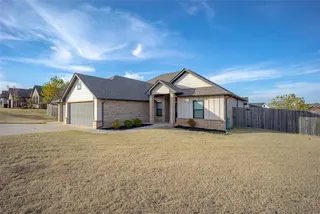 Sold
Sold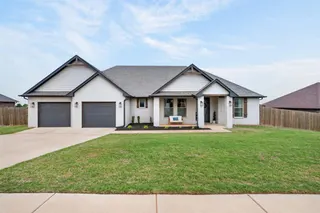 Sold
Sold Sold
Sold Listing provided courtesy of Kimberly Green, Countryside Realty ((405) 485-9200). Status: Active.
Listings courtesy of MLSOK as distributed by MLS GRID.
Based on information submitted to the MLS GRID as of Oct 13, 2026, 2:10 PM CT. All data is obtained from various sources and may not have been verified by broker or MLS GRID. Supplied Open House Information is subject to change without notice. All information should be independently reviewed and verified for accuracy. Properties may or may not be listed by the office/agent presenting the information. Some IDX listings have been excluded from this website.
Properties displayed may be listed or sold by various participants in the MLS, as established by the applicable MLS Governing Documents.
The listing information provided here is for consumers' personal, non-commercial use and may not be used for any purpose other than to identify prospective properties consumers may be interested in purchasing. Any use or search of this data other than by a consumer looking to purchase real estate is prohibited.
Data last updated Oct 13, 2026, 2:10 PM CT. MLS # 1247783. Homestead & Co is a licensed Oklahoma real estate brokerage.
Speak to an agent
We got your message
An agent will reach out shortly. Prefer to talk now? Call or text (405) 509-0541.
You’re all set
Five quick questions
So the agent who helps you already knows where you are. Every one is optional — skip anything you’d rather not say yet.