

The Grove — Edmond, OK
18712 Austin Place, Edmond, OK 73012
3 BD · 2 BA · 1,631 sq ft · Built 2023
The details
About this home
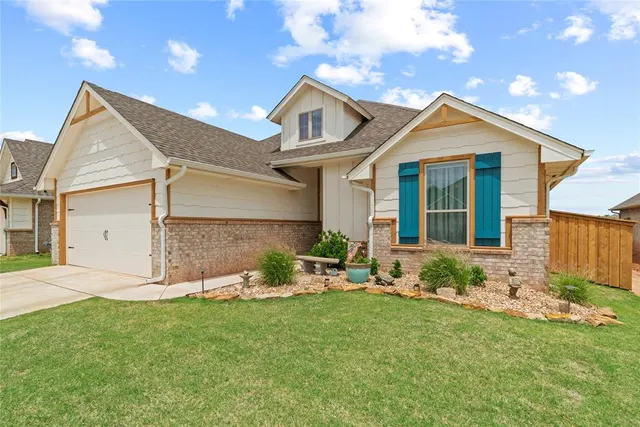
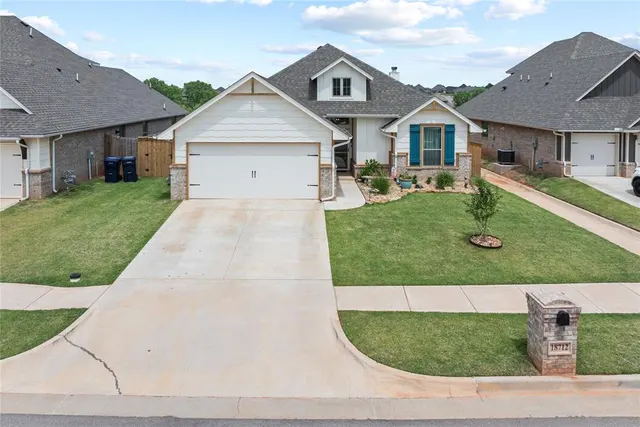
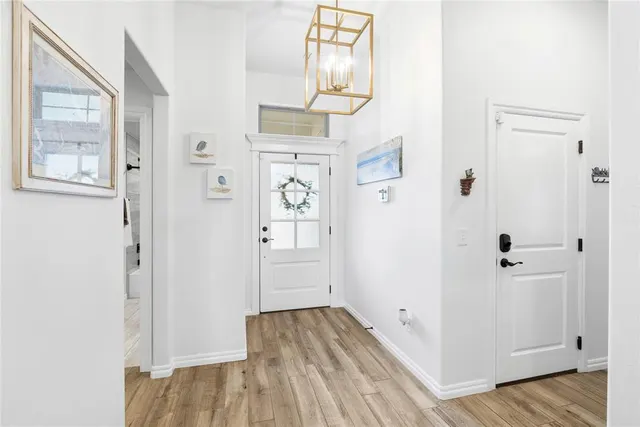
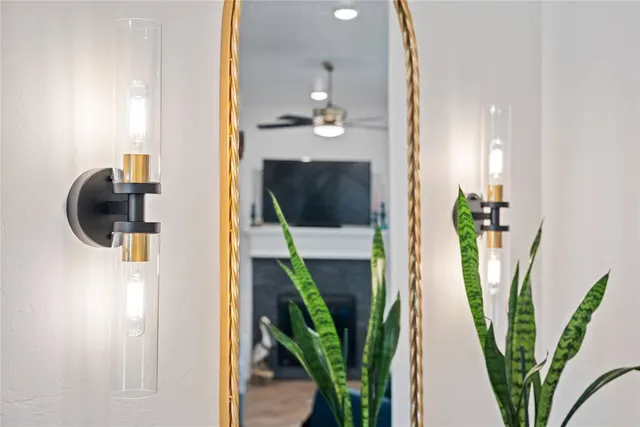
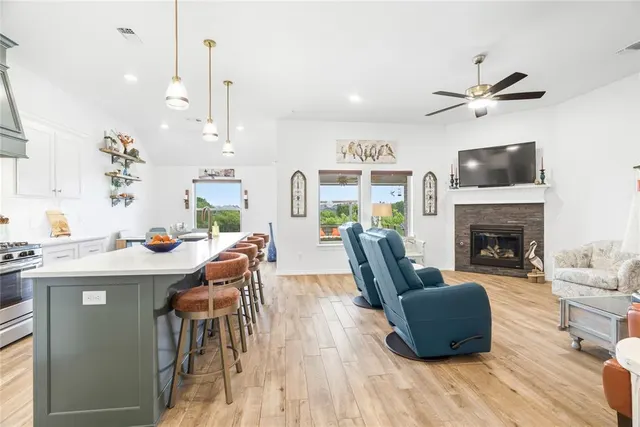
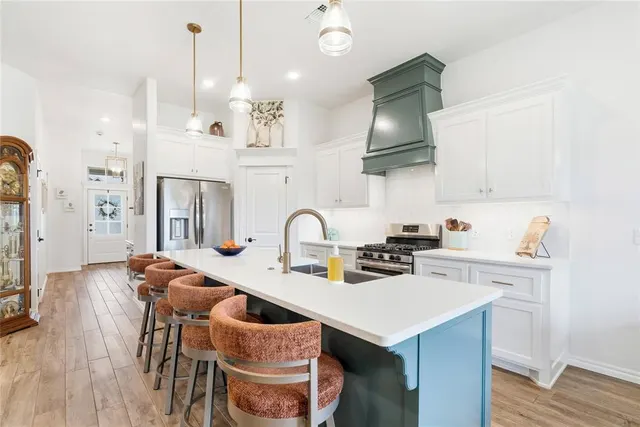
Tucked into one of the most sought after sections of The Grove, this custom built home offers something that’s getting harder to find in newer construction... character, quality, privacy & intentional design. This home stands out because it simply feels better built, better planned & far more curated than many of the builder grade options nearby. Modern farmhouse styling, welcoming curb appeal, and thoughtfully designed landscaping set the tone from the moment you arrive! Inside, the home feels bright, airy, and full of personality. Wood look tile flows through the main living areas w/ premium carpet in the bedrooms, while warm brass hardware, upgraded lighting, accent walls, & designer selections give the home a level of character rarely found in newer construction. The split floor plan creates privacy between the spacious primary suite & guest wing, while the open living, kitchen & dining areas were designed for gathering. The oversized quartz island anchors the kitchen w/ a farmhouse sink, gas range, walk in pantry, built-in microwave, plus views into the living room, backyard greenbelt and beyond. Large windows across the back of the home bring in incredible natural light & overlook the open green space behind the property that will never be built on. The primary suite offers double vanities, a soaking tub, walk in shower, oversized closet, and direct access to the laundry room. Out back, the extended covered patio offers a wood burning fireplace, fully fenced yard, upgraded landscaping, and NO rear neighbors! Additional upgrades include a rare 4' extended garage built to comfortably fit full size trucks, plus a tankless hot water system, sprinkler system, refrigerator, washer & dryer. Living in The Grove means access to pools, trails, ponds, playgrounds, Deer Creek Schools, shopping, dining, coffee shops, and quick access to the Kilpatrick Turnpike while still maintaining a peaceful neighborhood feel.
Price history
History from MLS records since this home was listed.
Monthly cost
— / month
Principal, interest, taxes, insurance, and HOA.
- Principal & interest
- —
- Property taxes
- —
- Home insurance
- —
- HOA
- —
Planning estimate, not a quote. Rate and insurance are editable assumptions. Taxes can change after purchase; confirm HOA dues and their frequency. Mortgage insurance, closing costs, and maintenance are not included.
Recently sold nearby
 Sold
Sold Sold
Sold Sold
Sold Sold
Sold Sold
Sold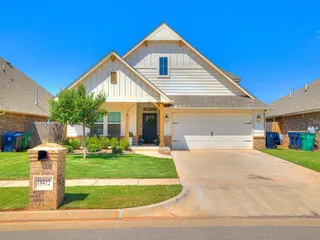 Sold
Sold Listing provided courtesy of Tyler W Clark, RE/MAX Energy Real Estate (405-350-3031). Status: Sold.
Listings courtesy of MLSOK as distributed by MLS GRID.
Based on information submitted to the MLS GRID as of Aug 7, 2026, 10:01 PM CT. All data is obtained from various sources and may not have been verified by broker or MLS GRID. Supplied Open House Information is subject to change without notice. All information should be independently reviewed and verified for accuracy. Properties may or may not be listed by the office/agent presenting the information. Some IDX listings have been excluded from this website.
Properties displayed may be listed or sold by various participants in the MLS, as established by the applicable MLS Governing Documents.
The listing information provided here is for consumers' personal, non-commercial use and may not be used for any purpose other than to identify prospective properties consumers may be interested in purchasing. Any use or search of this data other than by a consumer looking to purchase real estate is prohibited.
Data last updated Aug 7, 2026, 10:01 PM CT. MLS # 1230657. Homestead & Co is a licensed Oklahoma real estate brokerage.
Speak to an agent
We got your message
An agent will reach out shortly. Prefer to talk now? Call or text (405) 509-0541.