
Safari Heights — Guthrie, OK
1880 Ken Drive, Guthrie, OK 73044
3 BD · 2 BA · 1,518 sq ft · Built 2017
The details
About this home
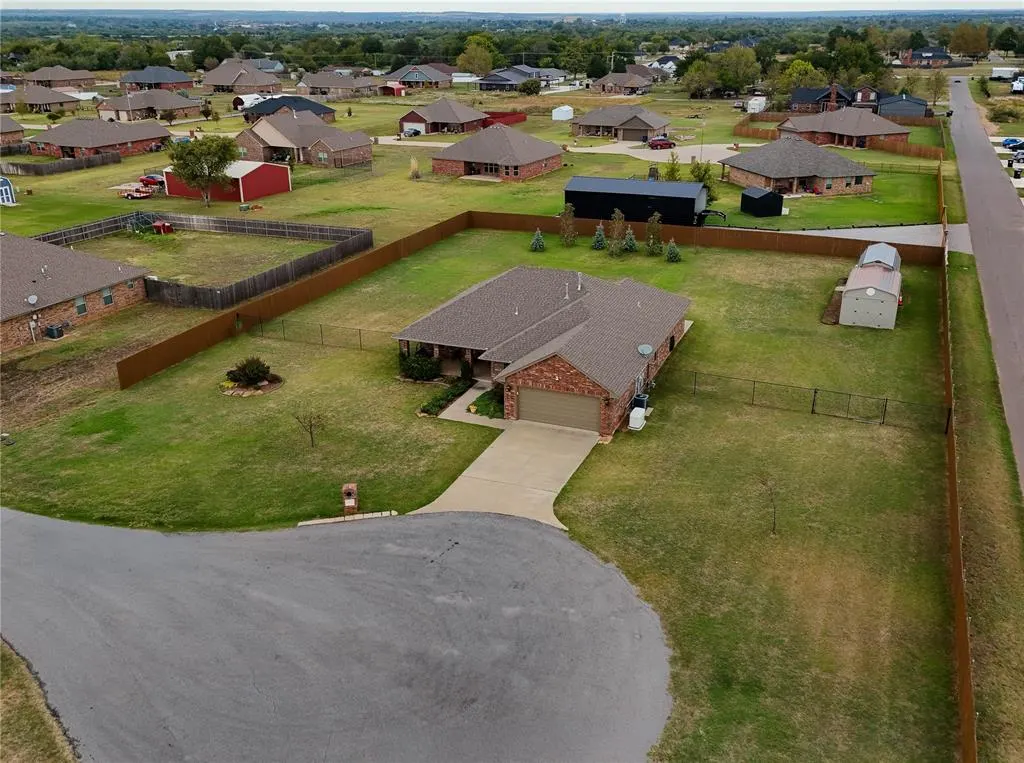
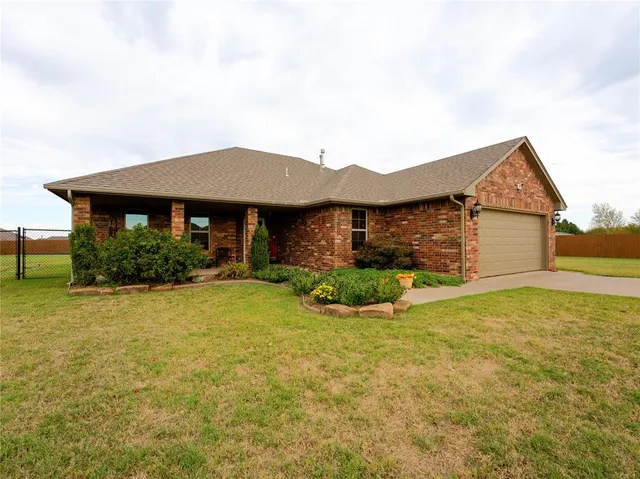
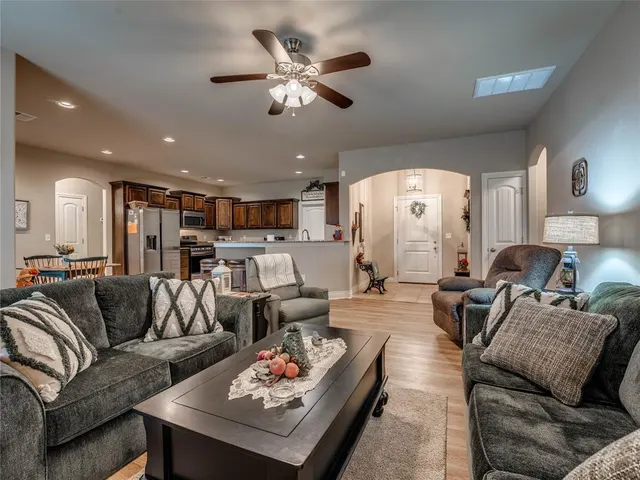
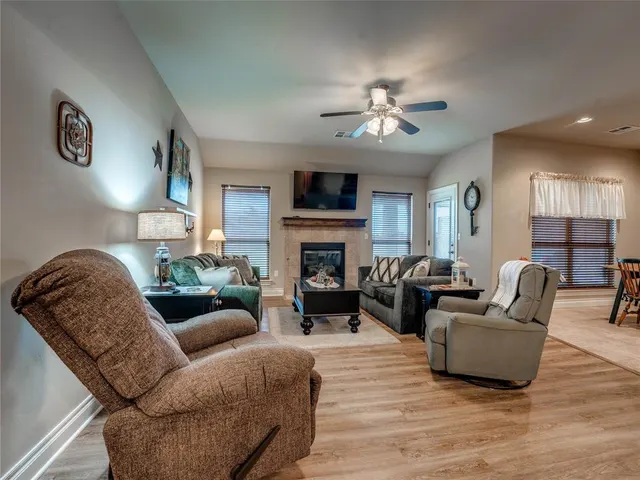
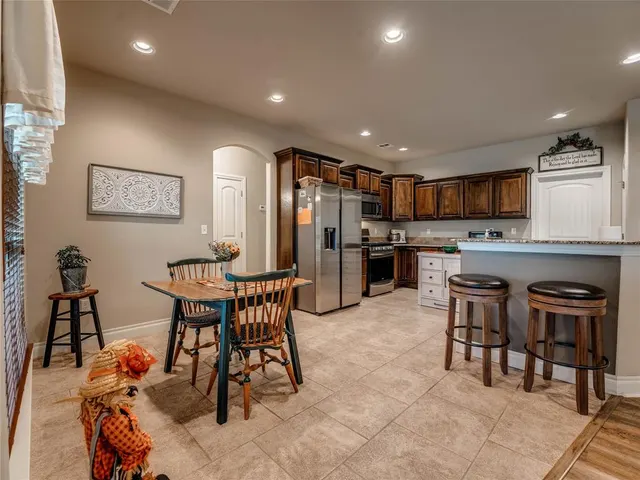
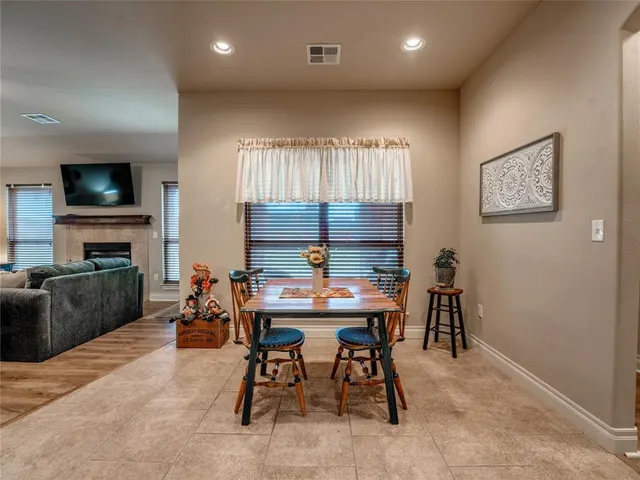
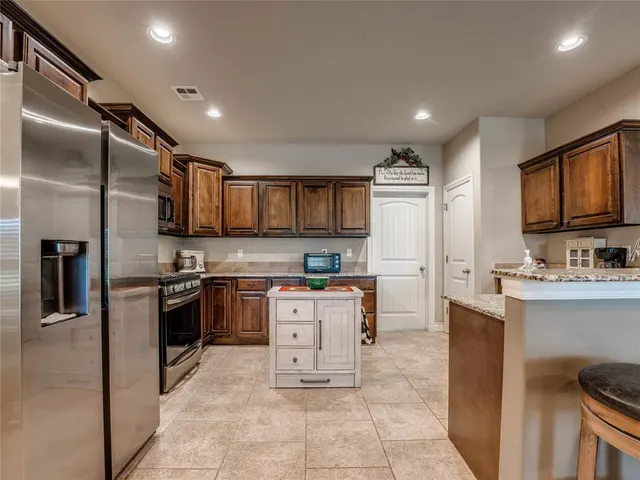
Beautifully upgraded home on over HALF AN ACRE just outside Guthrie city limits! Built in 2017, this 3-bedroom, 2-bath home with a FLEX ROOM offers exceptional amenities, extensive improvements and outdoor living spaces. The oversized chef's kitchen features abundant granite countertops, custom stained cabinetry built on-site, gas range and oven with built-in steamer, lazy Susan and built-in microwave. Refrigerator stays! Dining area overlooks the private backyard with gorgeous mature trees. Spacious living room features a gas log fireplace, with TV included! The primary suite offers a HUGE walk-in closet with natural light, ADA-accessible whirlpool walk-in tub AND separate tiled walk-in shower. Oversized utility room connects to a versatile FLEX ROOM currently used for sewing, ideal for hobbies, crafts or office space. Additional features include updated flooring in 2025, bullnose corners, upgraded paint, window treatments and post-tension foundation. MAJOR UPGRADES include a whole-home backup GENERATOR installed in 2025, Survive-A-Storm safe room, and beautiful cedar fencing with concrete posts representing over $12,000 in improvements! Enjoy the covered back patio with additional concrete added in 2025, beautiful front porch and over $10,000 in professional landscaping completed in 2026, including blue spruce and magnolia trees. The 0.52-acre property also features a WORKSHOP with concrete flooring and AC, NEW storage shed with electricity, and carport upgraded with concrete and doors in 2025. Two-car garage includes a NEW pull-down attic ladder, and the garage freezer stays! Additional amenities include AT&T fiber-optic internet, rural water, natural gas and aerobic septic system. A rare combination of modern construction, extensive upgrades, outdoor space and versatility just minutes from Guthrie!
Price history
History from MLS records since this home was listed.
Monthly cost
— / month
Principal, interest, taxes, insurance, and HOA.
- Principal & interest
- —
- Property taxes
- —
- Home insurance
- —
- HOA
- —
Planning estimate, not a quote. Rate and insurance are editable assumptions. Taxes can change after purchase; confirm HOA dues and their frequency. Mortgage insurance, closing costs, and maintenance are not included.
Recently sold nearby
 Sold
 Sold
 Sold
 Sold
 Sold
 Sold
 Listing provided courtesy of Krista Martin, Exit Realty Premier ((405) 703-3565). Status: Active.
Listings courtesy of MLSOK as distributed by MLS GRID.
Based on information submitted to the MLS GRID as of Oct 22, 2026, 12:57 PM CT. All data is obtained from various sources and may not have been verified by broker or MLS GRID. Supplied Open House Information is subject to change without notice. All information should be independently reviewed and verified for accuracy. Properties may or may not be listed by the office/agent presenting the information. Some IDX listings have been excluded from this website.
Properties displayed may be listed or sold by various participants in the MLS, as established by the applicable MLS Governing Documents.
The listing information provided here is for consumers' personal, non-commercial use and may not be used for any purpose other than to identify prospective properties consumers may be interested in purchasing. Any use or search of this data other than by a consumer looking to purchase real estate is prohibited.
Data last updated Oct 22, 2026, 12:57 PM CT. MLS # 1254289. Homestead & Co is a licensed Oklahoma real estate brokerage.
Speak to an agent
We got your message
An agent will reach out shortly. Prefer to talk now? Call or text (405) 509-0541.
You’re all set
Five quick questions
So the agent who helps you already knows where you are. Every one is optional — skip anything you’d rather not say yet.