
Castleberry — Edmond, OK
19417 Birchfield Drive, Edmond, OK 73012
4 BD · 2 BA · 1,701 sq ft · Built 2026
The details
About this home
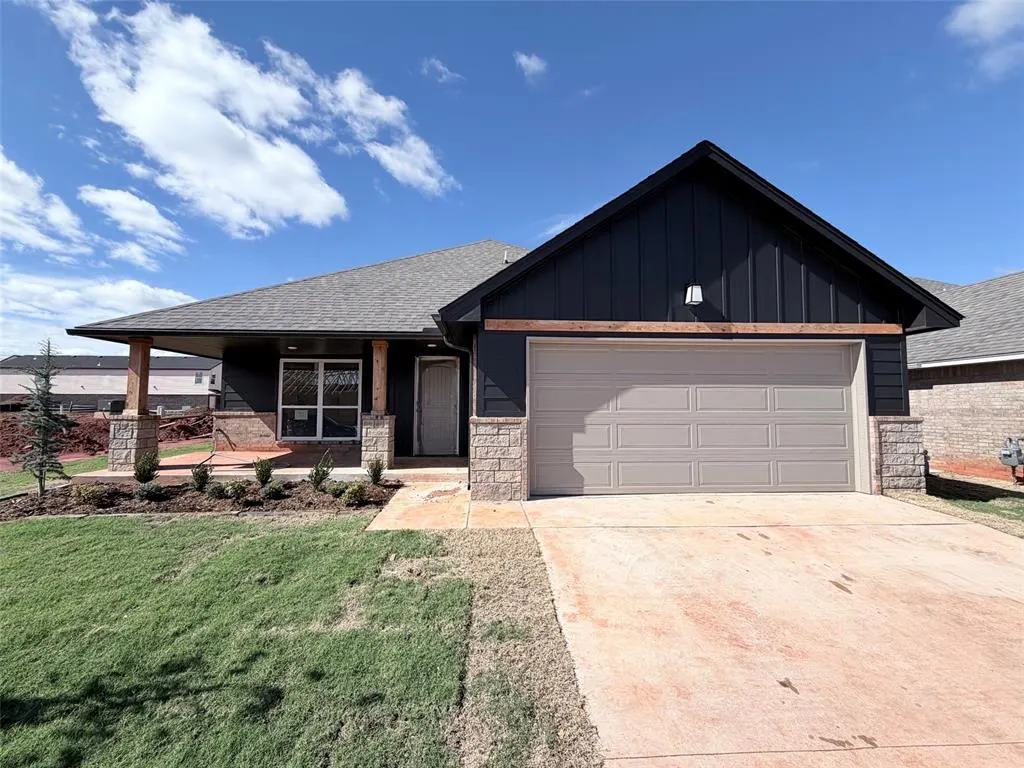
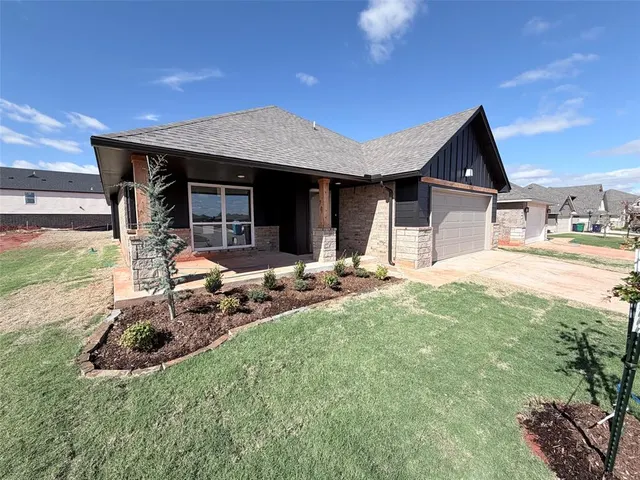
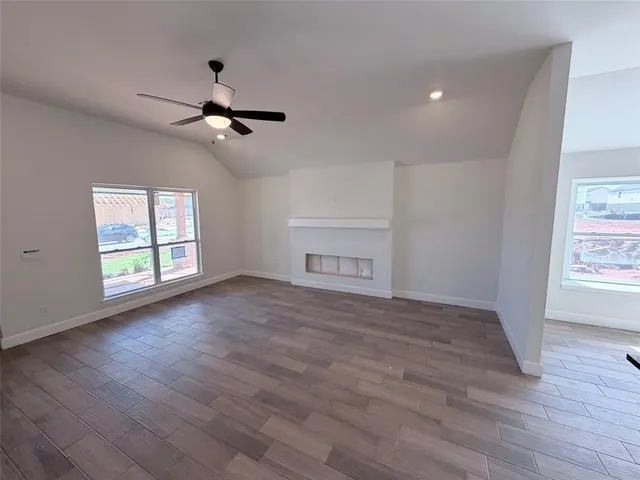
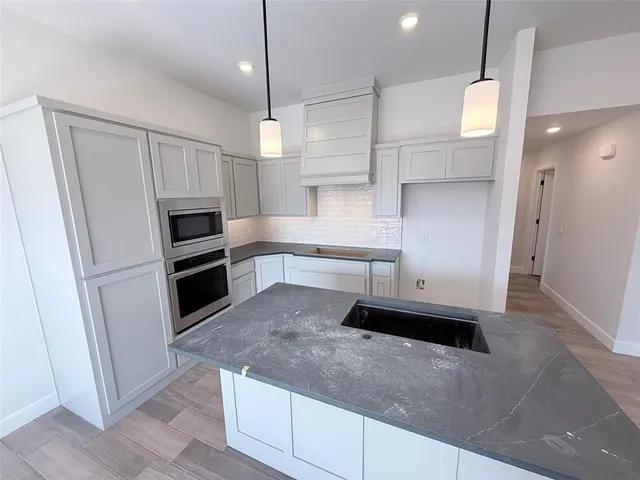
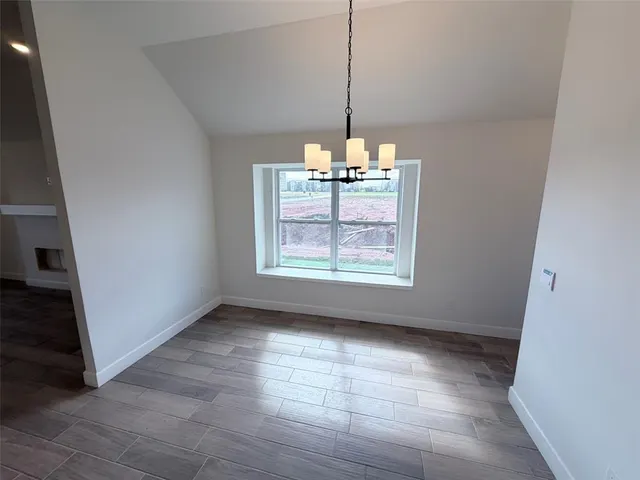
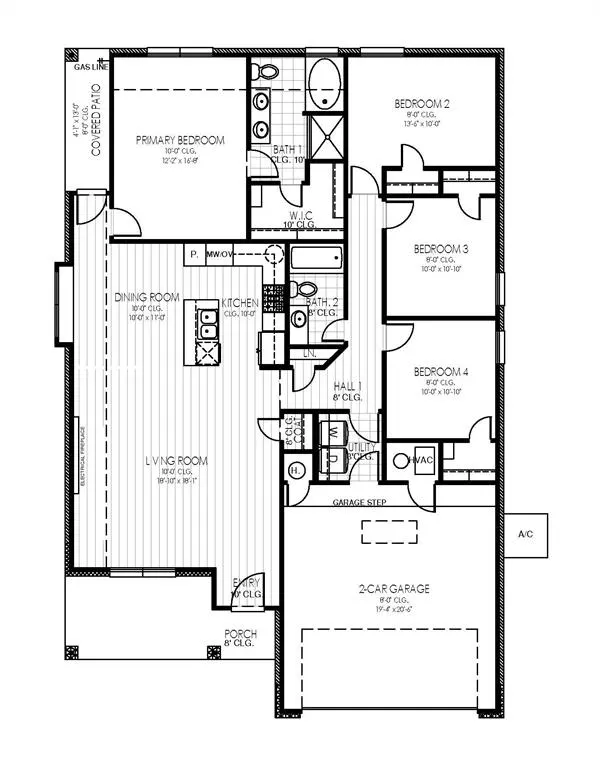
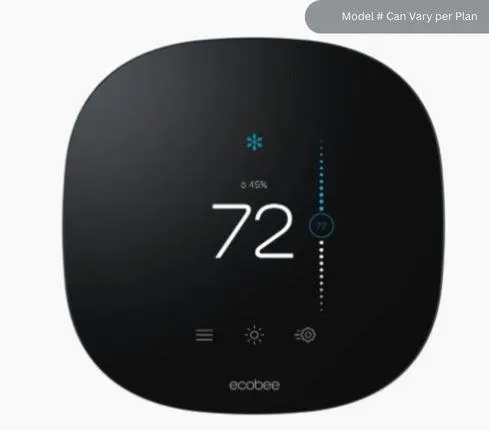
Enter into a thoughtfully designed new construction home where smart details and comfortable spaces come together for everyday living. This 4 bedroom, 2 bathroom home offers 1,701 square feet with a layout designed to make daily routines and time together feel effortless. The spacious living room centers around a built in fireplace and mantel, creating a natural gathering space for relaxing evenings or hosting guests. The kitchen brings function and style together with custom cabinetry, under cabinet lighting, a large island, quartz countertops, a deep undermount sink, stainless steel Samsung appliances and a decorative wood vented hood. The spacious primary suite provides a private place to unwind, with a bathroom featuring a floor to ceiling tiled shower, garden tub and two sink vanity. A third row of storage in the primary closet adds convenient space for seasonal items. Three additional bedrooms are positioned across the home with easy access to the secondary bathroom. Outside, a large covered front porch and covered patio extend the living space and provide options for enjoying the outdoors. Energy efficiency is built into the home with features including a high efficiency tankless water heater, Low E windows, LED lighting, radiant barrier roof decking, enhanced insulation, high efficiency heating and cooling, insulated ductwork and a HERS Index rating of 46. Smart home features include a WiFi enabled garage door opener with battery backup, programmable WiFi enabled thermostat and video doorbell. The finished two car garage adds everyday convenience. Located in Castleberry just off 192nd Street between Penn and May, the community offers a clubhouse with fitness center and gathering hall, resort style pool, playground, sidewalks and well maintained streets. Enjoy the comfort and efficiency of new construction with thoughtfully planned spaces designed for the way you live. Schedule a private tour and experience this home for yourself.
Price history
History from MLS records since this home was listed.
Monthly cost
— / month
Principal, interest, taxes, insurance, and HOA.
An annual tax record is not available. This calculation starts with a planning allowance of 1.1% of the price. Adjust taxes below after confirming the amount with your lender or county assessor.
- Principal & interest
- —
- Property taxes
- —
- Home insurance
- —
- HOA
- —
Planning estimate, not a quote. Rate and insurance are editable assumptions. Taxes can change after purchase; confirm HOA dues and their frequency. Mortgage insurance, closing costs, and maintenance are not included.
Recently sold nearby
 Sold
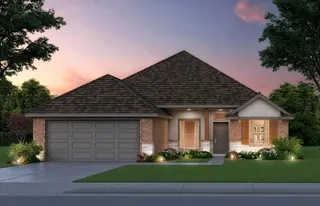 Sold
 Sold
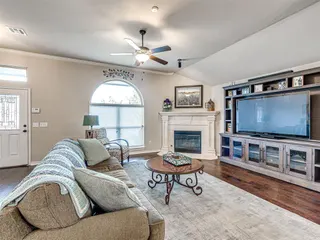 Sold
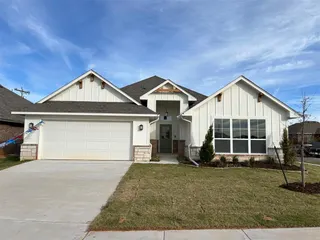 Sold
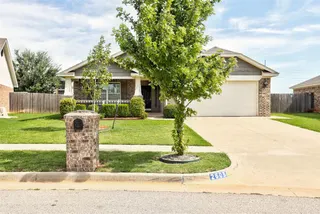 Sold
 Listing provided courtesy of John Burris, Central Oklahoma Real Estate ((405) 445-8361). Status: Active.
Listings courtesy of MLSOK as distributed by MLS GRID.
Based on information submitted to the MLS GRID as of Oct 25, 2026, 5:06 PM CT. All data is obtained from various sources and may not have been verified by broker or MLS GRID. Supplied Open House Information is subject to change without notice. All information should be independently reviewed and verified for accuracy. Properties may or may not be listed by the office/agent presenting the information. Some IDX listings have been excluded from this website.
Properties displayed may be listed or sold by various participants in the MLS, as established by the applicable MLS Governing Documents.
The listing information provided here is for consumers' personal, non-commercial use and may not be used for any purpose other than to identify prospective properties consumers may be interested in purchasing. Any use or search of this data other than by a consumer looking to purchase real estate is prohibited.
Data last updated Oct 25, 2026, 5:06 PM CT. MLS # 1254880. Homestead & Co is a licensed Oklahoma real estate brokerage.
Speak to an agent
We got your message
An agent will reach out shortly. Prefer to talk now? Call or text (405) 509-0541.
You’re all set
Five quick questions
So the agent who helps you already knows where you are. Every one is optional — skip anything you’d rather not say yet.