




Bella Terra — Edmond, OK
1956 Ella Court, Edmond, OK 73034
4 BD · 4 BA · 3,102 sq ft · Built 2006
The details
About this home
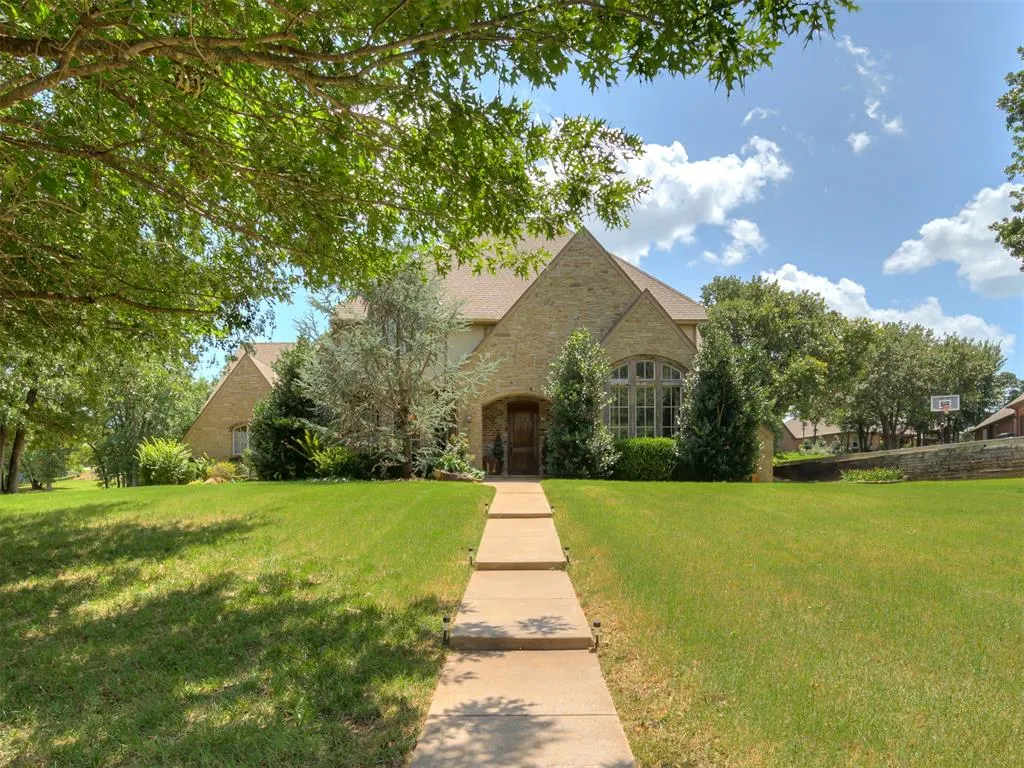
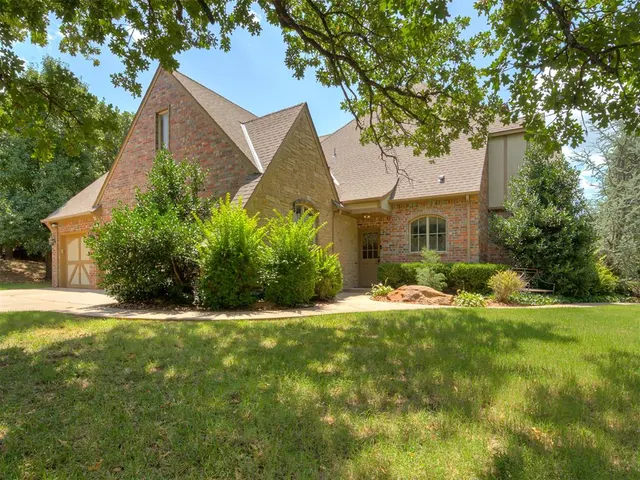
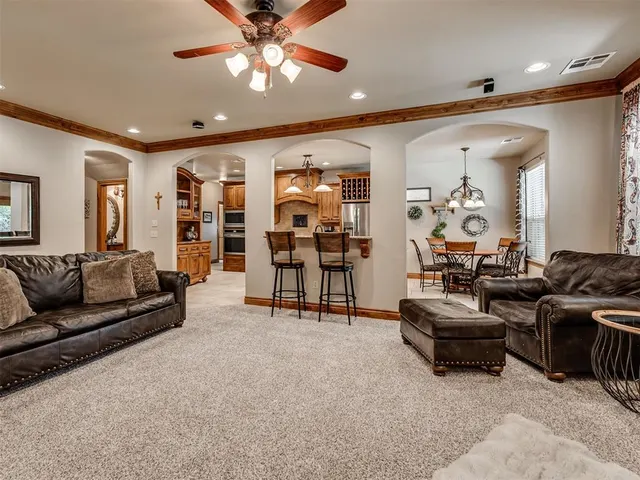
OPEN HOUSE this SUNDAY 2-4:00pm! Welcome to this stunning home on a spacious corner lot on a little over half acre in a quiet cul-de-sac, complete with a 3-car side-load garage, 4 bedrooms and 4 bathrooms. There's curb appeal for days with mature landscaping. A large covered back patio overlooks a serene, wooded backyard that sits on a corner lot with easy access to the backyard for equipment or convenient access if building shop. Inside, the impressive entry features tall ceilings and a grand staircase with wrought iron detailing. Downstairs, you’ll find a beautiful formal dining room, a sophisticated study/office with gorgeous hardwood floors, a cathedral ceiling with exposed wood beams, and natural light from oversized windows. A convenient half bath is located just off the entry. The heart of the home is the spacious kitchen, which showcases designer amenities including custom cabinetry, a large island with an island sink, new appliances including a built-in gas cooktop and oven, granite countertops, a walk-in pantry, and a breakfast bar that flows seamlessly into the expansive family room anchored by a striking rock fireplace. Located downstairs is the luxurious primary suite, offering a private retreat with a spa-like master bath featuring a jetted tub, large walk-in shower, double vanities, and a generous walk-in closet. Upstairs, three additional bedrooms and a fantastic bonus room provide plenty of flexible living space. The spacious laundry room includes a sink. New kitchen appliances were installed in May 2026. This family-friendly floor plan includes 4 bedrooms, a study, formal dining room, bonus room, and much more. Designer finishes throughout: granite countertops, hardwood floors, and wrought iron accents that elevate every space. The neighborhood offers outstanding amenities including a pool, clubhouse, park, basketball court, and sports fields. Don’t miss this exceptional home!
Price history
History from MLS records since this home was listed.
Monthly cost
— / month
Principal, interest, taxes, insurance, and HOA.
- Principal & interest
- —
- Property taxes
- —
- Home insurance
- —
- HOA
- —
An estimate, not a quote. Rates vary by lender and credit.
Recently sold nearby
 Sold
Sold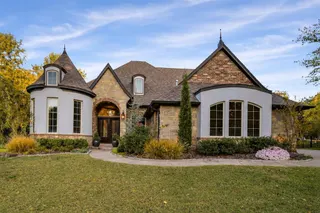 Sold
Sold Sold
Sold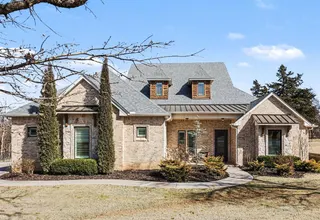 Sold
Sold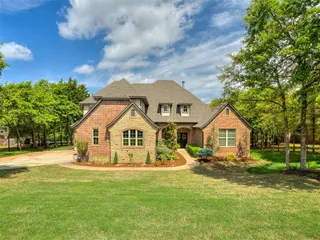 Sold
Sold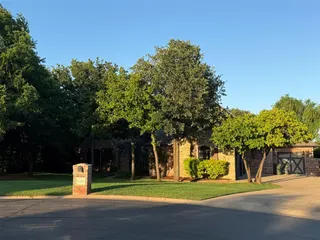 Sold
Sold  Listing provided courtesy of Kay Pratt, RE/MAX at Home ((405) 708-6691). Status: Active.
Listings courtesy of MLSOK as distributed by MLS GRID.
Based on information submitted to the MLS GRID as of Sep 16, 2026, 11:06 AM CT. All data is obtained from various sources and may not have been verified by broker or MLS GRID. Supplied Open House Information is subject to change without notice. All information should be independently reviewed and verified for accuracy. Properties may or may not be listed by the office/agent presenting the information. Some IDX listings have been excluded from this website.
Properties displayed may be listed or sold by various participants in the MLS, as established by the applicable MLS Governing Documents.
The listing information provided here is for consumers' personal, non-commercial use and may not be used for any purpose other than to identify prospective properties consumers may be interested in purchasing. Any use or search of this data other than by a consumer looking to purchase real estate is prohibited.
Data last updated Sep 16, 2026, 11:06 AM CT. MLS # 1240510. Homestead & Co is a licensed Oklahoma real estate brokerage.
Speak to an agent
We got your message
An agent will reach out shortly. Prefer to talk now? Call or text (405) 509-0541.