



Mar A Lago — Yukon, OK
2005 Aminas Drive, Yukon, OK 73099
3 BD · 2 BA · 2,223 sq ft · Built 2021
The details
About this home
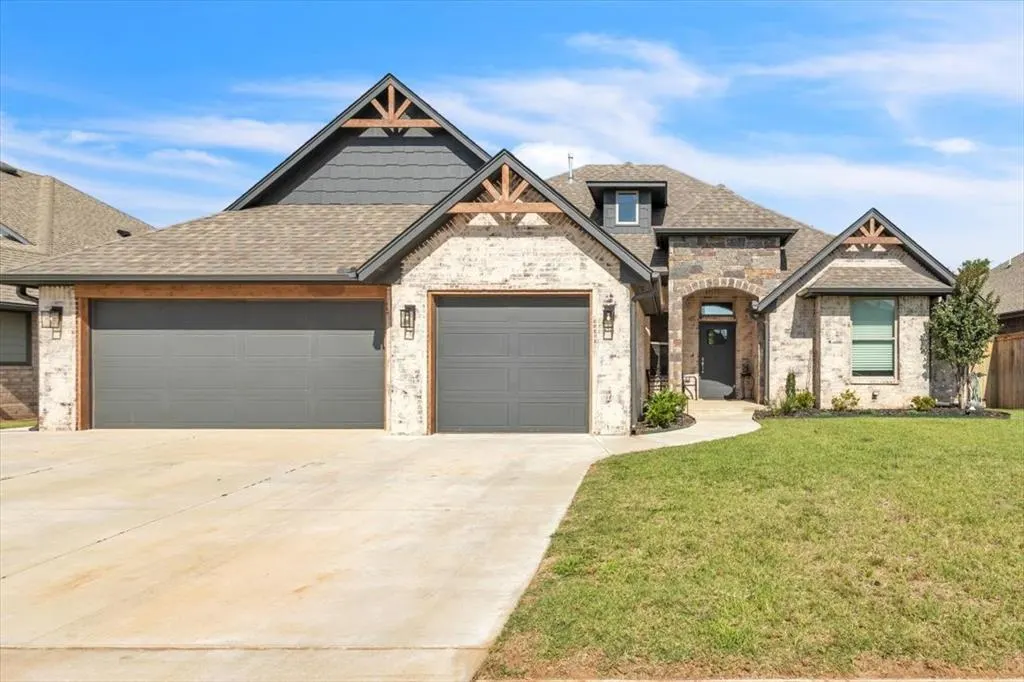
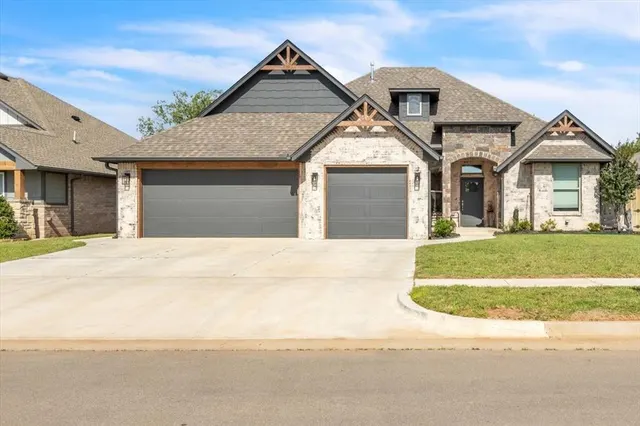
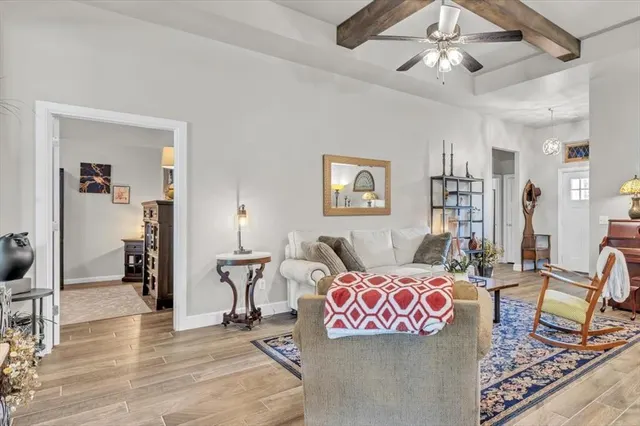
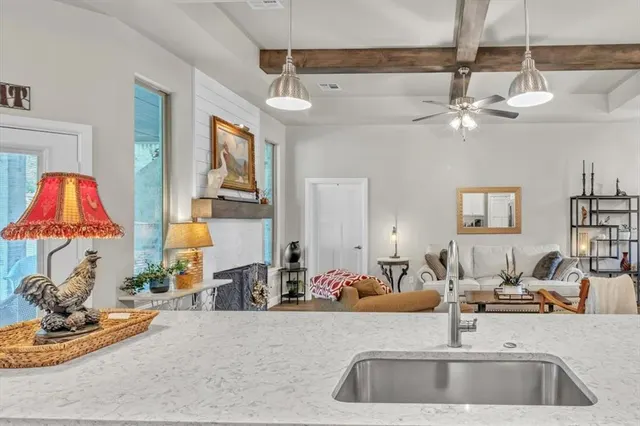
Welcome to your dream home nestled in a private setting & on one of the best lots in the neighborhood! You'll love the tree-lined backyard! This beauty offers a spacious and thoughtfully designed floor plan featuring 3 bedrooms, 2 bathrooms, spacious office & a bonus room-- all on ONE convenient level. The kitchen is a true highlight, boasting crisp white cabinets, elegant quartz countertops & stainless-steel appliances. An open floor plan creates the perfect environment for having family & friends over. You can cook & entertain at the same time! Other highlights include wood-look tile flooring throughout except the bedrooms, exceptional storage, living room fireplace & a coffered ceiling with stained beams. Retreat to the primary bedroom where relaxation awaits. The primary bath is a true oasis with dual sinks, a walk-in shower & a luxurious freestanding spa-like tub. Split floor plan with secondary bedrooms separate from primary bedroom. Generous in size, the laundry room has fantastic storage & a sink. Outside, enjoy quiet evenings grilling under the large, covered patio. One of the many advantages of this home is its outstanding location. Just minutes away from the Kilpatrick Turnpike, you'll have convenient access to a variety of amenities & your commute will be a breeze. Storm shelter in the garage. Yukon schools. Don't miss the opportunity to make this wonderful home YOURS!
Price history
History from MLS records since this home was listed.
Monthly cost
— / month
Principal, interest, taxes, insurance, and HOA.
- Principal & interest
- —
- Property taxes
- —
- Home insurance
- —
- HOA
- —
An estimate, not a quote. Rates vary by lender and credit.
Recently sold nearby
 Sold
Sold Sold
Sold Sold
Sold Sold
Sold Sold
Sold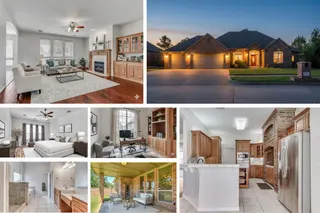 Sold
Sold  Listing provided courtesy of Connie Williams, Stetson Bentley Realty LLC ((405) 200-0822). Status: Active.
Listings courtesy of MLSOK as distributed by MLS GRID.
Based on information submitted to the MLS GRID as of Sep 4, 2026, 1:13 PM CT. All data is obtained from various sources and may not have been verified by broker or MLS GRID. Supplied Open House Information is subject to change without notice. All information should be independently reviewed and verified for accuracy. Properties may or may not be listed by the office/agent presenting the information. Some IDX listings have been excluded from this website.
Properties displayed may be listed or sold by various participants in the MLS, as established by the applicable MLS Governing Documents.
The listing information provided here is for consumers' personal, non-commercial use and may not be used for any purpose other than to identify prospective properties consumers may be interested in purchasing. Any use or search of this data other than by a consumer looking to purchase real estate is prohibited.
Data last updated Sep 4, 2026, 1:13 PM CT. MLS # 1246388. Homestead & Co is a licensed Oklahoma real estate brokerage.
Speak to an agent
We got your message
An agent will reach out shortly. Prefer to talk now? Call or text (405) 509-0541.