

Claremore, OK 74019
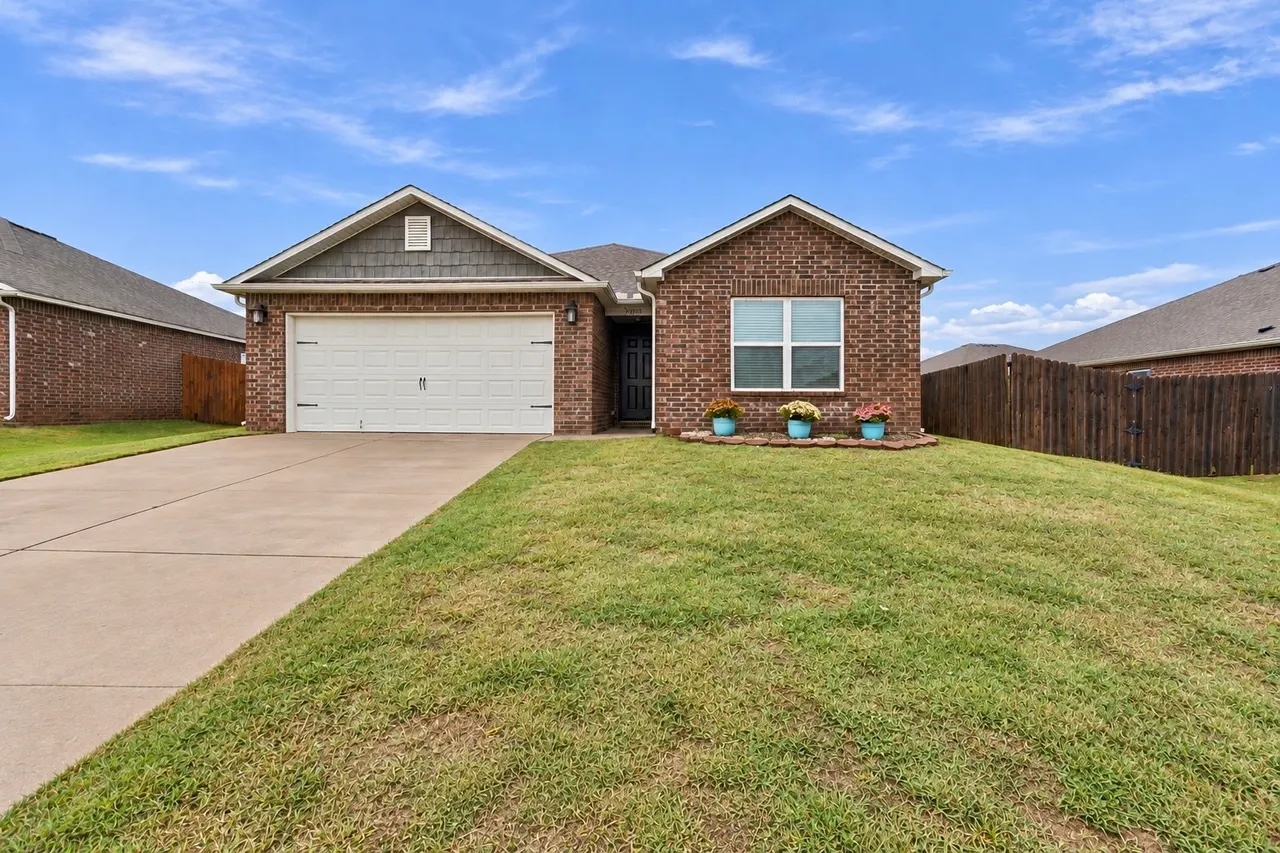
2005 Orchid Lane, Claremore, OK 74019
3 BD · 2 BA · 1,594 sq ft · Built 2020
Listing courtesy of Keller Williams Premier · Heather Brewster · (918) 272-0809
The details
About this home
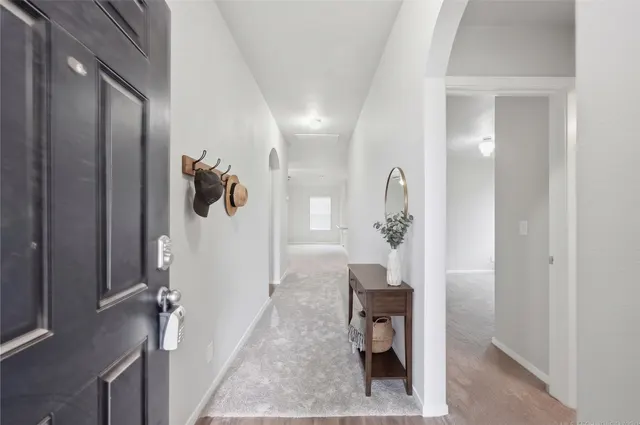
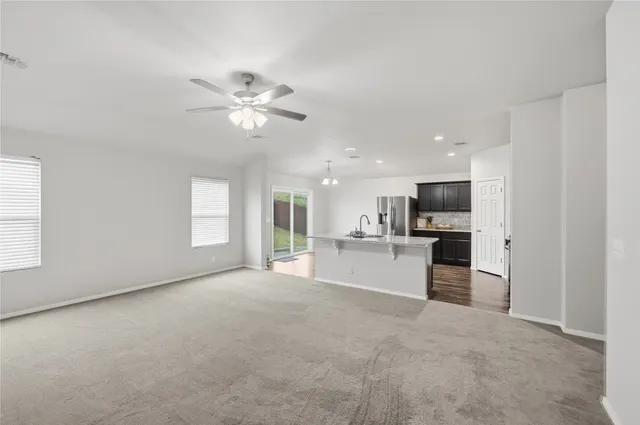
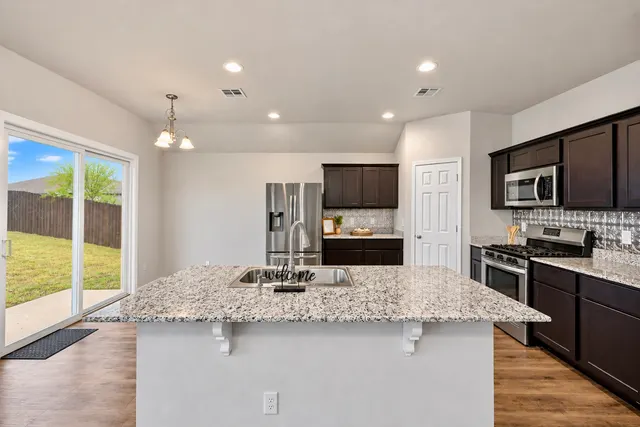
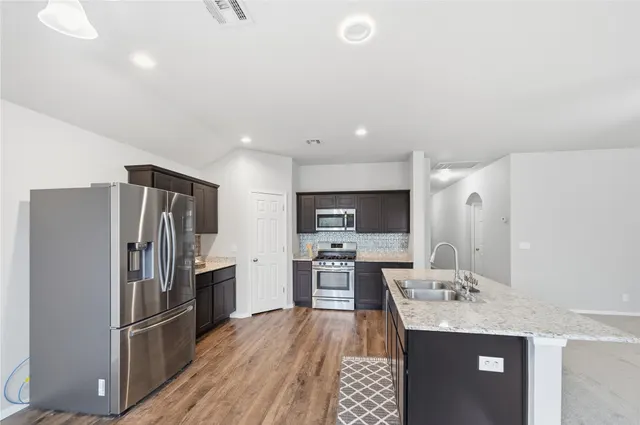
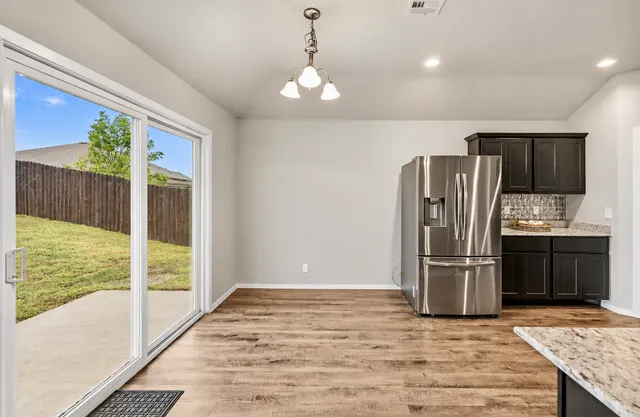
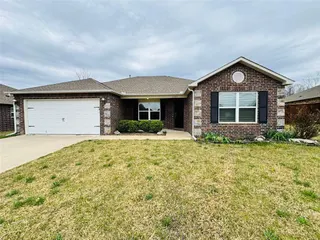
Enjoy all the amenities of Harvest Hill while staying conveniently close to Claremore, highway access, and everyday essentials! This welcoming community offers scenic ponds, a neighborhood park, and walking trails, all within walking distance of town conveniences. Featuring the popular Taylor floor plan, this 3-bedroom, 2-bath home offers an open-concept design with a spacious living room and island kitchen, perfect for everyday living and entertaining. The oversized owner’s suite is privately situated away from the secondary bedrooms and features TWO walk-in closets! The split-bedroom layout provides added privacy, while the laundry room offers extra space for a deep freezer or additional storage. Freshly updated with NEW interior paint and carpet, this move-in-ready home combines comfort, convenience, and wonderful neighborhood amenities. Ready for its next owner!
Price history
History from MLS records since this home was listed.
Monthly cost
— / month
Principal, interest, taxes, insurance, and HOA.
An annual tax record is not available. This calculation starts with a planning allowance of 1.1% of the price. Adjust taxes below after confirming the amount with your lender or county assessor.
- Principal & interest
- —
- Property taxes
- —
- Home insurance
- —
- HOA
- —
Planning estimate, not a quote. Rate and insurance are editable assumptions. Taxes can change after purchase; confirm HOA dues and their frequency. Mortgage insurance, closing costs, and maintenance are not included.
Recently sold nearby
Listing provided courtesy of Heather Brewster, Keller Williams Premier · (918) 272-0809 · [email protected] . Status: Active.
Listing information provided by MLS Technology, Inc. (Tulsa).
IDX information is provided exclusively for consumers’ personal, non-commercial use, it may not be used for any purpose other than to identify prospective properties consumers may be interested in purchasing, and the data is deemed reliable but is not guaranteed accurate by the MLS.
Listing data last updated Oct 19, 2026, 12:31 AM CT. MLS # 2637675. Displayed by Homestead & Co, a licensed Oklahoma real estate brokerage.
Speak to an agent
We got your message
An agent will reach out shortly. Prefer to talk now? Call or text (405) 509-0541.
You’re all set
Five quick questions
So the agent who helps you already knows where you are. Every one is optional — skip anything you’d rather not say yet.