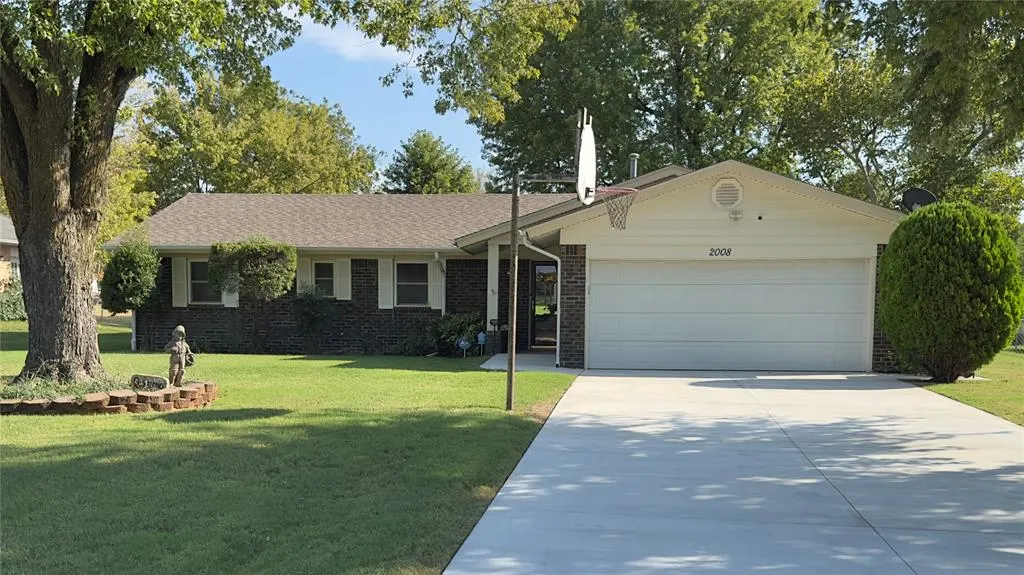


Cedar Ridge — Mustang, OK
2008 W Cedar Ridge Drive, Mustang, OK 73064
3 BD · 2 BA · 1,929 sq ft · Built 1974
The details
About this home
Creme de la Creme — The Cream of the Crop! This exceptional 3-bedroom, 2-bath home sits on approximately .69 acre in the highly sought-after Cedar Ridge Addition, offering a beautiful park-like setting and plenty of privacy. The gorgeous view welcomes you the moment you walk through the front door. A large picture window in the dining area brings the outdoors in, creating the perfect backdrop for enjoying meals with family and friends. The spacious kitchen offers updated cabinetry, abundant storage, a built-in hutch, smooth-top stove, and a walk-in pantry—so you’ll have a place for everything and plenty of room to work. Just off the kitchen is a large utility room with, you guessed it, even more storage! The cozy den is the perfect place to relax, featuring a fireplace flanked by built-in bookshelves, additional storage, and a ceiling fan. Beautiful tile flooring runs through the high-traffic areas for both style and durability. The primary bedroom features a large walk-in closet and an updated bathroom with a shower. The hall bathroom is also updated and conveniently accessible from the secondary bedroom. And then there are the extras that truly make this home stand out: Kohler whole-house generator so you’re prepared when the power goes out, Storm shelter in the garage for added peace of mind, Large covered patio perfect for relaxing or entertaining, Sprinkler system supplied by its own well, French drains installed to help eliminate standing water, and the Large shop on a concrete slab with spray-foam insulation with Open-air working/entertaining area attached to the shop. With its beautiful setting, thoughtful updates, abundant storage, and impressive extras, this home truly has it all. Come take a look today—you won’t be disappointed!
Price history
History from MLS records since this home was listed.
Monthly cost
— / month
Principal, interest, taxes, insurance, and HOA.
- Principal & interest
- —
- Property taxes
- —
- Home insurance
- —
- HOA
- —
An estimate, not a quote. Rates vary by lender and credit.
Recently sold nearby
 Sold
Sold Sold
Sold Sold
Sold Sold
Sold Sold
Sold Sold
Sold  Listing provided courtesy of Brenda Damron, Epic Real Estate ((405) 850-3829). Status: Active.
Listings courtesy of MLSOK as distributed by MLS GRID.
Based on information submitted to the MLS GRID as of Sep 15, 2026, 10:03 PM CT. All data is obtained from various sources and may not have been verified by broker or MLS GRID. Supplied Open House Information is subject to change without notice. All information should be independently reviewed and verified for accuracy. Properties may or may not be listed by the office/agent presenting the information. Some IDX listings have been excluded from this website.
Properties displayed may be listed or sold by various participants in the MLS, as established by the applicable MLS Governing Documents.
The listing information provided here is for consumers' personal, non-commercial use and may not be used for any purpose other than to identify prospective properties consumers may be interested in purchasing. Any use or search of this data other than by a consumer looking to purchase real estate is prohibited.
Data last updated Sep 15, 2026, 10:03 PM CT. MLS # 1249075. Homestead & Co is a licensed Oklahoma real estate brokerage.
Speak to an agent
We got your message
An agent will reach out shortly. Prefer to talk now? Call or text (405) 509-0541.