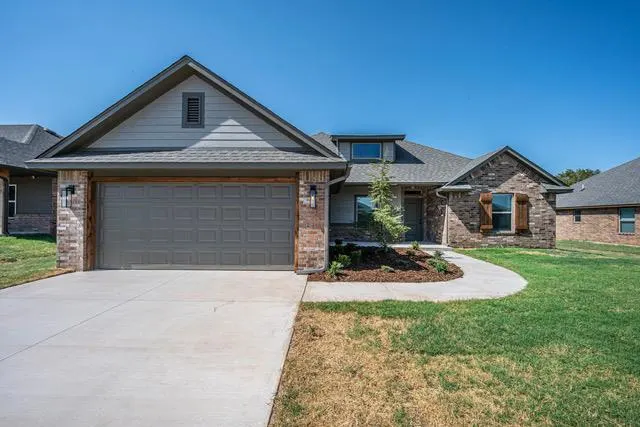
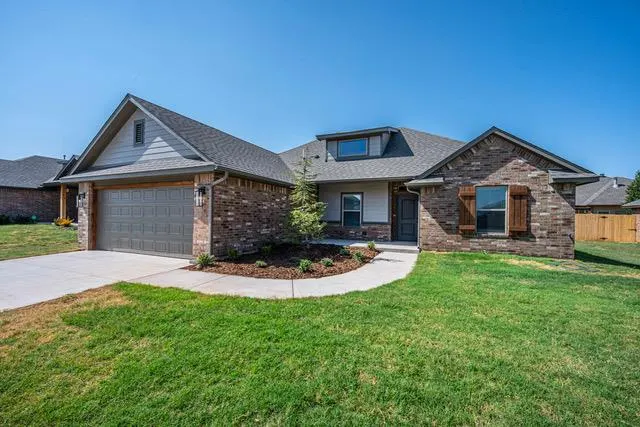
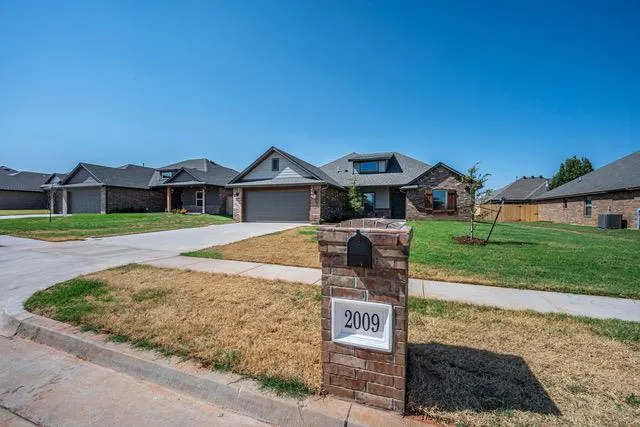

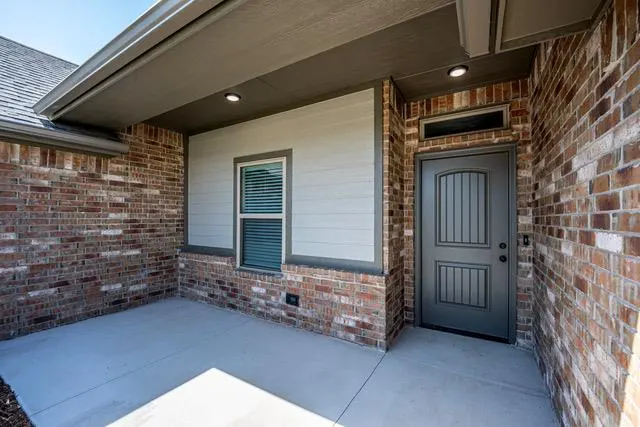

Hunters Hill — Mustang, OK
2009 W Flintlock Way, Mustang, OK 73064
4 BD · 2 BA · 1,735 sq ft · Built 2026
The details
About this home
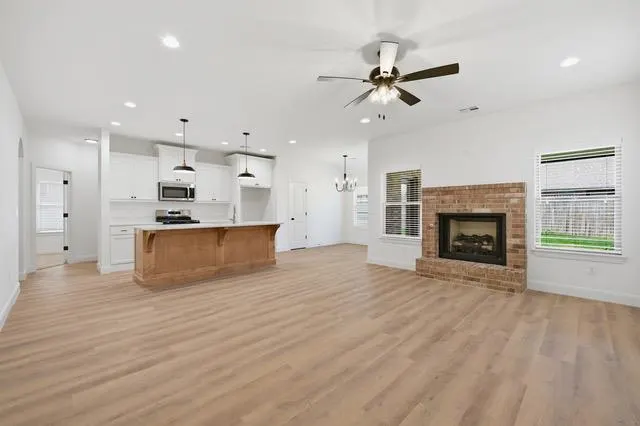
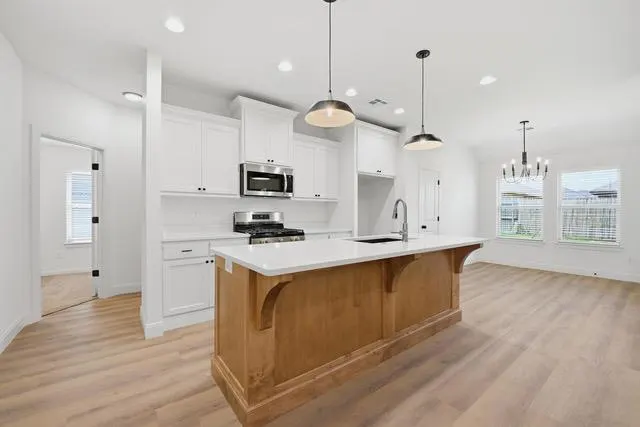
Beautiful new construction home in a new neighborhood! This home has a spacious open floor plan! Living room with gas log fireplace and an adjacent kitchen. Stainless steel appliances, gas cooking, beautiful countertops, and cabinets. The primary suite has an en suite and a walk in closet! The en suite has a separate shower and tub and a dual vanity with access to the walk in closet! Home finished with 2" faux wood blinds and a 6 foot wooden privacy fence. Buyer to verify schools. Seller to pay up to $7500 towards Buyers closing costs. Listing Realtor is related to seller, License 141829.
Price history
History from MLS records since this home was listed.
Monthly cost
— / month
Principal, interest, taxes, insurance, and HOA.
The MLS reports $999,999,999 in annual taxes, which may not reflect the next owner's assessment. This calculation starts with a planning allowance of 1.1% of the price. Adjust taxes below after confirming the amount with your lender or county assessor.
- Principal & interest
- —
- Property taxes
- —
- Home insurance
- —
- HOA
- —
Planning estimate, not a quote. Rate and insurance are editable assumptions. Taxes can change after purchase; confirm HOA dues and their frequency. Mortgage insurance, closing costs, and maintenance are not included.
Recently sold nearby
 Sold
Sold Sold
Sold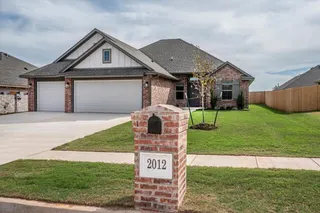 Sold
Sold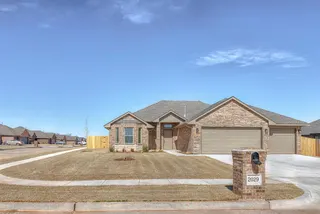 Sold
Sold Sold
Sold Sold
Sold Listing provided courtesy of Shelly Cooper, Whittington Realty LLC ((405) 703-4100). Status: Sold.
Listings courtesy of MLSOK as distributed by MLS GRID.
Based on information submitted to the MLS GRID as of Sep 30, 2026, 10:02 PM CT. All data is obtained from various sources and may not have been verified by broker or MLS GRID. Supplied Open House Information is subject to change without notice. All information should be independently reviewed and verified for accuracy. Properties may or may not be listed by the office/agent presenting the information. Some IDX listings have been excluded from this website.
Properties displayed may be listed or sold by various participants in the MLS, as established by the applicable MLS Governing Documents.
The listing information provided here is for consumers' personal, non-commercial use and may not be used for any purpose other than to identify prospective properties consumers may be interested in purchasing. Any use or search of this data other than by a consumer looking to purchase real estate is prohibited.
Data last updated Sep 30, 2026, 10:02 PM CT. MLS # 1244806. Homestead & Co is a licensed Oklahoma real estate brokerage.
Speak to an agent
We got your message
An agent will reach out shortly. Prefer to talk now? Call or text (405) 509-0541.