




Pembroke at Covell Village — Edmond, OK
2017 Pembroke Lane, Edmond, OK 73003
4 BD · 5 BA · 3,200 sq ft · Built 2014
The details
About this home
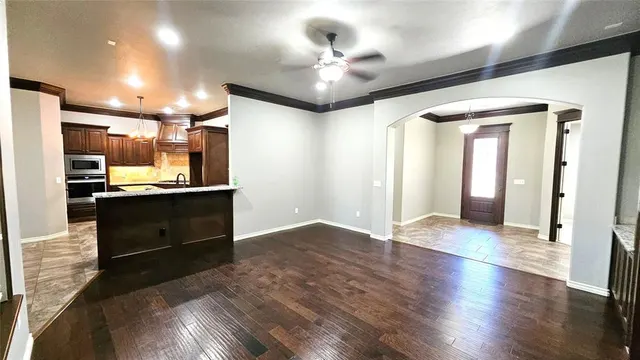
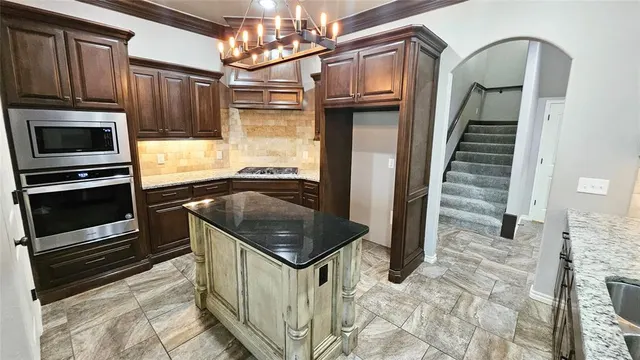
Welcome to this stunning 4-bedroom, 4.1-bath residence located in the secure community of Covell Village. With classic architecture and thoughtful upgrades throughout, this home delivers comfort, style, and functionality. Community features include a well-maintained swimming pool and controlled access gates. Inside, the layout flows seamlessly, with rich wood cabinetry, detailed trim work, hardwood flooring, and graceful architectural accents adding warmth and character. The main living area includes a gas fireplace flanked by custom shelving, creating a welcoming and refined atmosphere. A separate home office with generous natural light and tray ceiling detail offers a quiet and productive environment. A versatile bonus room on the first floor may be used as an additional living area, media room, or private study. The main suite features elevated ceilings, expansive windows, and a luxurious en suite with a soaking tub, dual vanities, walk-in shower, and an expansive closet. Three more bedrooms are also situated downstairs—one with a private bathroom, while the other two share a convenient Jack-and-Jill layout. Upstairs, you’ll find a generously sized multipurpose room complete with a full bath and closet, suitable for use as a fifth bedroom, playroom, or home theater. The chef’s kitchen is outfitted with an island, handcrafted cabinetry, gas cooktop, premium built-ins, granite surfaces, ample storage, and counter seating—ideal for both everyday use and entertaining. A recently enclosed sunroom or gym adds extra functionality and is not included in the listed square footage. Additional features include a 3-car garage with a built-in storm shelter, a wide covered patio, and a spacious backyard suited for gatherings and relaxation. Schedule your private showing today to experience all this exceptional home has to offer.
Price history
History from MLS records since this home was listed.
Monthly cost
— / month
Principal, interest, taxes, insurance, and HOA.
- Principal & interest
- —
- Property taxes
- —
- Home insurance
- —
- HOA
- —
An estimate, not a quote. Rates vary by lender and credit.
Recently sold nearby
 Sold
Sold Sold
Sold Sold
Sold Sold
Sold Sold
Sold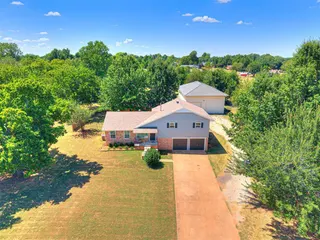 Sold
Sold  Listing provided courtesy of Octavia Castillo, OKC Management (405-215-0796). Status: Sold.
Listings courtesy of MLSOK as distributed by MLS GRID.
Based on information submitted to the MLS GRID as of Oct 31, 2025, 10:01 PM CT. All data is obtained from various sources and may not have been verified by broker or MLS GRID. Supplied Open House Information is subject to change without notice. All information should be independently reviewed and verified for accuracy. Properties may or may not be listed by the office/agent presenting the information. Some IDX listings have been excluded from this website.
Properties displayed may be listed or sold by various participants in the MLS, as established by the applicable MLS Governing Documents.
The listing information provided here is for consumers' personal, non-commercial use and may not be used for any purpose other than to identify prospective properties consumers may be interested in purchasing. Any use or search of this data other than by a consumer looking to purchase real estate is prohibited.
Data last updated Oct 31, 2025, 10:01 PM CT. MLS # 1180584. Homestead & Co is a licensed Oklahoma real estate brokerage.
Speak to an agent
We got your message
An agent will reach out shortly. Prefer to talk now? Call or text (405) 509-0541.