Elk City, OK 73644
20319 E 1110 Road, Elk City, OK 73644
3 BD · 2 BA · 1,680 sq ft · Built 1935
The details
About this home
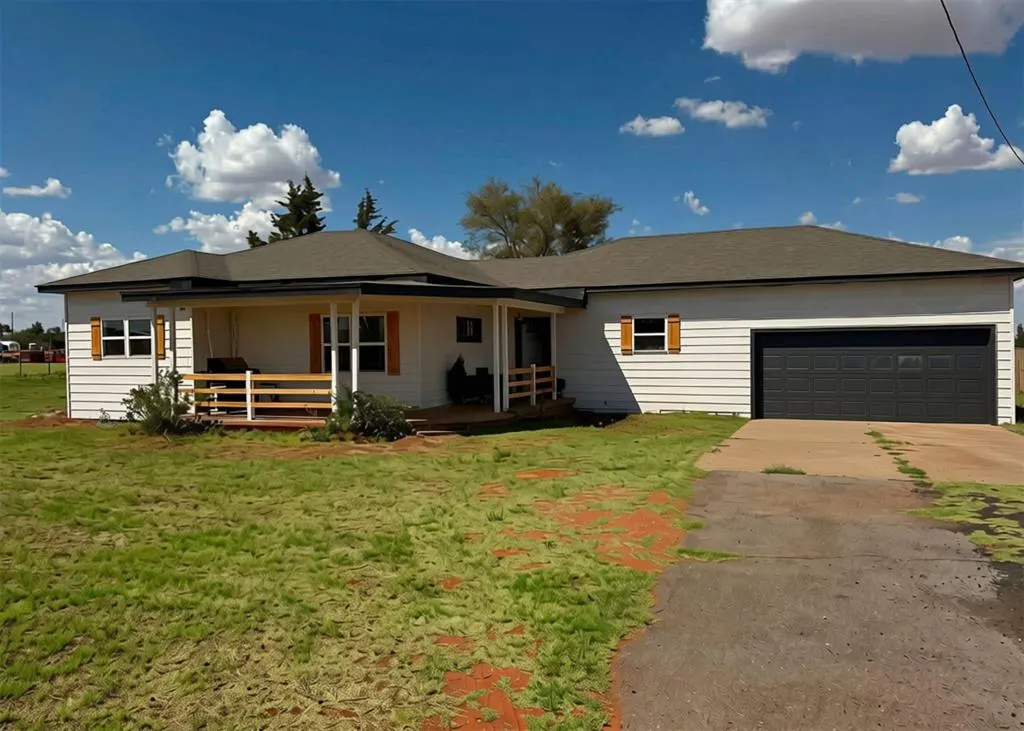
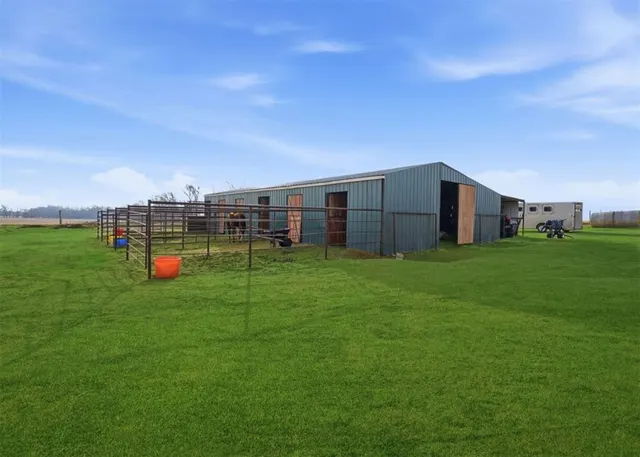
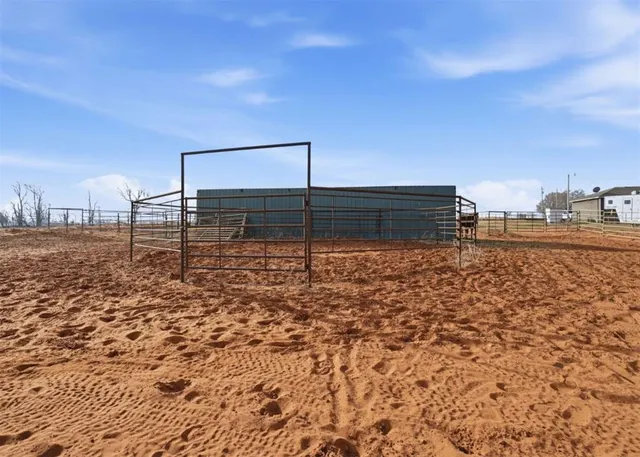
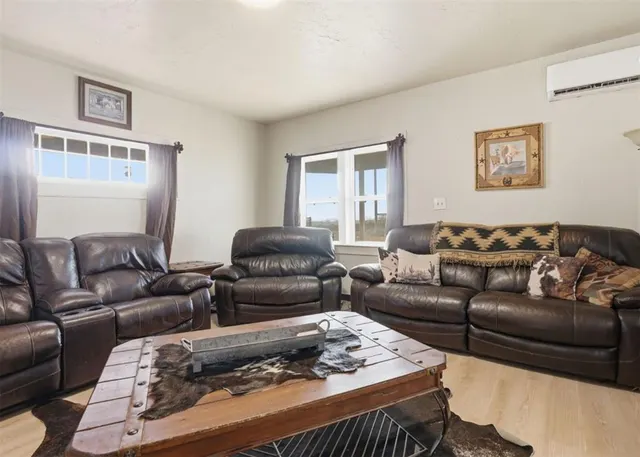
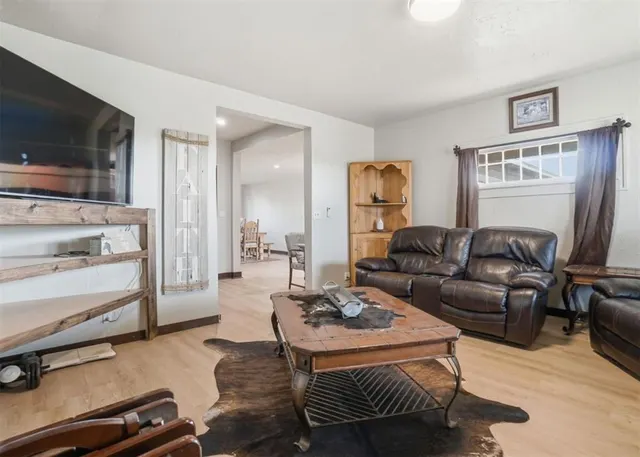
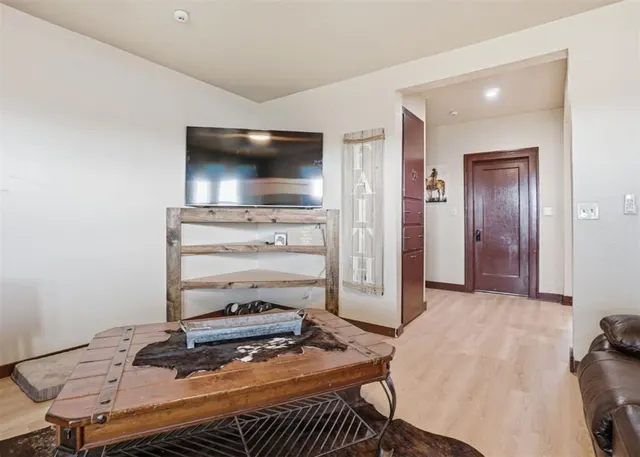
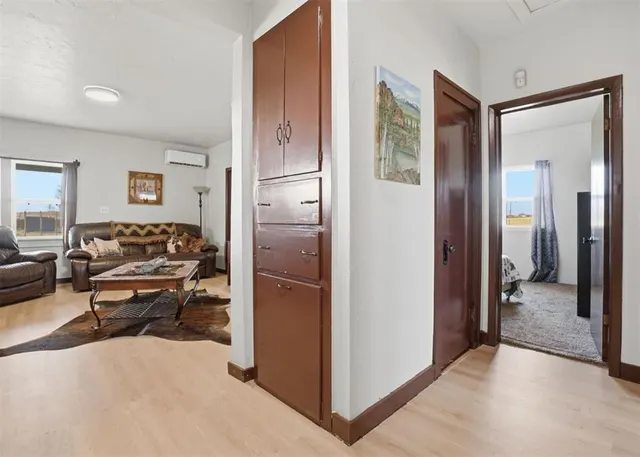
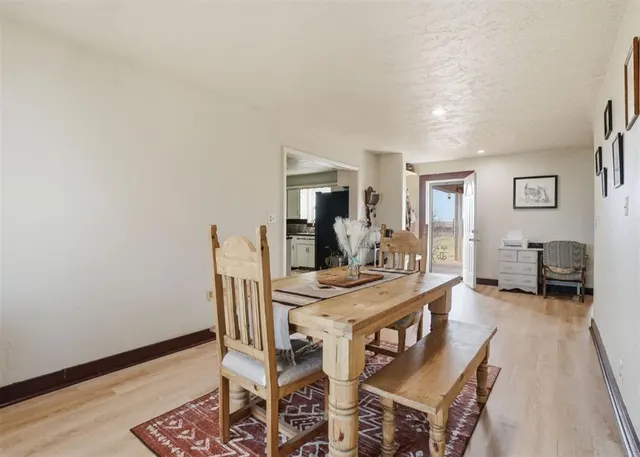
Exceptional Horse Property with Updated Home & Turnkey Equine Facilities Discover the perfect blend of comfortable country living and a fully equipped horse property! This well-maintained 3-bedroom, 2-bath home offers approximately 1,680 sq. ft., combining the character of a 1930s home with modern updates. The home features an open-concept layout, remodeled kitchen, versatile dog/workout room, attached garage, and fully electric utilities. Recent improvements include brand-new mini-split units, all-new windows 2 years old, remodeled exterior, a new well pump, and a new water softener installed this year with a lifetime warranty. The impressive 66’ x 50’ main barn features six 11’ x 11’ wood-lined stalls with 25’ runs, misting system, fan brackets, insulated 300 sq. ft. tack room/office with concrete floors and French doors, dedicated hay storage, tie rail with large fan, equipment awning, and additional storage. The smaller barn adds five 11’ x 11’ stalls with 25’ runs, an 8’ alleyway, and doors at both ends for convenient access. ARENA & ROPING SETUP Enjoy a 150’ x 240’ arena with pipe roping boxes, alley and lead-up, return lane, connected steer pen, and covered shade area. A 60’ round pen sits behind the barn, offering wind protection. TURNOUTS, PASTURE & ACCESS Three 100’ x 160’ turnout pastures, with sheds in two turnouts. Approximately six additional acres of pasture extend behind the property. New water lines serve the turnouts, steer pen, and barn. Wide 20’ entrance gates with generous overhead clearance accommodate large living-quarters trailers. Two additional 10’ gates provide convenient access. Conveniently located minutes from Walmart and I-40, on paved road. A rare opportunity to own an updated home with extensive equine facilities, roping amenities, and substantial pasture in a convenient location!
Price history
History from MLS records since this home was listed.
Monthly cost
— / month
Principal, interest, taxes, insurance, and HOA.
- Principal & interest
- —
- Property taxes
- —
- Home insurance
- —
- HOA
- —
Planning estimate, not a quote. Rate and insurance are editable assumptions. Taxes can change after purchase; confirm HOA dues and their frequency. Mortgage insurance, closing costs, and maintenance are not included.
Recently sold nearby
 Sold
 Sold
 Sold
 Sold
 Sold
 Sold
 Listing provided courtesy of Tyler Harrison, Western Oklahoma Realty II LLC ((580) 225-6271). Status: Active.
Listings courtesy of MLSOK as distributed by MLS GRID.
Based on information submitted to the MLS GRID as of Oct 20, 2026, 4:39 PM CT. All data is obtained from various sources and may not have been verified by broker or MLS GRID. Supplied Open House Information is subject to change without notice. All information should be independently reviewed and verified for accuracy. Properties may or may not be listed by the office/agent presenting the information. Some IDX listings have been excluded from this website.
Properties displayed may be listed or sold by various participants in the MLS, as established by the applicable MLS Governing Documents.
The listing information provided here is for consumers' personal, non-commercial use and may not be used for any purpose other than to identify prospective properties consumers may be interested in purchasing. Any use or search of this data other than by a consumer looking to purchase real estate is prohibited.
Data last updated Oct 20, 2026, 4:39 PM CT. MLS # 1254788. Homestead & Co is a licensed Oklahoma real estate brokerage.
Speak to an agent
We got your message
An agent will reach out shortly. Prefer to talk now? Call or text (405) 509-0541.
You’re all set
Five quick questions
So the agent who helps you already knows where you are. Every one is optional — skip anything you’d rather not say yet.