Fox Hollow — Newcastle, OK
204 SE 4th Street, Newcastle, OK 73065
3 BD · 2 BA · 1,422 sq ft · Built 2020
The details
About this home
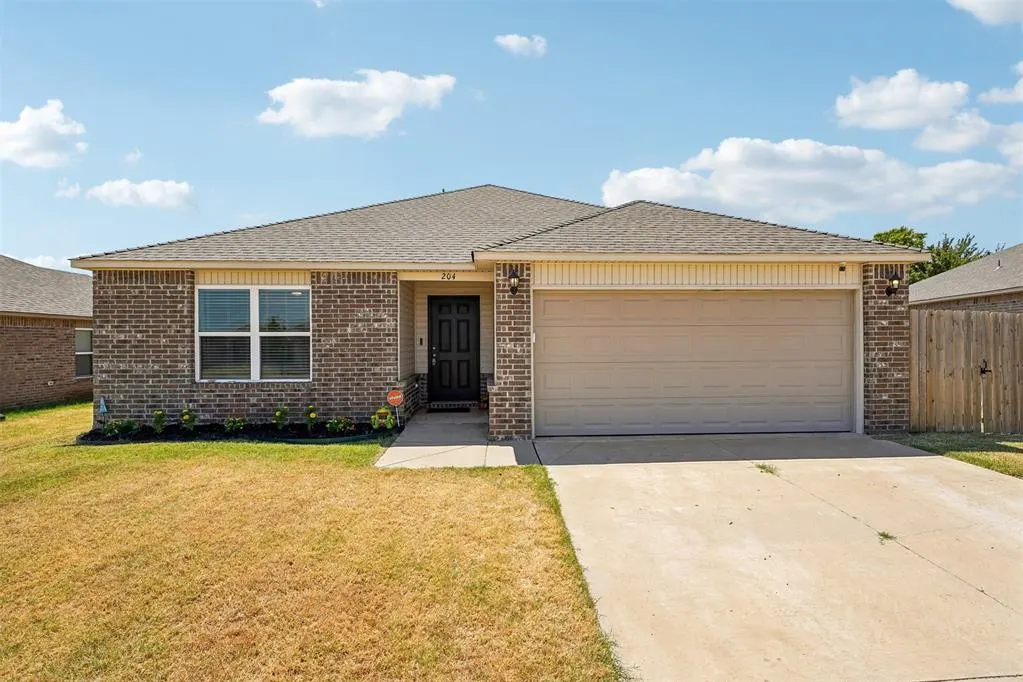
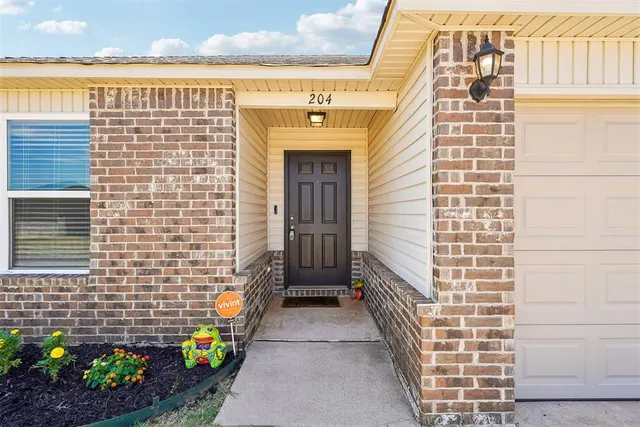
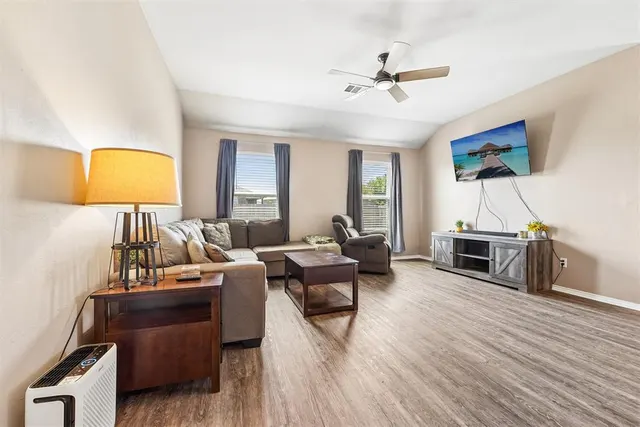
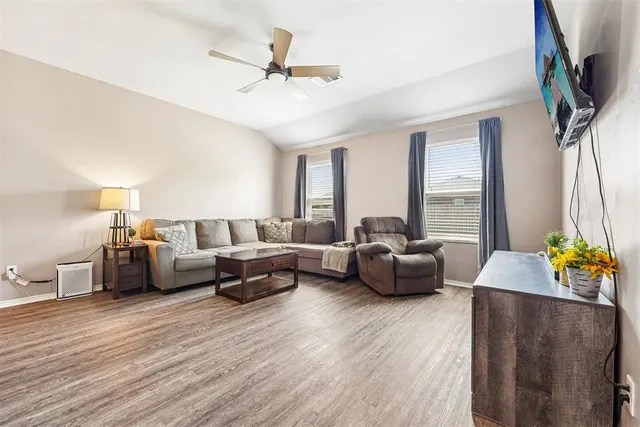
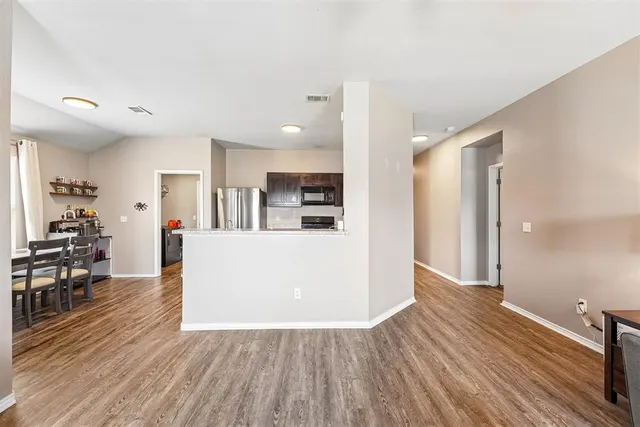
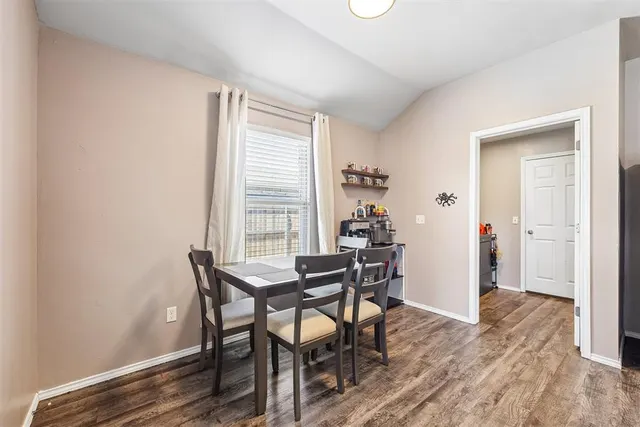
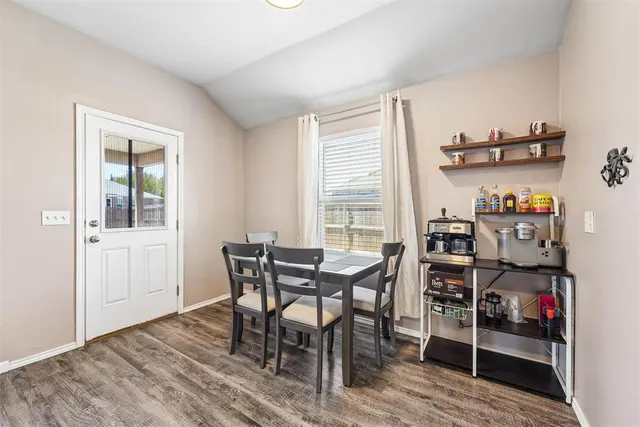
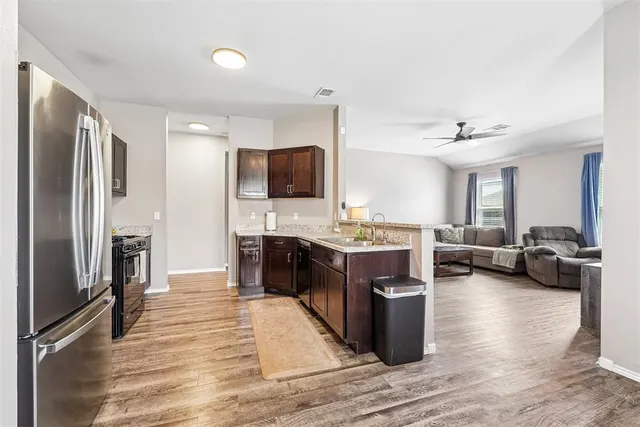
This inviting home features a functional layout with the secondary bedrooms and hall bathroom positioned near the front of the home. The entry hall leads into an open-concept living, dining, and kitchen area designed for comfortable everyday living. Recent updates include roof replacement in September 2023, wood-look LVT flooring throughout the main living areas in July 2026, new lighting in July 2026 and modern ceiling fans in the living room and all three bedrooms in September 2023. The kitchen features dark cabinetry paired with neutral countertops. The primary suite offers a walk-in closet and spacious vanity area in the private bathroom. Outside, enjoy a covered patio and privacy-fenced backyard with space to relax. Conveniently located in the Fox Hollow addition, this home offers a blend of thoughtful updates and functional living spaces.
Price history
History from MLS records since this home was listed.
Monthly cost
— / month
Principal, interest, taxes, insurance, and HOA.
- Principal & interest
- —
- Property taxes
- —
- Home insurance
- —
- HOA
- —
An estimate, not a quote. Rates vary by lender and credit.
Recently sold nearby
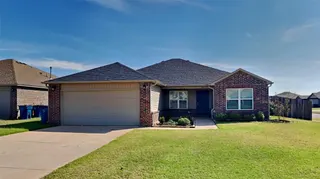 Sold
Sold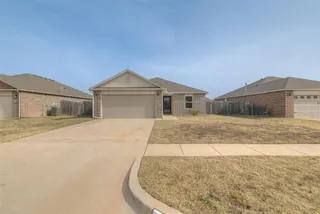 Sold
Sold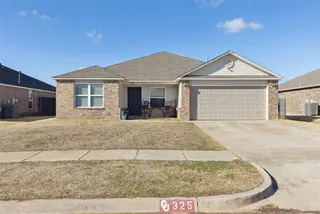 Sold
Sold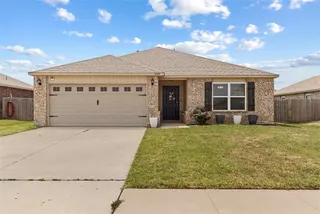 Sold
Sold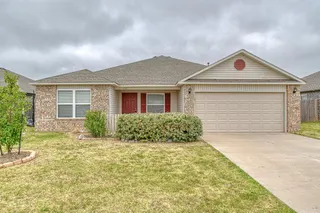 Sold
Sold Sold
Sold  Listing provided courtesy of Heather Schleeper, Heather & Company Realty Group ((405) 735-1777). Status: Active.
Listings courtesy of MLSOK as distributed by MLS GRID.
Based on information submitted to the MLS GRID as of Aug 25, 2026, 10:03 PM CT. All data is obtained from various sources and may not have been verified by broker or MLS GRID. Supplied Open House Information is subject to change without notice. All information should be independently reviewed and verified for accuracy. Properties may or may not be listed by the office/agent presenting the information. Some IDX listings have been excluded from this website.
Properties displayed may be listed or sold by various participants in the MLS, as established by the applicable MLS Governing Documents.
The listing information provided here is for consumers' personal, non-commercial use and may not be used for any purpose other than to identify prospective properties consumers may be interested in purchasing. Any use or search of this data other than by a consumer looking to purchase real estate is prohibited.
Data last updated Aug 25, 2026, 10:03 PM CT. MLS # 1245285. Homestead & Co is a licensed Oklahoma real estate brokerage.
Speak to an agent
We got your message
An agent will reach out shortly. Prefer to talk now? Call or text (405) 509-0541.