Pistol Ridge — Stillwater, OK
207 Wrangler Pass, Stillwater, OK 74075
4 BD · 3 BA · 2,072 sq ft · Built 2026
The details
About this home
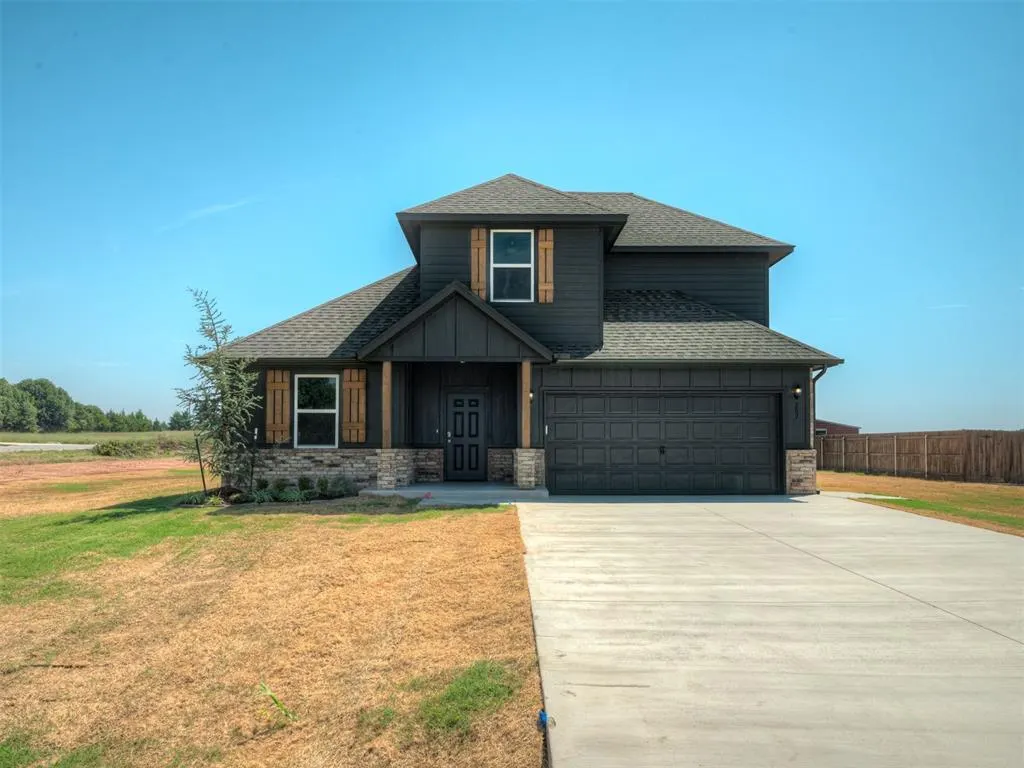
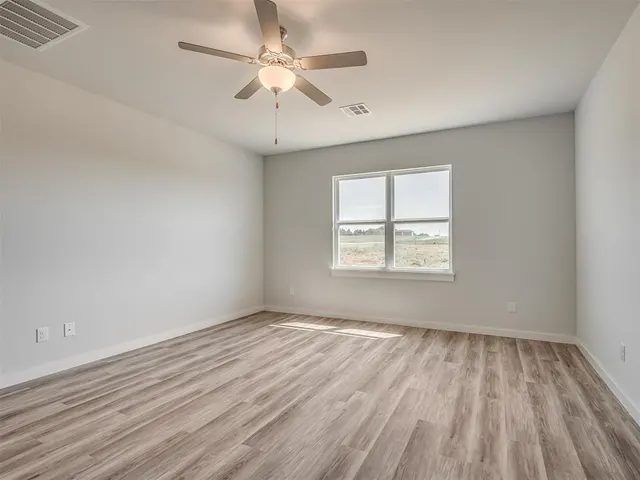
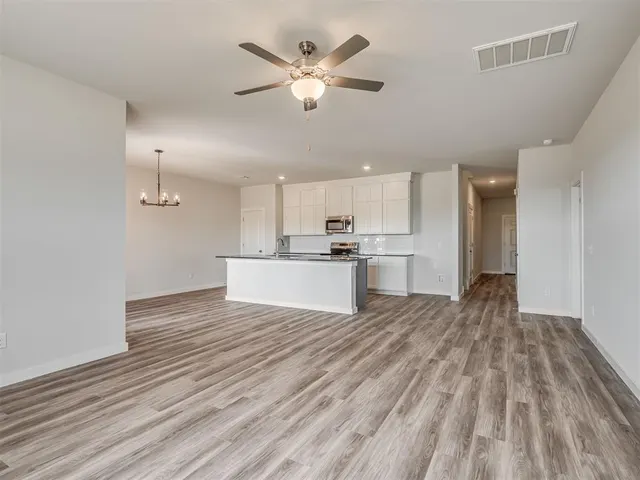
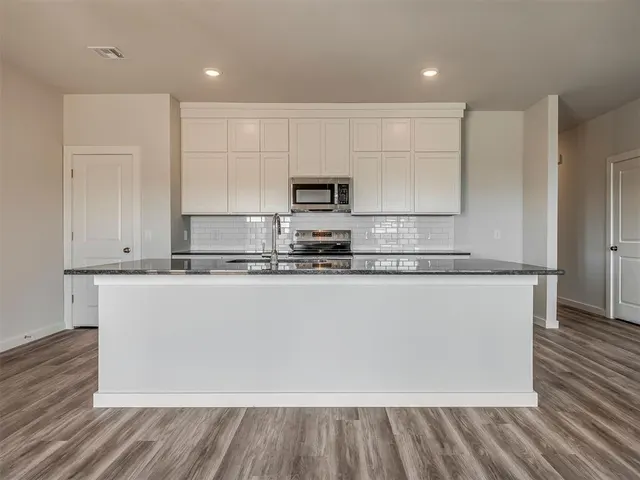
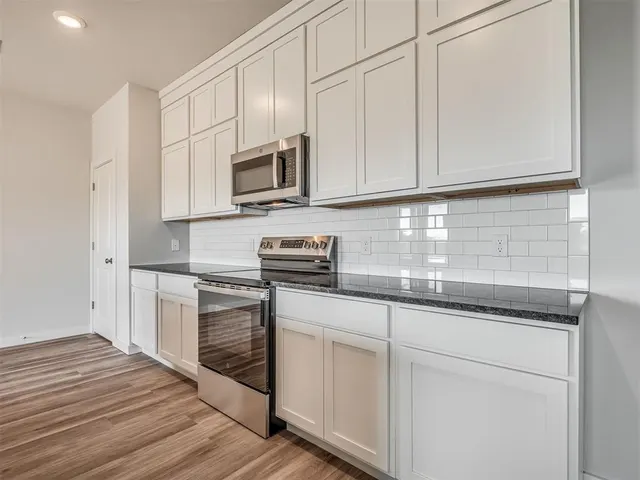
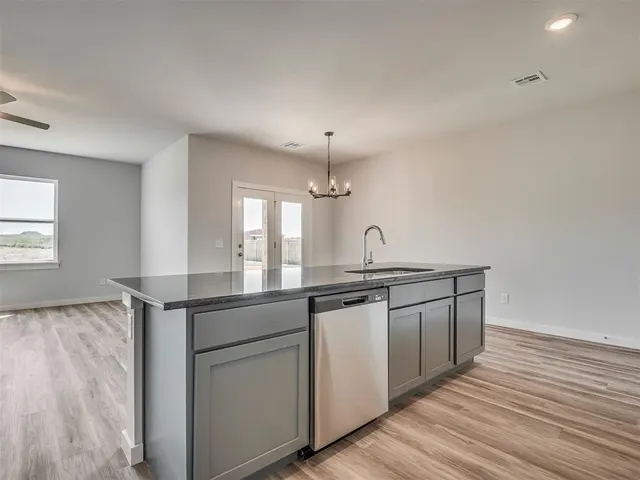
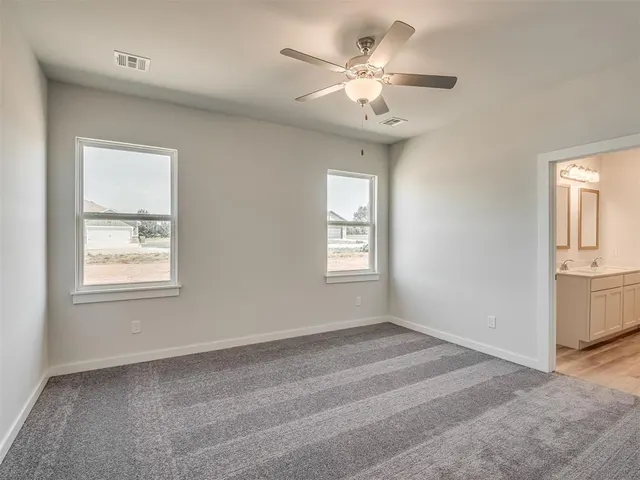
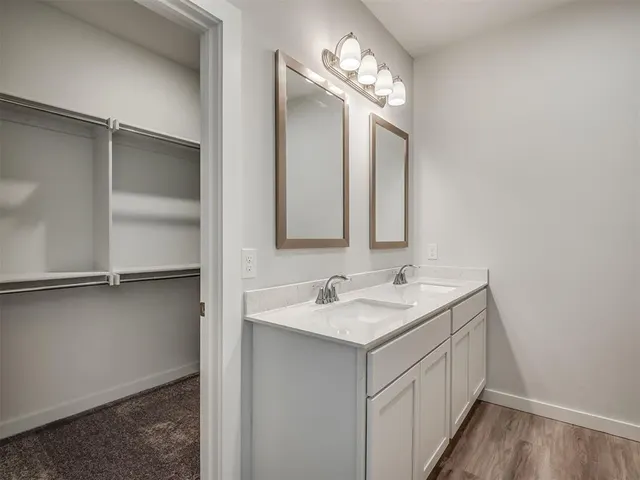
*****SELLER IS OFFERING $5,000 IN CONCESSIONS BUYER CAN USE TOWARDS UPGRADES OR CLOSING COSTS!***** Fall in love with the Richmond floor plan, where timeless Craftsman-inspired curb appeal meets modern comfort and thoughtful design! Offering over 1,900 square feet of beautifully crafted living space, this exceptional home features 4 spacious bedrooms, 3 full bathrooms, a versatile upstairs bonus room, and a 2-car garage—providing plenty of room to grow, gather, and make lasting memories. The open-concept layout creates the perfect setting for everyday living and effortless entertaining, with the kitchen flowing seamlessly into the dining and living areas. Complete with GE appliances, a spacious center island, abundant cabinetry, and stylish finishes, the kitchen is designed to be the heart of the home. Step outside to the covered patio, an ideal space for morning coffee, weekend cookouts, or simply relaxing at the end of the day. The thoughtfully designed floor plan offers flexibility for a variety of lifestyles, while cultured marble bathroom countertops and designer touches throughout add both beauty and functionality. The upstairs bonus room provides endless possibilities—create a game room, media room, home office, playroom, fitness space, or guest retreat to fit your needs. Nestled in a welcoming community with convenient access to schools, shopping, dining, and major highways, the Richmond offers the quality, style, and space you've been searching for—all at an exceptional value. Don't miss the opportunity to make this beautiful new home your own. Schedule your private tour today and discover why the Richmond is the perfect place to call home!
Price history
History from MLS records since this home was listed.
Monthly cost
— / month
Principal, interest, taxes, insurance, and HOA.
An annual tax record is not available. This calculation starts with a planning allowance of 1.1% of the price. Adjust taxes below after confirming the amount with your lender or county assessor.
- Principal & interest
- —
- Property taxes
- —
- Home insurance
- —
- HOA
- —
Planning estimate, not a quote. Rate and insurance are editable assumptions. Taxes can change after purchase; confirm HOA dues and their frequency. Mortgage insurance, closing costs, and maintenance are not included.
Recently sold nearby
 Sold
 Sold
 Sold
 Sold
 Sold
 Sold
 Listing provided courtesy of Kori Watson, 405 Home Store ((405) 627-5236). Status: Sold.
Listings courtesy of MLSOK as distributed by MLS GRID.
Based on information submitted to the MLS GRID as of Oct 10, 2026, 10:01 PM CT. All data is obtained from various sources and may not have been verified by broker or MLS GRID. Supplied Open House Information is subject to change without notice. All information should be independently reviewed and verified for accuracy. Properties may or may not be listed by the office/agent presenting the information. Some IDX listings have been excluded from this website.
Properties displayed may be listed or sold by various participants in the MLS, as established by the applicable MLS Governing Documents.
The listing information provided here is for consumers' personal, non-commercial use and may not be used for any purpose other than to identify prospective properties consumers may be interested in purchasing. Any use or search of this data other than by a consumer looking to purchase real estate is prohibited.
Data last updated Oct 10, 2026, 10:01 PM CT. MLS # 1242143. Homestead & Co is a licensed Oklahoma real estate brokerage.
Speak to an agent
We got your message
An agent will reach out shortly. Prefer to talk now? Call or text (405) 509-0541.