Sold 1 / 50
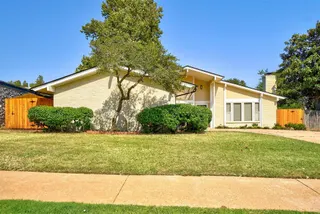
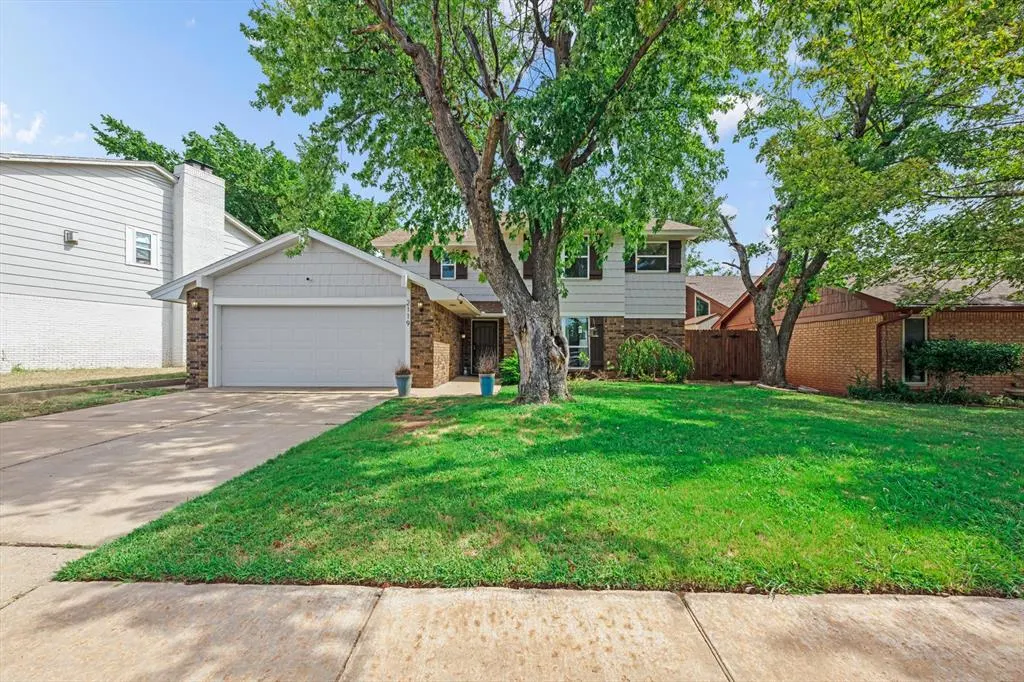
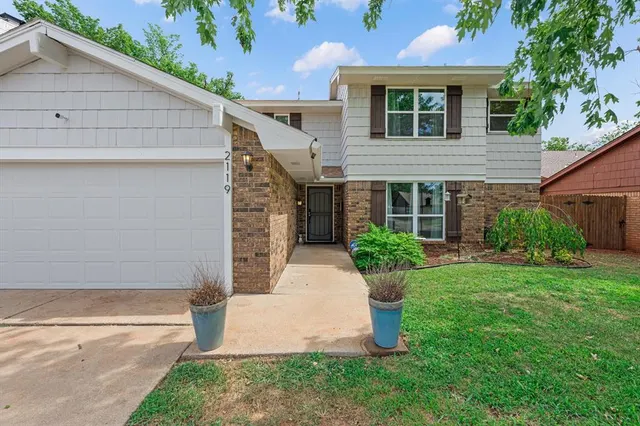
Front exterior — 2119 NW 115th Street, Oklahoma City, OK 73120
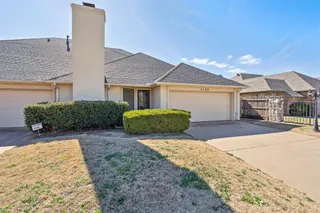
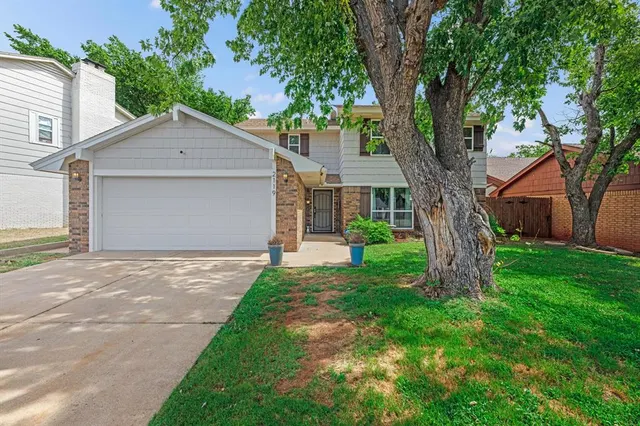
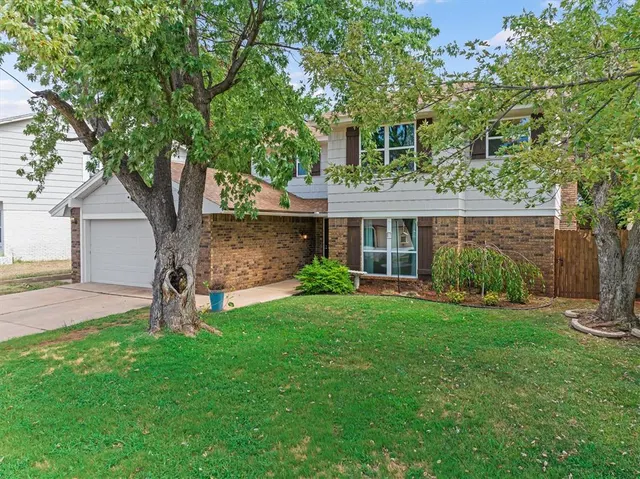
Photo 2 — 2119 NW 115th Street, Oklahoma City, OK 73120
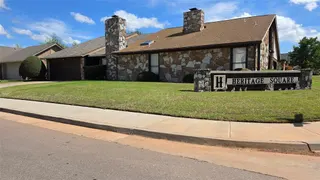
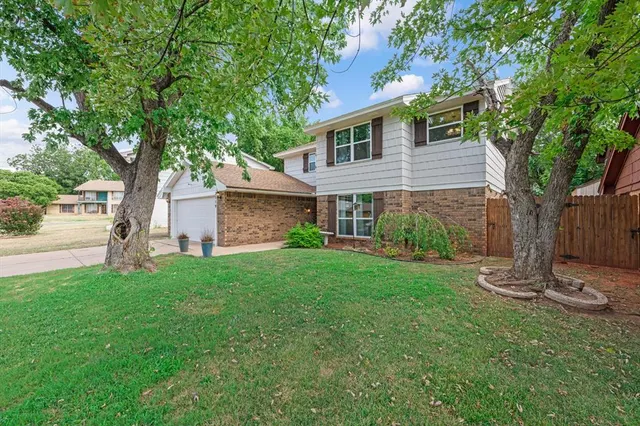
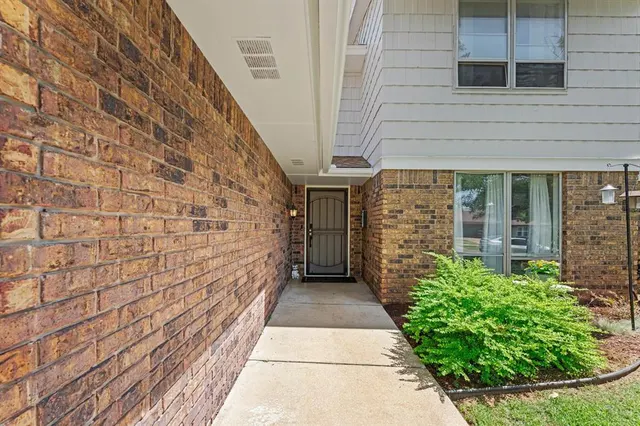
Photo 3 — 2119 NW 115th Street, Oklahoma City, OK 73120
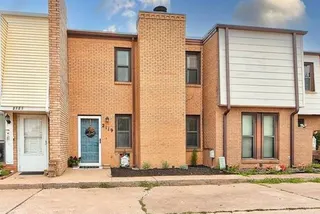
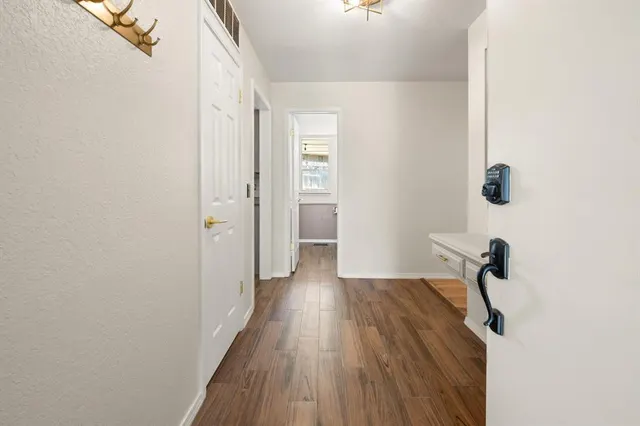
Photo 4 — 2119 NW 115th Street, Oklahoma City, OK 73120
Photo 5 — 2119 NW 115th Street, Oklahoma City, OK 73120
Sold
2119 NW 115th Street, Oklahoma City, OK 73120
Photo 1 — 2119 NW 115th Street, Oklahoma City, OK 73120
Photo 2 — 2119 NW 115th Street, Oklahoma City, OK 73120
Photo 3 — 2119 NW 115th Street, Oklahoma City, OK 73120
Photo 4 — 2119 NW 115th Street, Oklahoma City, OK 73120
Photo 5 — 2119 NW 115th Street, Oklahoma City, OK 73120
Photo 6 — 2119 NW 115th Street, Oklahoma City, OK 73120
Photo 7 — 2119 NW 115th Street, Oklahoma City, OK 73120
Photo 8 — 2119 NW 115th Street, Oklahoma City, OK 73120
Photo 9 — 2119 NW 115th Street, Oklahoma City, OK 73120
Photo 10 — 2119 NW 115th Street, Oklahoma City, OK 73120
Photo 11 — 2119 NW 115th Street, Oklahoma City, OK 73120
Photo 12 — 2119 NW 115th Street, Oklahoma City, OK 73120
Photo 13 — 2119 NW 115th Street, Oklahoma City, OK 73120
Photo 14 — 2119 NW 115th Street, Oklahoma City, OK 73120
Photo 15 — 2119 NW 115th Street, Oklahoma City, OK 73120
Photo 16 — 2119 NW 115th Street, Oklahoma City, OK 73120
Photo 17 — 2119 NW 115th Street, Oklahoma City, OK 73120
Photo 18 — 2119 NW 115th Street, Oklahoma City, OK 73120
Photo 19 — 2119 NW 115th Street, Oklahoma City, OK 73120
Photo 20 — 2119 NW 115th Street, Oklahoma City, OK 73120
Photo 21 — 2119 NW 115th Street, Oklahoma City, OK 73120
Photo 22 — 2119 NW 115th Street, Oklahoma City, OK 73120
Photo 23 — 2119 NW 115th Street, Oklahoma City, OK 73120
Photo 24 — 2119 NW 115th Street, Oklahoma City, OK 73120
Photo 25 — 2119 NW 115th Street, Oklahoma City, OK 73120
Photo 26 — 2119 NW 115th Street, Oklahoma City, OK 73120
Photo 27 — 2119 NW 115th Street, Oklahoma City, OK 73120
Photo 28 — 2119 NW 115th Street, Oklahoma City, OK 73120
Photo 29 — 2119 NW 115th Street, Oklahoma City, OK 73120
Photo 30 — 2119 NW 115th Street, Oklahoma City, OK 73120
Photo 31 — 2119 NW 115th Street, Oklahoma City, OK 73120
Photo 32 — 2119 NW 115th Street, Oklahoma City, OK 73120
Photo 33 — 2119 NW 115th Street, Oklahoma City, OK 73120
Photo 34 — 2119 NW 115th Street, Oklahoma City, OK 73120
Photo 35 — 2119 NW 115th Street, Oklahoma City, OK 73120
Photo 36 — 2119 NW 115th Street, Oklahoma City, OK 73120
Photo 37 — 2119 NW 115th Street, Oklahoma City, OK 73120
Photo 38 — 2119 NW 115th Street, Oklahoma City, OK 73120
Photo 39 — 2119 NW 115th Street, Oklahoma City, OK 73120
Photo 40 — 2119 NW 115th Street, Oklahoma City, OK 73120
Photo 41 — 2119 NW 115th Street, Oklahoma City, OK 73120
Photo 42 — 2119 NW 115th Street, Oklahoma City, OK 73120
Photo 43 — 2119 NW 115th Street, Oklahoma City, OK 73120
Photo 44 — 2119 NW 115th Street, Oklahoma City, OK 73120
Photo 45 — 2119 NW 115th Street, Oklahoma City, OK 73120
Photo 46 — 2119 NW 115th Street, Oklahoma City, OK 73120
Photo 47 — 2119 NW 115th Street, Oklahoma City, OK 73120
Photo 48 — 2119 NW 115th Street, Oklahoma City, OK 73120
Photo 49 — 2119 NW 115th Street, Oklahoma City, OK 73120
Photo 50 — 2119 NW 115th Street, Oklahoma City, OK 73120

Penn Park — Oklahoma City, OK

$275,000 Sold October 2026

2119 NW 115th Street, Oklahoma City, OK 73120

3 BD · 3 BA · 2,366 sq ft · Built 1976

$116
per sq ft
40
days on market
0.13
acre lot
2-car
garage
Type
Single Family Residence
Year built
1976
Garage
2-car attached
School district
Oklahoma City
MLS #
1240764

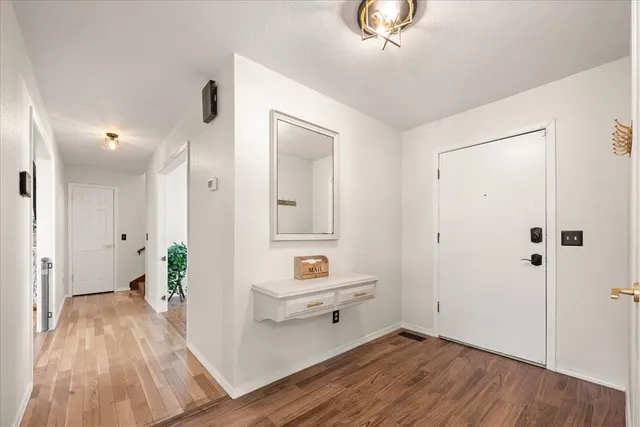
Penn Park, 1976, two stories — and none of it feels dated. The current owners spent 2026 doing the unglamorous work of updating from the inside out: brand new ductwork, all new lighting, fresh paint and trim throughout, new carpet, new flooring and backsplash in the kitchen, and new appliances. New windows are being installed throughout the home, with shutters going on the exterior. Translation: just about all of the big-ticket stuff is already handled so you get to spend your first weekend deciding where the couch goes rather than calling contractors. At 2,366 square feet (per tax assessor), there's more house here than in looks from the street. The living room does the heavy lifting — wood-burning fireplace, full brick surround, built-ins adorning both sides. That's the kind of setup people hire someone to fake. Formal dining sits up front with room for a real table and then some. The kitchen was reworked with subway backsplash, dark counters, stainless appliances, and a window over the sink that looks out to the backyard, and it opens to a breakfast area with its own door to the patio. Three bedrooms, two full baths, and a half bath for guests. Dedicated laundry room. Two-car attached garage. Outside: fully wood-fenced yard, mature shade trees earning their keep in August, open deck and patio. Composition roof, 2019. Blown cellulose insulation and double-glazed windows to keep the electric bill down. Then there's the part you can't renovate into a house: the neighborhood park, splash pad, and tennis courts are around the corner on foot, and John Marshall Middle School is the same short walk. Nobody's loading up the car to go play. You're also minutes from the Memorial Road corridor, Quail Springs, and Lake Hefner Parkway access, in the Oklahoma City school district. Cash, conventional, FHA, and VA all work here. Some houses need a vision. This one just needs you.

Sold
Oct 10, 2026
Went pending
Sep 2, 2026
Price reduced$289,900
Aug 17, 2026 · −$5,100 (1.7%)
Price reduced$295,000
Aug 2, 2026 · −$4,900 (1.6%)
Listed for sale$299,900
Jul 23, 2026

History from MLS records since this home was listed.

Monthly cost

— / month

Principal, interest, taxes, insurance, and HOA.

Principal & interest
—
Property taxes
—
Home insurance
—
HOA
—

Planning estimate, not a quote. Rate and insurance are editable assumptions. Taxes can change after purchase; confirm HOA dues and their frequency. Mortgage insurance, closing costs, and maintenance are not included.

MLSOK Listing provided courtesy of Allison Wanjon, Vibe Realty ((405) 586-0096). Status: Sold.

Listings courtesy of MLSOK as distributed by MLS GRID.

Based on information submitted to the MLS GRID as of Oct 10, 2026, 10:01 PM CT. All data is obtained from various sources and may not have been verified by broker or MLS GRID. Supplied Open House Information is subject to change without notice. All information should be independently reviewed and verified for accuracy. Properties may or may not be listed by the office/agent presenting the information. Some IDX listings have been excluded from this website.

Properties displayed may be listed or sold by various participants in the MLS, as established by the applicable MLS Governing Documents.

The listing information provided here is for consumers' personal, non-commercial use and may not be used for any purpose other than to identify prospective properties consumers may be interested in purchasing. Any use or search of this data other than by a consumer looking to purchase real estate is prohibited.

Data last updated Oct 10, 2026, 10:01 PM CT. MLS # 1240764. Homestead & Co is a licensed Oklahoma real estate brokerage.

$275,000 Sold October 2026

Phone is optional. By providing it, you agree Homestead & Co may call or text you about your inquiry (e.g. showing confirmations, follow-ups). Msg & data rates may apply; reply STOP to opt out, HELP for help. Consent is not a condition of any purchase or listing. SMS Terms · Privacy.

No account needed. If your agent is with a client, our client-care team picks up every request.

What's your home worth?
A range from real nearby sales — not an appraisal.
Get your estimate