Tulsa, OK 74129
2133 S 80th EastAvenue, Tulsa, OK 74129
3 BD · 2 BA · 1,256 sq ft · Built 1961
Listing courtesy of Chinowth & Cohen · Riley Puckett · (918) 333-2222
The details
About this home
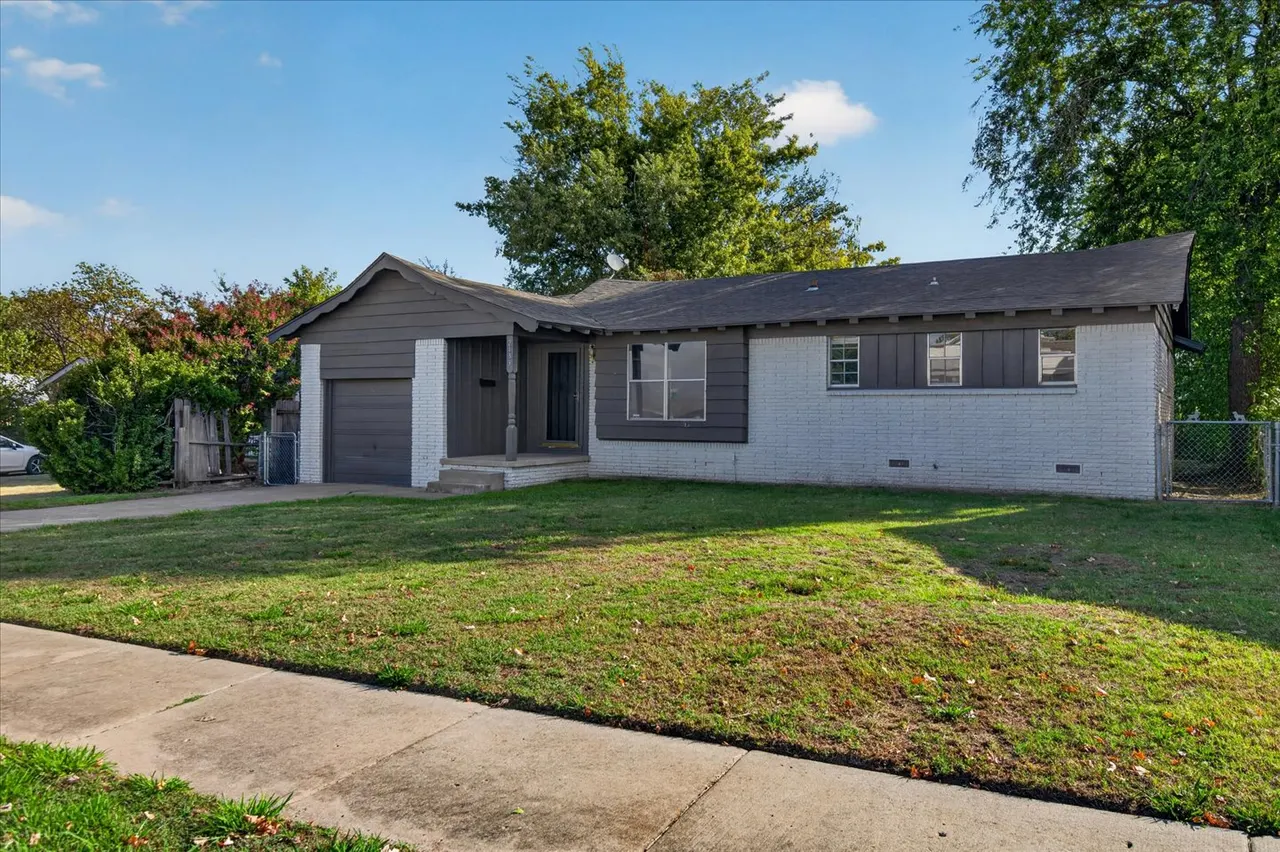
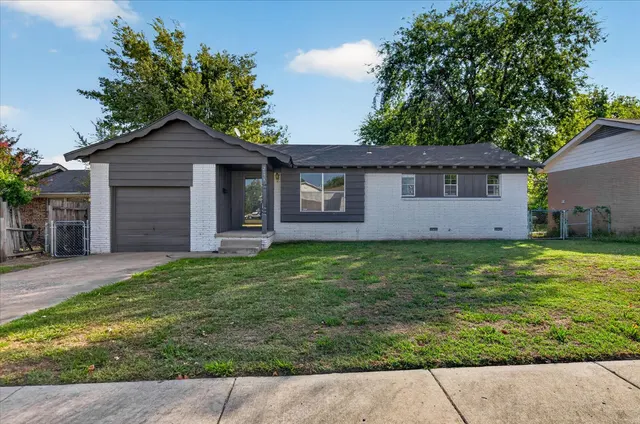
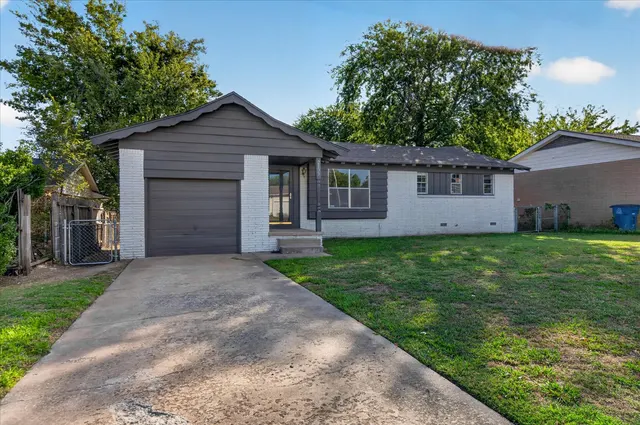
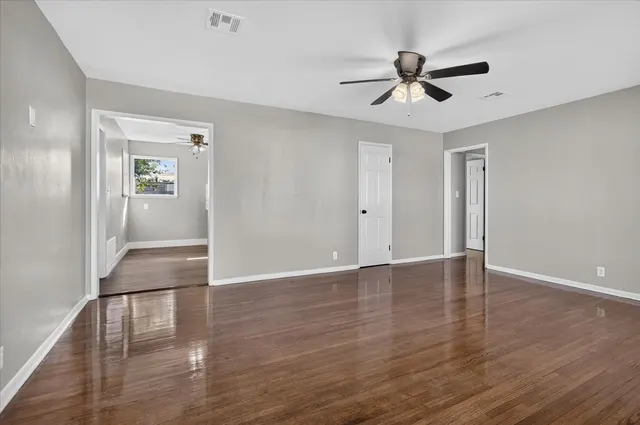
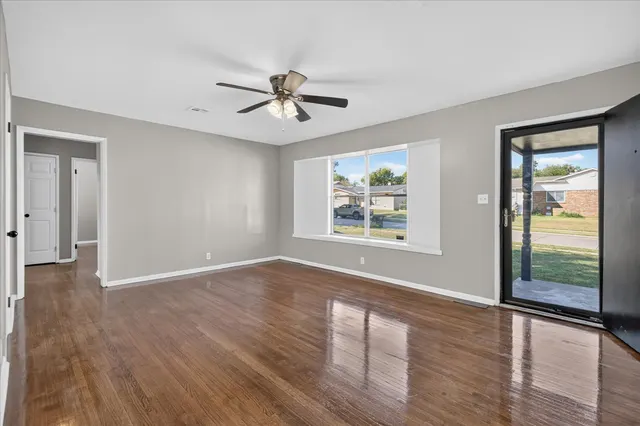
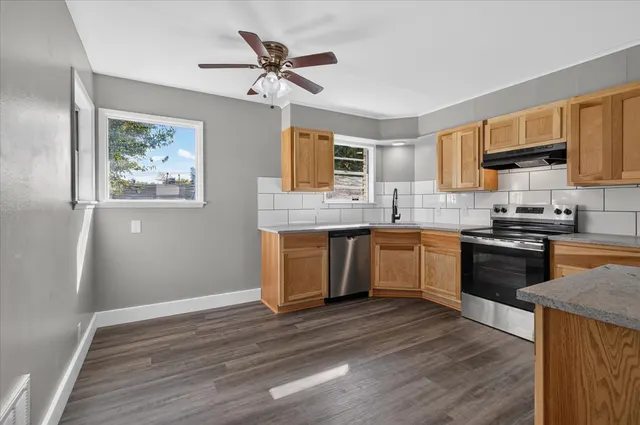
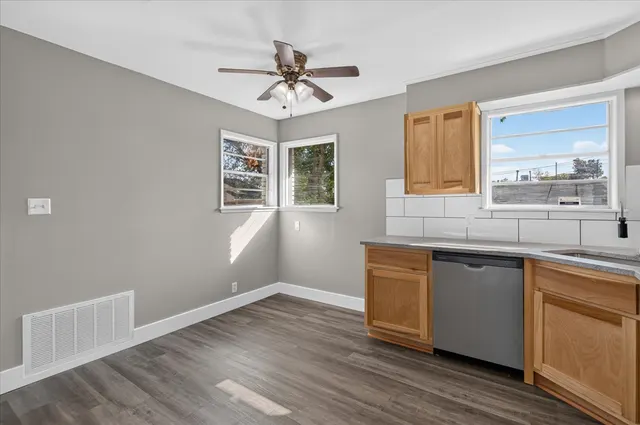
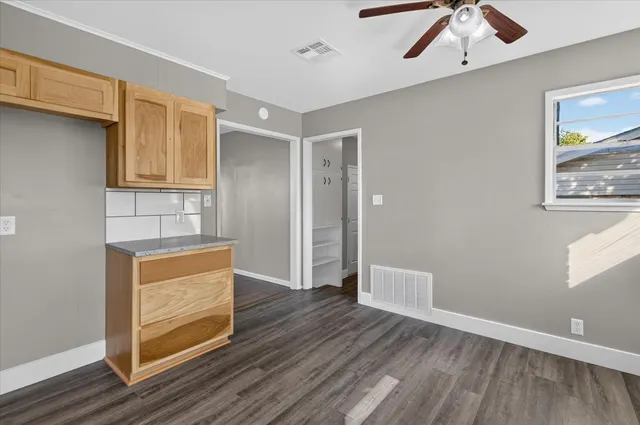
Freshly remodeled and move-in ready! This 3-bedroom, 1.5-bath Tulsa home offers 1,256 sq ft (per CH) with updates throughout. The completely remodeled kitchen features real wood cabinetry, marble countertops, new backsplash, appliances and LVP flooring. Original real wood flooring runs throughout most of the home, adding warmth and character. Major improvements include a brand-new HVAC system, PEX plumbing and a tankless hot water heater, along with fresh paint, new interior doors and updated electrical outlets and switches. Both bathrooms have been refreshed with new vanities, fixtures, marble countertops and LVP flooring. Outside, you'll find a large fenced backyard with plenty of room to enjoy, plus a 1-car garage. Located on a quiet street with so many of the big updates already taken care of, this home is ready for its next owner!
Price history
History from MLS records since this home was listed.
Monthly cost
— / month
Principal, interest, taxes, insurance, and HOA.
An annual tax record is not available. This calculation starts with a planning allowance of 1.1% of the price. Adjust taxes below after confirming the amount with your lender or county assessor.
- Principal & interest
- —
- Property taxes
- —
- Home insurance
- —
- HOA
- —
Planning estimate, not a quote. Rate and insurance are editable assumptions. Taxes can change after purchase; confirm HOA dues and their frequency. Mortgage insurance, closing costs, and maintenance are not included.
Listing provided courtesy of Riley Puckett, Chinowth & Cohen · (918) 333-2222 · [email protected] . Status: Active.
Listing information provided by MLS Technology, Inc. (Tulsa).
IDX information is provided exclusively for consumers’ personal, non-commercial use, it may not be used for any purpose other than to identify prospective properties consumers may be interested in purchasing, and the data is deemed reliable but is not guaranteed accurate by the MLS.
Listing data last updated Oct 19, 2026, 9:23 AM CT. MLS # 2637544. Displayed by Homestead & Co, a licensed Oklahoma real estate brokerage.
Speak to an agent
We got your message
An agent will reach out shortly. Prefer to talk now? Call or text (405) 509-0541.
You’re all set
Five quick questions
So the agent who helps you already knows where you are. Every one is optional — skip anything you’d rather not say yet.