

Providence — Crescent, OK
2153 Providence Way, Crescent, OK 73028
3 BD · 2 BA · 1,706 sq ft · Built 2026
The details
About this home
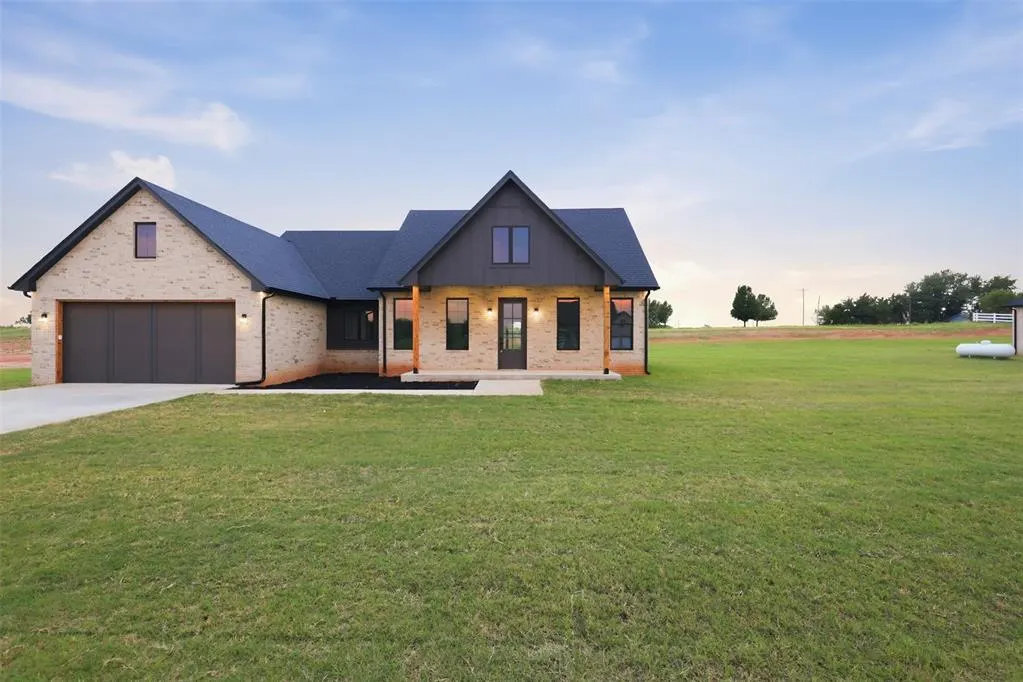
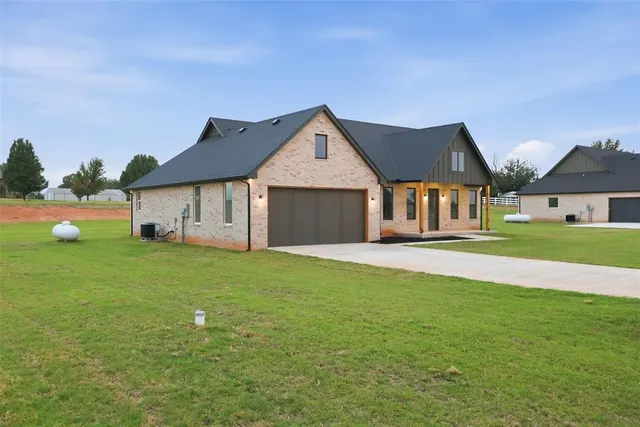
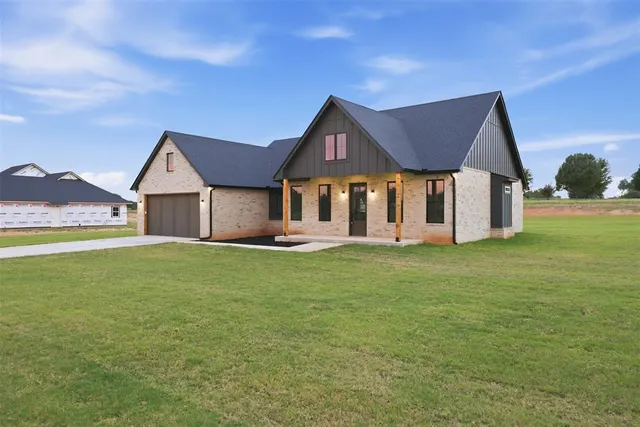
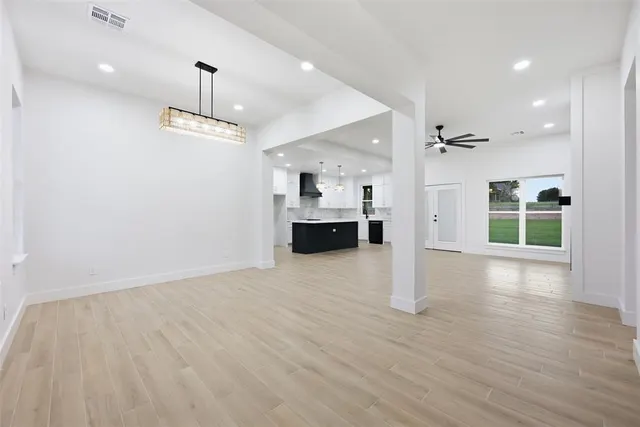
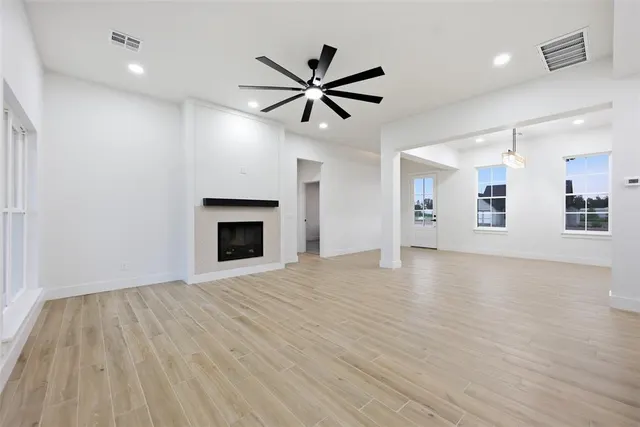
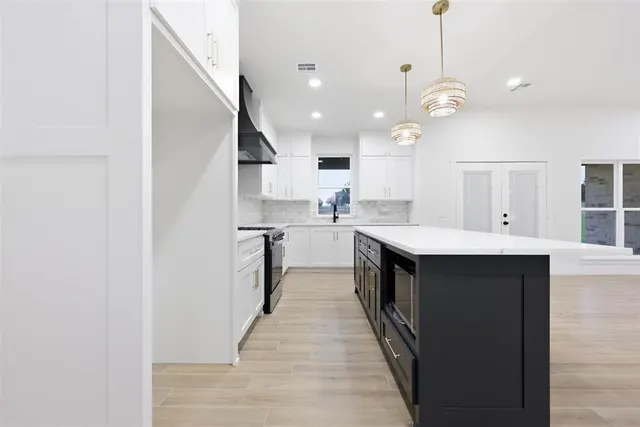
Welcome Home to 2153 Providence Way! Discover quality craftsmanship and thoughtful design in this brand-new home by Sharp Builds Company, located in the newly established Providence Addition just south of Crescent. From the moment you step inside, you'll appreciate the bright, open-concept layout designed for comfortable everyday living and effortless entertaining. The dining area flows seamlessly into the spacious living room, where a stunning tiled fireplace serves as the focal point. The beautifully appointed kitchen features an impressive 8-foot island, elegant quartz countertops, abundant cabinetry, stylish fixtures, and plenty of workspace. Just off the kitchen, you'll find an oversized walk-in pantry complete with built-in shelving, additional storage, and convenient countertop space. The well-designed laundry room offers even more storage along with a dedicated folding station to simplify daily routines. The spacious primary suite provides a relaxing retreat with a recessed ceiling detail and an exceptional walk-in closet. The luxurious en-suite bathroom includes a beautifully tiled walk-in shower, dual vanity, and a private toilet room. On the opposite side of the home, two generously sized secondary bedrooms each feature great sized closets, ceiling fans, and large windows that fill the rooms with natural light. The centrally located hall bathroom offers a tiled tub/shower surround and a spacious vanity, making it ideal for family and guests alike. Back in the main living area, oversized windows and French doors flood the home with natural light while providing easy access to the covered back patio. Complete with a ceiling fan, it's the perfect place to unwind, entertain, or enjoy Oklahoma's beautiful sunsets. The front and back yards have already been sodded, making this move-in-ready home even more appealing. Don't miss your opportunity to own this exceptional new construction home. Schedule your private showing today before it's gone!
Price history
History from MLS records since this home was listed.
Monthly cost
— / month
Principal, interest, taxes, insurance, and HOA.
- Principal & interest
- —
- Property taxes
- —
- Home insurance
- —
- HOA
- —
An estimate, not a quote. Rates vary by lender and credit.
Recently sold nearby
 Sold
Sold Sold
Sold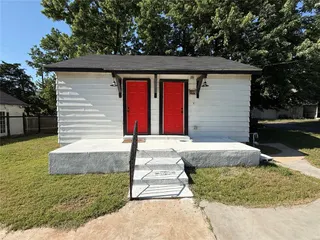 Sold
Sold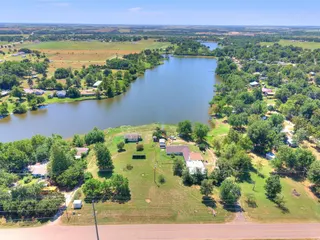 Sold
Sold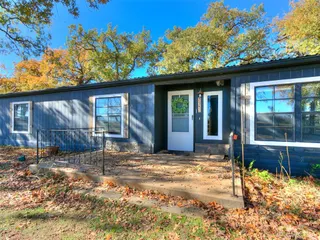 Sold
Sold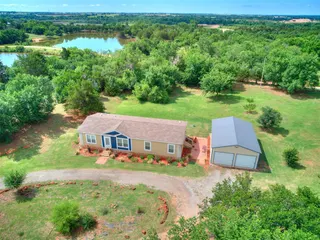 Sold
Sold  Listing provided courtesy of Meghan Sharp, Sharp Realty LLC ((405) 368-3064). Status: Active.
Listings courtesy of MLSOK as distributed by MLS GRID.
Based on information submitted to the MLS GRID as of Sep 2, 2026, 11:07 AM CT. All data is obtained from various sources and may not have been verified by broker or MLS GRID. Supplied Open House Information is subject to change without notice. All information should be independently reviewed and verified for accuracy. Properties may or may not be listed by the office/agent presenting the information. Some IDX listings have been excluded from this website.
Properties displayed may be listed or sold by various participants in the MLS, as established by the applicable MLS Governing Documents.
The listing information provided here is for consumers' personal, non-commercial use and may not be used for any purpose other than to identify prospective properties consumers may be interested in purchasing. Any use or search of this data other than by a consumer looking to purchase real estate is prohibited.
Data last updated Sep 2, 2026, 11:07 AM CT. MLS # 1242928. Homestead & Co is a licensed Oklahoma real estate brokerage.
Speak to an agent
We got your message
An agent will reach out shortly. Prefer to talk now? Call or text (405) 509-0541.