Spitler Lake Estates — Mustang, OK
2218 W Cole Drive, Mustang, OK 73064
4 BD · 3 BA · 2,369 sq ft · Built 2025
The details
About this home
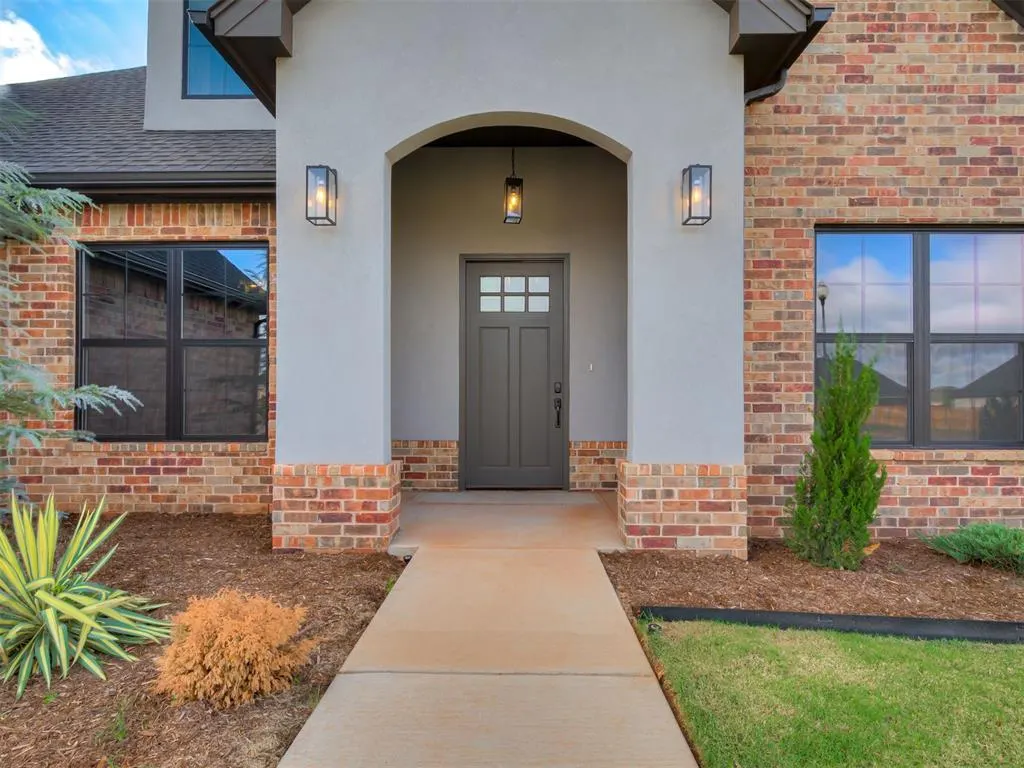
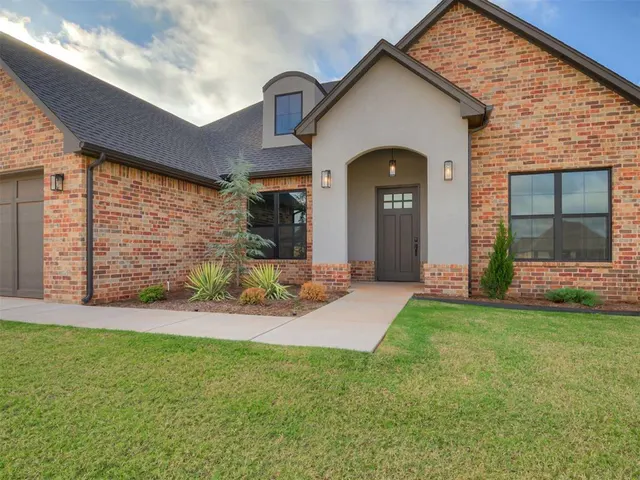
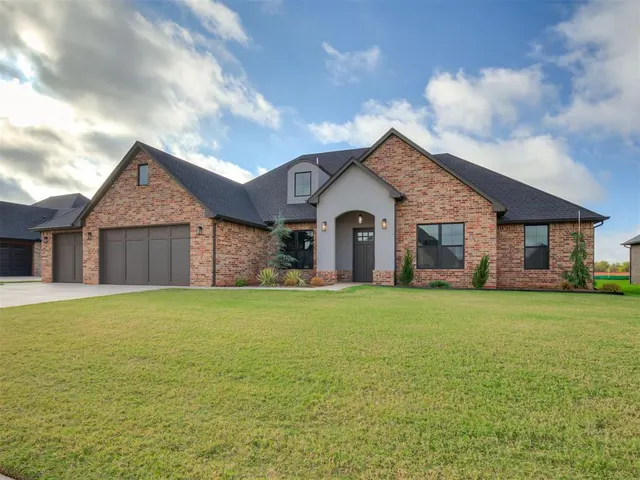
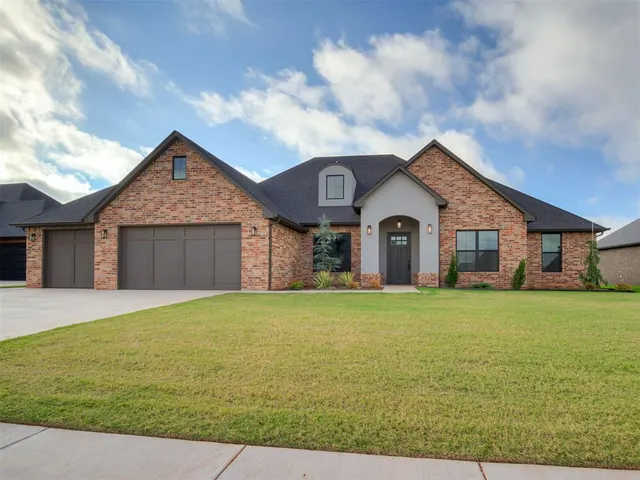
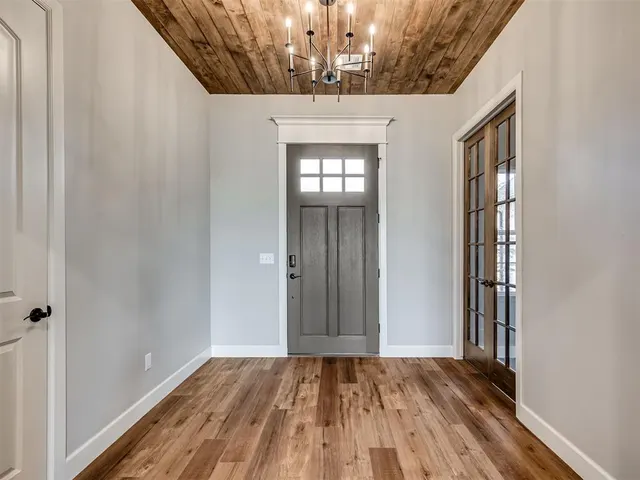
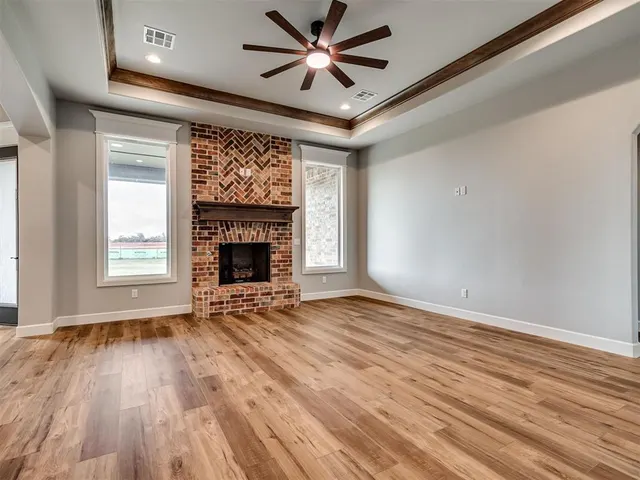
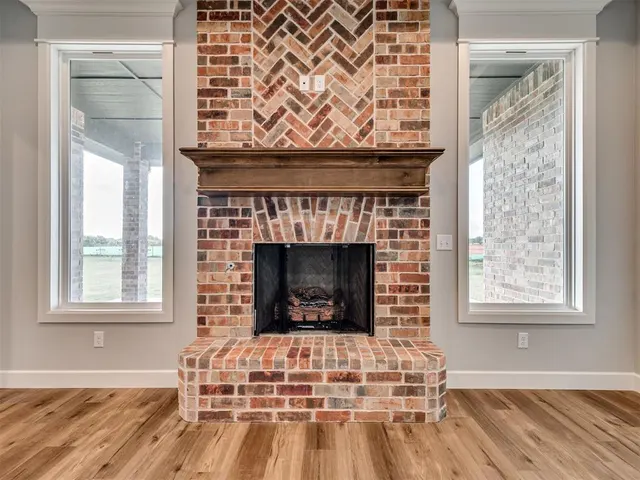
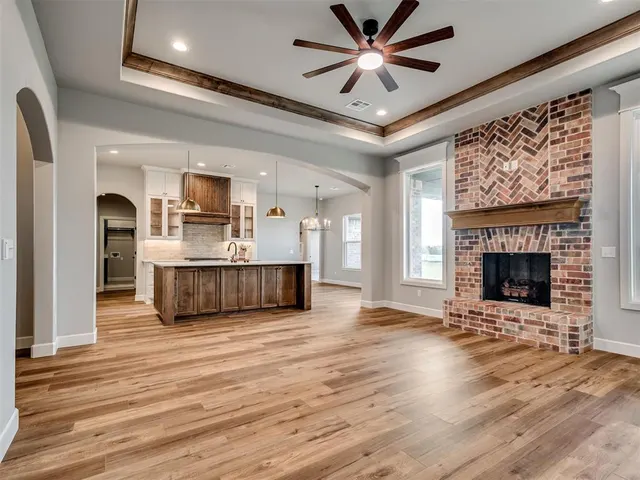
? BRAND NEW KROM CONSTRUCTION IN MUSTANG -CUSTOM LUXURY AT ITS BEST! ? Welcome to 2218 W Cole Dr, a pristine 2,369 sq ft masterpiece combining transitional elegance with elite craftsmanship. Offering 4 bedrooms, 2.5 baths, plus a dedicated study, this move-in-ready home stands out with its striking brick and stone elevation and high-end architectural details. DESIGNER INTERIOR & VISUAL HIGHLIGHTS: • Grand Entryway: Make a statement with a stunning wood-plank barrel ceiling and a craftsman door framed by elegant multi-lite French doors leading to the study. • Chef’s Kitchen: Features a massive natural wood island, premium quartz countertops, a tile backsplash, on-site built custom white and natural wood cabinetry, a walk-in pantry, Frigidaire stainless appliances, and matte black Delta fixtures. • Living Room: Anchored by a floor-to-ceiling brick fireplace with a thick wood mantle, a matching wood-trimmed tray ceiling, and beautiful wood-look flooring. • Designer Spaces: The office/study and functional laundry room (with broom closet andshowcase gorgeous custom-built slate-blue cabinetry, built-in desks, and ample storage. • Spa Primary Bath: Indulge in a freestanding soaking tub, a double wood-grain vanity, and a jaw-dropping walk-in shower wrapped entirely in floor-to-ceiling bookmatched marble-look tile. PREMIUM MECHANICALS & EXTERIOR: • Efficiency: 96% high-efficiency HVAC, tankless water heater, solid-core interior doors, and full-home insulation (including garage). • Garage & Flatwork: Extra-tall garage with 8’ doors and an expanded concrete driveway/sidewalk footprint. • Lot: Fully sodded and irrigated lot featuring a massive covered back patio, perfect for entertaining. Located in the premier Mustang School District with an easy OKC commute. Schedule your private tour today!
Price history
History from MLS records since this home was listed.
Monthly cost
— / month
Principal, interest, taxes, insurance, and HOA.
The MLS reports $99 in annual taxes, which may not reflect the next owner's assessment. This calculation starts with a planning allowance of 1.1% of the price. Adjust taxes below after confirming the amount with your lender or county assessor.
- Principal & interest
- —
- Property taxes
- —
- Home insurance
- —
- HOA
- —
Planning estimate, not a quote. Rate and insurance are editable assumptions. Taxes can change after purchase; confirm HOA dues and their frequency. Mortgage insurance, closing costs, and maintenance are not included.
Recently sold nearby
 Sold
 Sold
 Sold
 Sold
 Sold
 Sold
 Listing provided courtesy of Briana Bratton, Brokerage 405 ((405) 326-1911). Status: Active.
Listings courtesy of MLSOK as distributed by MLS GRID.
Based on information submitted to the MLS GRID as of Oct 15, 2026, 8:09 PM CT. All data is obtained from various sources and may not have been verified by broker or MLS GRID. Supplied Open House Information is subject to change without notice. All information should be independently reviewed and verified for accuracy. Properties may or may not be listed by the office/agent presenting the information. Some IDX listings have been excluded from this website.
Properties displayed may be listed or sold by various participants in the MLS, as established by the applicable MLS Governing Documents.
The listing information provided here is for consumers' personal, non-commercial use and may not be used for any purpose other than to identify prospective properties consumers may be interested in purchasing. Any use or search of this data other than by a consumer looking to purchase real estate is prohibited.
Data last updated Oct 15, 2026, 8:09 PM CT. MLS # 1253945. Homestead & Co is a licensed Oklahoma real estate brokerage.
Speak to an agent
We got your message
An agent will reach out shortly. Prefer to talk now? Call or text (405) 509-0541.
You’re all set
Five quick questions
So the agent who helps you already knows where you are. Every one is optional — skip anything you’d rather not say yet.