


Addington Farms — Edmond, OK
22301 Pine Bluff Way, Edmond, OK 73025
5 BD · 4 BA · 3,497 sq ft · Built 2022
The details
About this home
Seller is offering a $10,000 incentive for the buyer, to be applied toward closing costs, a loan buydown, or as they choose, with a full-price offer (FPO). This stunning 5-bedroom home sits on a desirable 1-acre (MOL) corner lot. Spacious open floor plan with a light & bright color scheme creates a clean canvas for your personal touches. Anderson windows throughout, high-end ceramic tile in main living spaces, and luxury sculptured carpet in bedrooms and on the stairs. The gourmet kitchen features a large island with bar seating and storage cabinets underneath, double ovens, a gas cooktop with pot filler, & walk-in pantry. The kitchen opens to the formal dining room, a kitchen dining cove, & a spacious living room which features a stunning stone fireplace. The stylish entry boasts a decorative art wall with display niches. The primary suite is spacious, and the ensuite includes a large walk-in closet, a spa-inspired shower wrapped in floor-to-ceiling tile, a free-standing garden tub, and a designer tiled wall for visual impact. The upstairs bonus room has a wet bar and cabinetry for entertaining. The laundry room has ample counter space, a full bank of cabinets for additional storage, a utility sink, & a mud bench with built-in storage. The epoxy-coated 3-car garage holds a storm shelter and a water softener. Enjoy premium outdoor amenities including a whole-home generator, outdoor gas firepit, and beautifully wrought iron fenced backyard, designed for both comfort and outdoor enjoyment. Exceptional design, comfort, and functionality combine and blend seamlessly in one of the area’s most sought-after neighborhoods. Back on Market at no fault of the Seller. Seller is offering a $10,000 incentive for the buyer, to be applied toward closing costs, a loan buydown, or as they choose, with a full-price offer (FPO).
Price history
History from MLS records since this home was listed.
Monthly cost
— / month
Principal, interest, taxes, insurance, and HOA.
- Principal & interest
- —
- Property taxes
- —
- Home insurance
- —
- HOA
- —
Planning estimate, not a quote. Rate and insurance are editable assumptions. Taxes can change after purchase; confirm HOA dues and their frequency. Mortgage insurance, closing costs, and maintenance are not included.
Recently sold nearby
 Sold
Sold Sold
Sold Sold
Sold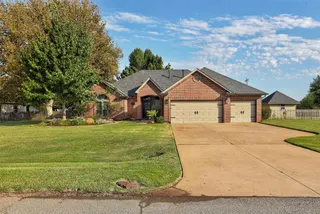 Sold
Sold Sold
Sold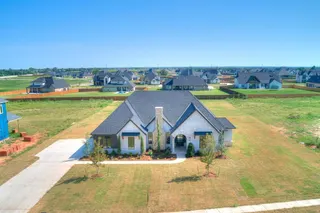 Sold
Sold Listing provided courtesy of Tempe L Perreira, McGraw REALTORS (BO) (405-348-4422). Status: Sold.
Listings courtesy of MLSOK as distributed by MLS GRID.
Based on information submitted to the MLS GRID as of Sep 4, 2026, 4:57 PM CT. All data is obtained from various sources and may not have been verified by broker or MLS GRID. Supplied Open House Information is subject to change without notice. All information should be independently reviewed and verified for accuracy. Properties may or may not be listed by the office/agent presenting the information. Some IDX listings have been excluded from this website.
Properties displayed may be listed or sold by various participants in the MLS, as established by the applicable MLS Governing Documents.
The listing information provided here is for consumers' personal, non-commercial use and may not be used for any purpose other than to identify prospective properties consumers may be interested in purchasing. Any use or search of this data other than by a consumer looking to purchase real estate is prohibited.
Data last updated Sep 4, 2026, 4:57 PM CT. MLS # 1174393. Homestead & Co is a licensed Oklahoma real estate brokerage.
Speak to an agent
We got your message
An agent will reach out shortly. Prefer to talk now? Call or text (405) 509-0541.