


Winter Creek Golf and Country Club — Blanchard, OK
2260 Jackson Lane, Blanchard, OK 73010
5 BD · 3 BA · 2,867 sq ft · Built 2022
The details
About this home
Premium 5-bed, 3-full-bath home on over 1/2 acre in the highly desirable Winter Creek Golf & Country Club. BETTER THAN NEW with over $40,000 in professionally completed post-build upgrades and major system improvements, this meticulously maintained home showcases exceptional upgrades and elevated finishes. Kitchen upgrades: a stunning custom maple kitchen island, a gorgeous custom tiled vent hood properly vented to the exterior, an upgraded backsplash, all cabinetry throughout the home repainted with updated cabinet hardware, soft-close cabinetry and drawers, added cabinet lighting, and an upgraded faucet. Additional upgrades: custom maple built-in shelves framing the fireplace to complete the striking focal wall, an impressive custom maple closet system in the primary suite, light fixtures in the entry, living, and dining rooms, added recessed lighting, freshly painted interior walls, and designer-style curtains with blinds installed throughout the home. Major system upgrades: a Class 4 impact-resistant roof that may offer insurance savings, a 10-person walk-in storm shelter in the garage, a whole-home water softener, a whole-home humidifier, added attic insulation (approximately 14"), MyQ-enabled garage door openers, and full gutters. The home also offers wood-look tile, a tankless hot water heater, and an efficient electric HVAC. Soaring ceilings and an inviting open layout create a comfortable flow between the main living areas. The split-bedroom floor plan offers privacy, with the spacious primary suite boasting a spa-like en-suite with a soaking tub, an elegant glass-enclosed shower, and dual vanities. A mudroom-style drop zone off the garage provides space for everyday essentials and could also function as a flexible hobby or game room. The covered patio overlooks the expansive backyard with added trees lining the fence, and the property features full sod & an irrigation system. Schedule your tour today to experience all this stunning home offers.
Price history
History from MLS records since this home was listed.
Monthly cost
— / month
Principal, interest, taxes, insurance, and HOA.
- Principal & interest
- —
- Property taxes
- —
- Home insurance
- —
- HOA
- —
Planning estimate, not a quote. Rate and insurance are editable assumptions. Taxes can change after purchase; confirm HOA dues and their frequency. Mortgage insurance, closing costs, and maintenance are not included.
Recently sold nearby
 Sold
Sold Sold
Sold Sold
Sold Sold
Sold Sold
Sold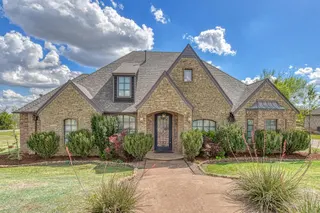 Sold
Sold Listing provided courtesy of Shellie Wall, KW Summit (405-691-2556). Status: Sold.
Listings courtesy of MLSOK as distributed by MLS GRID.
Based on information submitted to the MLS GRID as of Jun 26, 2026, 10:01 PM CT. All data is obtained from various sources and may not have been verified by broker or MLS GRID. Supplied Open House Information is subject to change without notice. All information should be independently reviewed and verified for accuracy. Properties may or may not be listed by the office/agent presenting the information. Some IDX listings have been excluded from this website.
Properties displayed may be listed or sold by various participants in the MLS, as established by the applicable MLS Governing Documents.
The listing information provided here is for consumers' personal, non-commercial use and may not be used for any purpose other than to identify prospective properties consumers may be interested in purchasing. Any use or search of this data other than by a consumer looking to purchase real estate is prohibited.
Data last updated Jun 26, 2026, 10:01 PM CT. MLS # 1218720. Homestead & Co is a licensed Oklahoma real estate brokerage.
Speak to an agent
We got your message
An agent will reach out shortly. Prefer to talk now? Call or text (405) 509-0541.