Addington Farms — Edmond, OK
22645 Forester Lane, Edmond, OK 73025
4 BD · 4 BA · 3,902 sq ft · Built 2025
The details
About this home
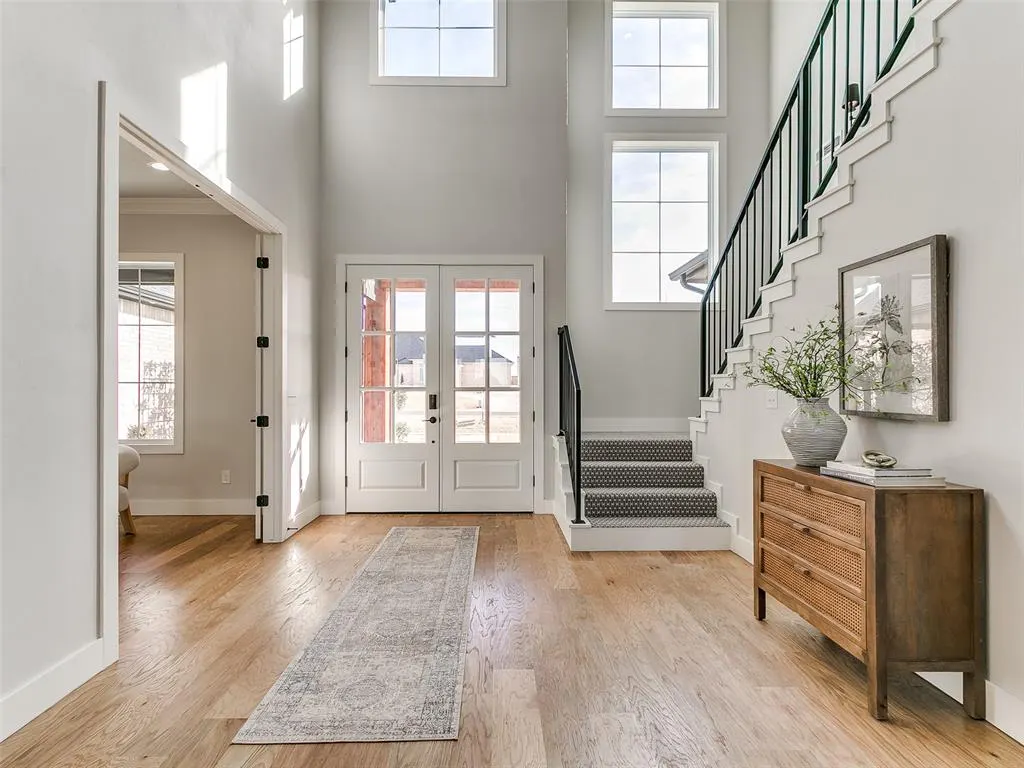
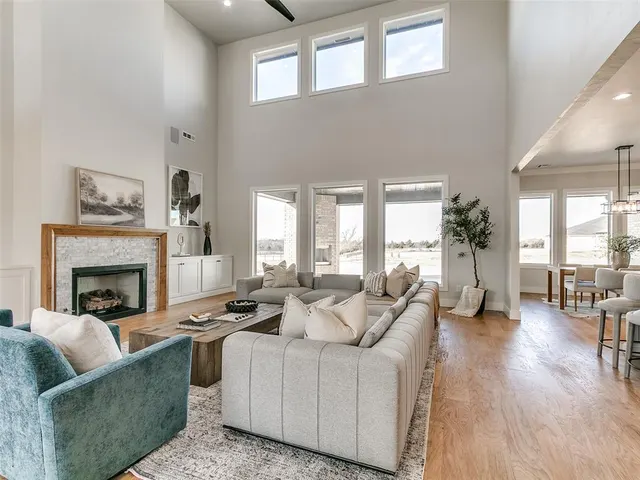
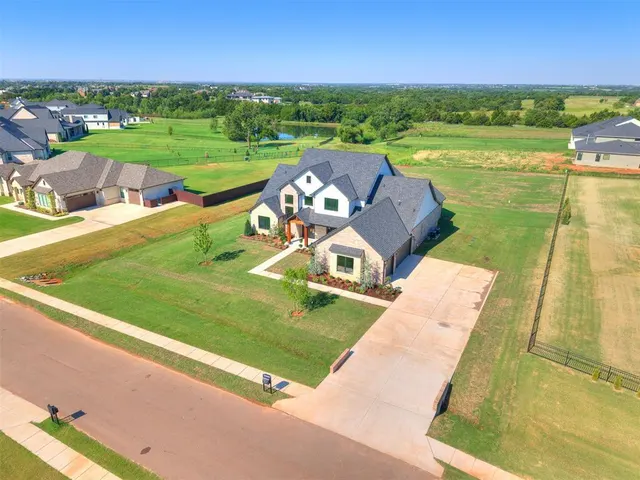
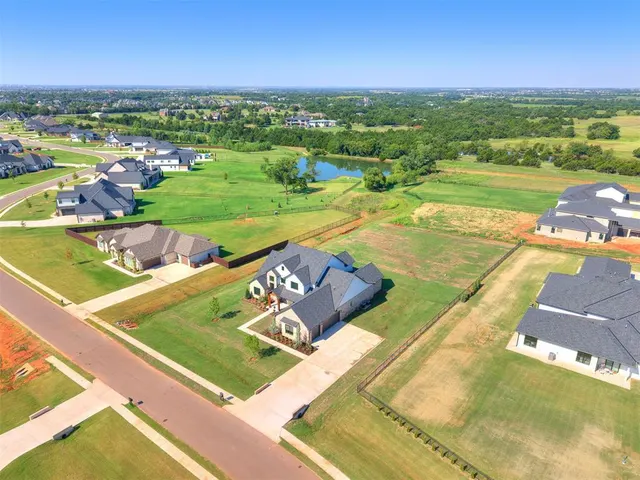
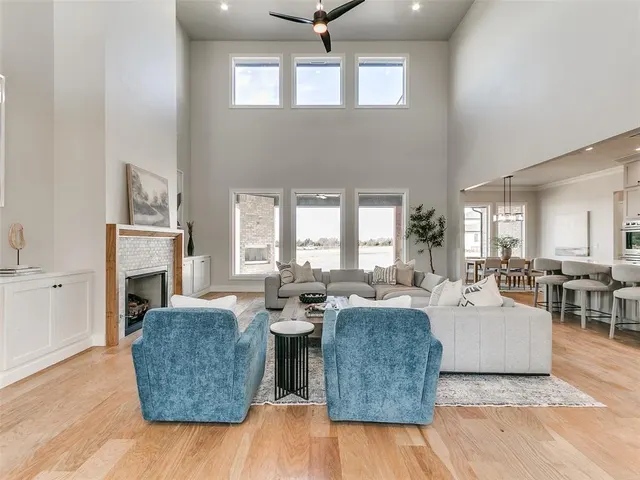
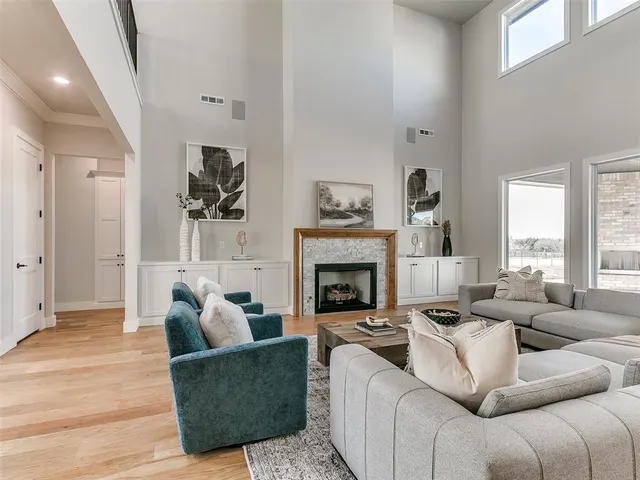
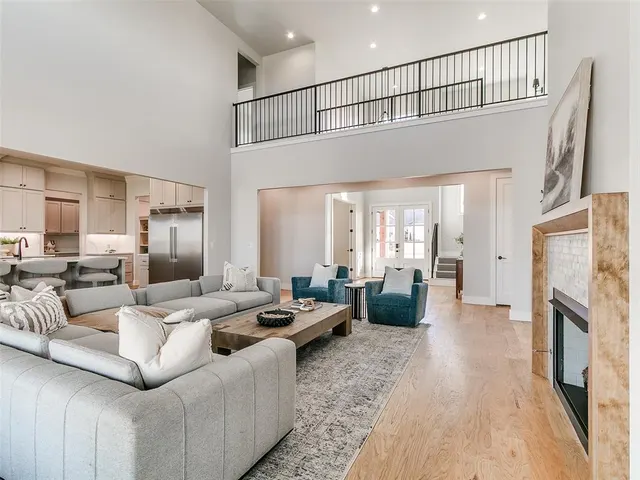
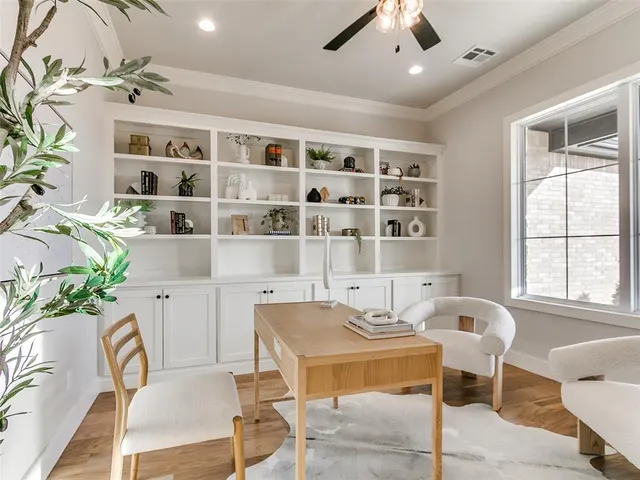
2 STORY CEILINGS | PERFECT FOR ENTERTAINING | PREMIUM 1 ACRE LOT | WATER VIEW | New in Addington Farms - 1 acre lot with a unique floor plan - All in the highly sought Deer Creek School area. This home features 3 spacious bedrooms PLUS Study downstairs, and a 4th bedroom PLUS Bonus room upstairs. The main gallery features White Oak Hardwood Flooring and tons of windows for a bright and airy feel. The LIVING ROOM is SURE TO IMPRESS with 2 story ceilings (20ft), built-in cabinets and a cozy gas log fireplace with 100% efficient heat. The FRONT ENTRY also has the 20ft ceilings with an ELEVATED staircase and catwalk accented with modern iron railings. The SYMMETRY and ARCHITECTURAL INTEREST is PURE ART!. The KITCHEN features double ovens, gas cooktop, pot filler faucet, walk-in butlers pantry, and upgraded cabinets to the ceiling. The STUDY has elegant built-ins, 6 inch crown and french doors to the entry. The Primary bedroom has a vaulted ceiling with wood beams, added lighting and views to the backyard. The spa-like Primary bath is spacious with a double vanity, freestanding tub, walk-around double shower, and huge walk-in closet connecting to laundry room. The back patio has an outdoor fireplace and electric to mount a TV - also has views to a pond and faces across the backs of lots so there are no homes directly behind you! Comfy Cozy Cool and Chilly - the new HYBRID INSULATION includes SPRAY FOAM exterior walls and blown-in attic insulation for a superbly QUIET and ENERGY EFFICIENT home! So much to love - COME SEE TODAY! (*Special rates subject to qualifying)
Price history
History from MLS records since this home was listed.
Monthly cost
— / month
Principal, interest, taxes, insurance, and HOA.
- Principal & interest
- —
- Property taxes
- —
- Home insurance
- —
- HOA
- —
An estimate, not a quote. Rates vary by lender and credit.
Recently sold nearby
 Sold
Sold Sold
Sold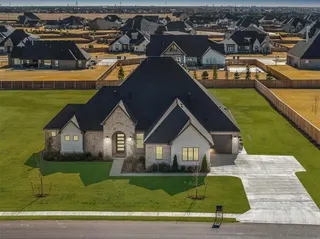 Sold
Sold Sold
Sold Sold
Sold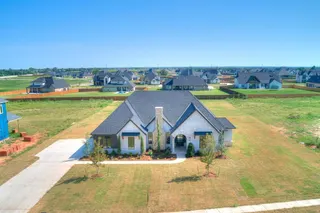 Sold
Sold  Listing provided courtesy of Chris Moore, CENTURY 21 Judge Fite Company (405-359-7400). Status: Active.
Listings courtesy of MLSOK as distributed by MLS GRID.
Based on information submitted to the MLS GRID as of Sep 15, 2026, 2:55 PM CT. All data is obtained from various sources and may not have been verified by broker or MLS GRID. Supplied Open House Information is subject to change without notice. All information should be independently reviewed and verified for accuracy. Properties may or may not be listed by the office/agent presenting the information. Some IDX listings have been excluded from this website.
Properties displayed may be listed or sold by various participants in the MLS, as established by the applicable MLS Governing Documents.
The listing information provided here is for consumers' personal, non-commercial use and may not be used for any purpose other than to identify prospective properties consumers may be interested in purchasing. Any use or search of this data other than by a consumer looking to purchase real estate is prohibited.
Data last updated Sep 15, 2026, 2:55 PM CT. MLS # 1209651. Homestead & Co is a licensed Oklahoma real estate brokerage.
Speak to an agent
We got your message
An agent will reach out shortly. Prefer to talk now? Call or text (405) 509-0541.