Covell Valley — Edmond, OK
2309 El Cajon Street, Edmond, OK 73034
4 BD · 4 BA · 2,563 sq ft · Built 2022
The details
About this home
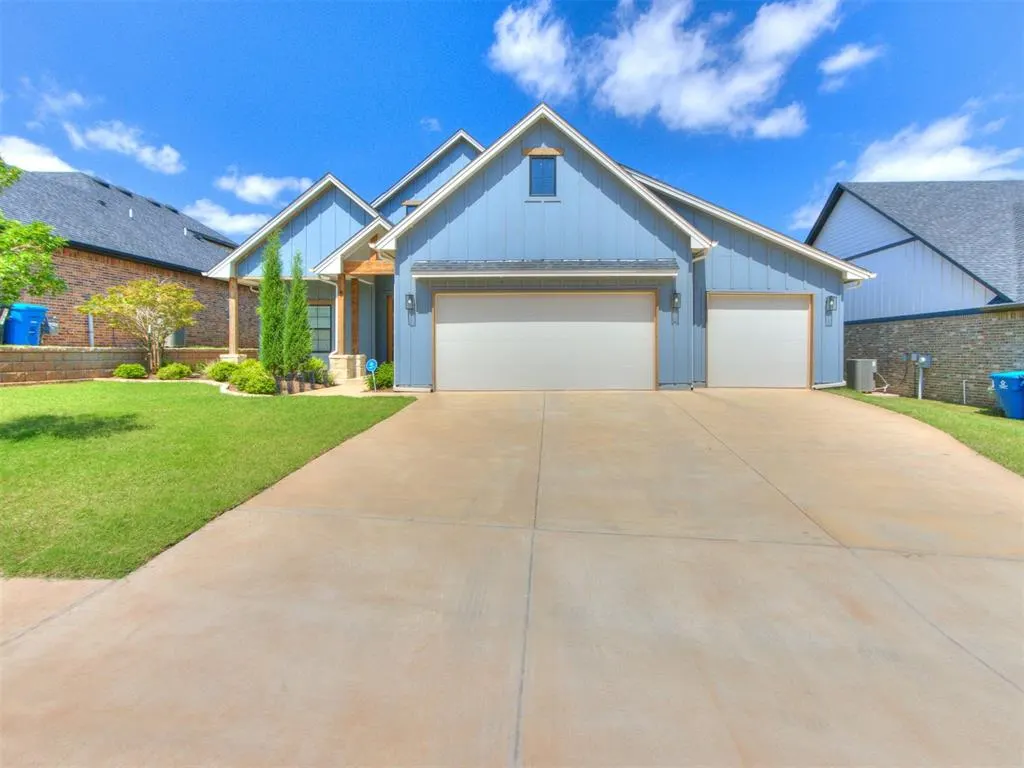
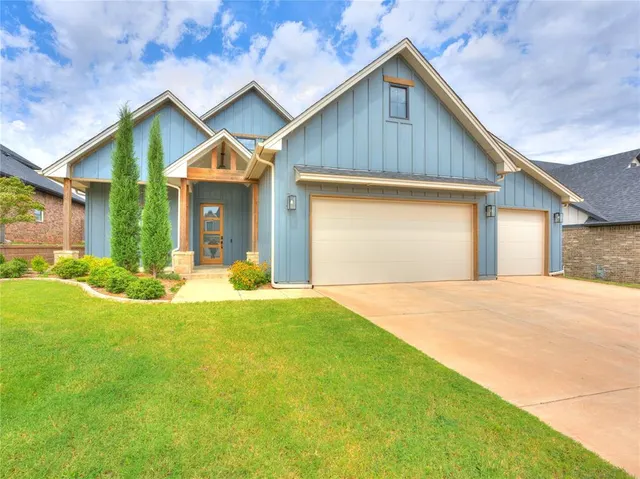
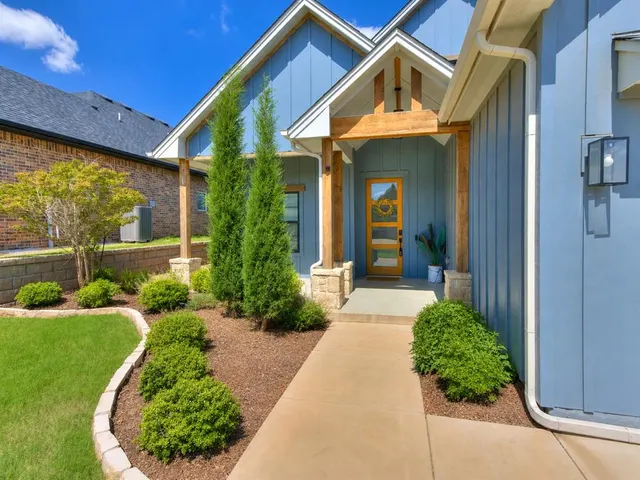
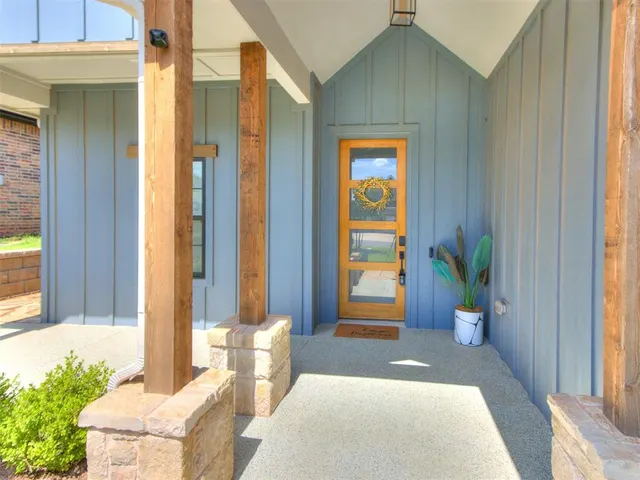
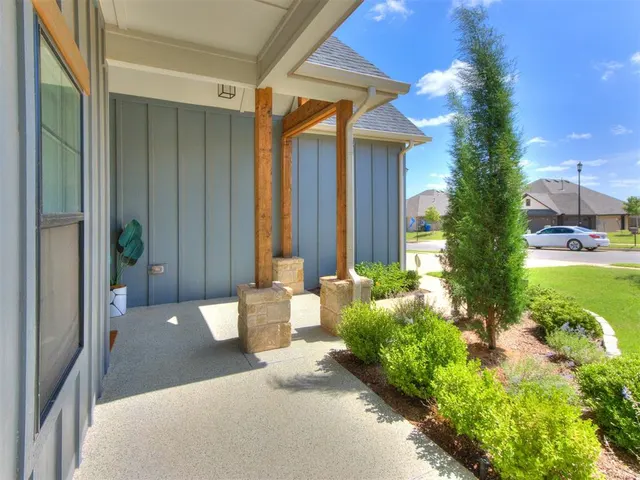
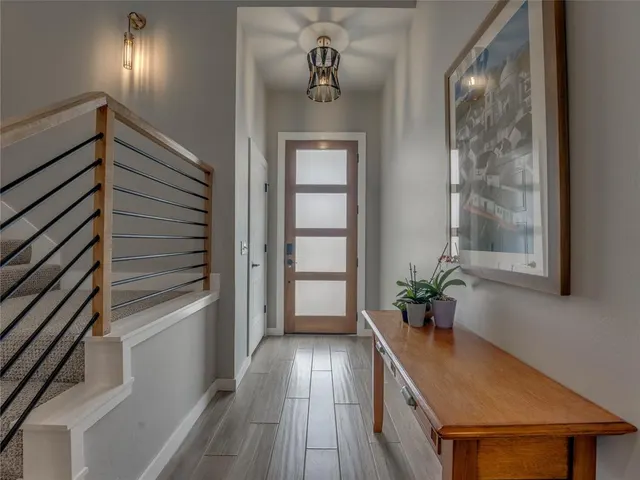
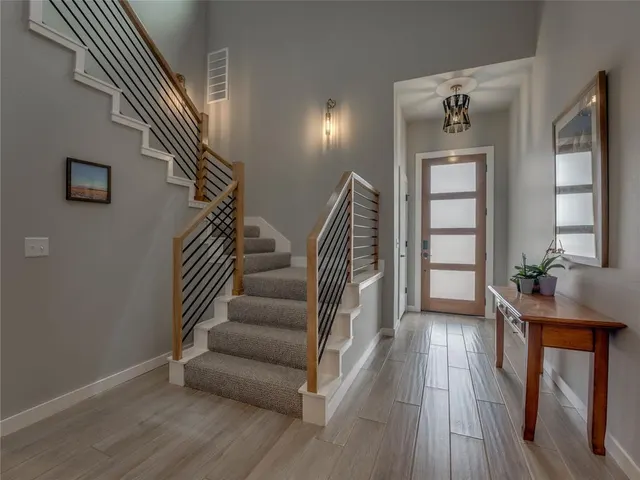
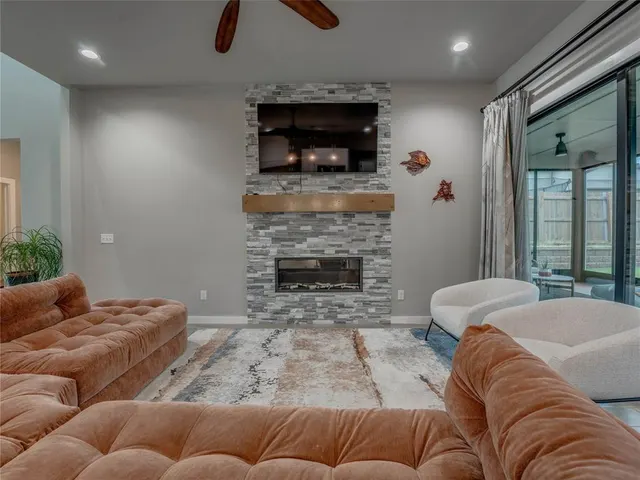
This immaculate and beautifully crafted home showcases exceptional, timeless design, and thoughtfully selected upgrades throughout. Conveniently located near shopping, major highways, and top-rated schools, it offers a blend of everyday convenience and peaceful living. Residents enjoy outstanding neighborhood amenities, including a community clubhouse and pool, perfect for gathering with neighbors or family. The open-concept floor plan is designed for entertaining and comfortable living, featuring a beautifully appointed kitchen with a spacious island, bar seating, quartz countertops, a dramatic full-height backsplash, external kitchen exhaust venting, walk-in pantry, and custom plantation shutters in the dining area. The adjoining living room impresses with soaring ceilings and stunning floor-to-ceiling stone fireplace. Expansive multi-panel sliding glass doors create a seamless transition to the spacious screened 3-season porch with television connection, providing the perfect setting to enjoy a morning coffee, watch the game, or relax with family and friends while enjoying the outdoors in comfort. The private primary suite is a retreat with a luxurious ensuite featuring dual vanities, large walk-in shower, separate soaking tub, and an oversized walk-in closet. Upstairs, a generous bonus room with private bath offers flexibility as a fifth bedroom, guest suite, media room, multi-purpose room, etc. Custom wood and iron stair railings upgraded sculptured carpets, floor-to-ceiling tile in the wet areas, designer accent tile in the bathrooms and laundry room, a laundry room with built-in cabinetry, folding counter, and hanging space, along with abundant hallway and linen storage, further enhance the home's functionality. A concrete walkway along the south side provides convenient year-round backyard access. Beautifully maintained and thoughtfully designed, this remarkable home offers luxury, comfort, and versatility, making it a truly exceptional place to call home.
Price history
History from MLS records since this home was listed.
Monthly cost
— / month
Principal, interest, taxes, insurance, and HOA.
- Principal & interest
- —
- Property taxes
- —
- Home insurance
- —
- HOA
- —
Planning estimate, not a quote. Rate and insurance are editable assumptions. Taxes can change after purchase; confirm HOA dues and their frequency. Mortgage insurance, closing costs, and maintenance are not included.
Recently sold nearby
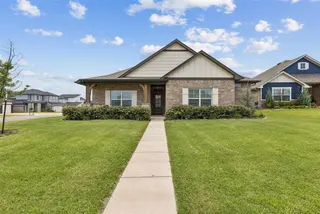 Sold
Sold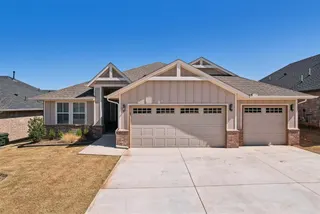 Sold
Sold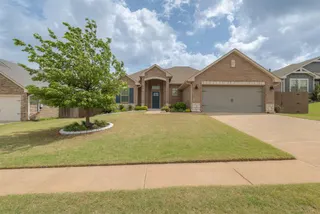 Sold
Sold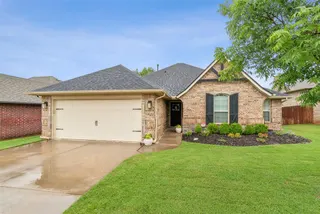 Sold
Sold Sold
Sold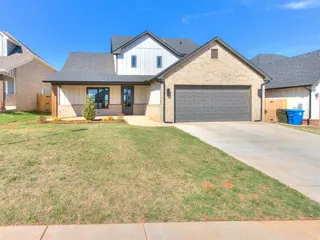 Sold
Sold Listing provided courtesy of Tempe Perreira, McGraw REALTORS (BO) ((405) 348-4422). Status: Active.
Listings courtesy of MLSOK as distributed by MLS GRID.
Based on information submitted to the MLS GRID as of Oct 14, 2026, 12:36 AM CT. All data is obtained from various sources and may not have been verified by broker or MLS GRID. Supplied Open House Information is subject to change without notice. All information should be independently reviewed and verified for accuracy. Properties may or may not be listed by the office/agent presenting the information. Some IDX listings have been excluded from this website.
Properties displayed may be listed or sold by various participants in the MLS, as established by the applicable MLS Governing Documents.
The listing information provided here is for consumers' personal, non-commercial use and may not be used for any purpose other than to identify prospective properties consumers may be interested in purchasing. Any use or search of this data other than by a consumer looking to purchase real estate is prohibited.
Data last updated Oct 14, 2026, 12:36 AM CT. MLS # 1241415. Homestead & Co is a licensed Oklahoma real estate brokerage.
Speak to an agent
We got your message
An agent will reach out shortly. Prefer to talk now? Call or text (405) 509-0541.
You’re all set
Five quick questions
So the agent who helps you already knows where you are. Every one is optional — skip anything you’d rather not say yet.