
Iron Horse Ranch — Edmond, OK
2317 Open Trail Drive, Edmond, OK 73034
4 BD · 5 BA · 4,482 sq ft · Built 2013
The details
About this home
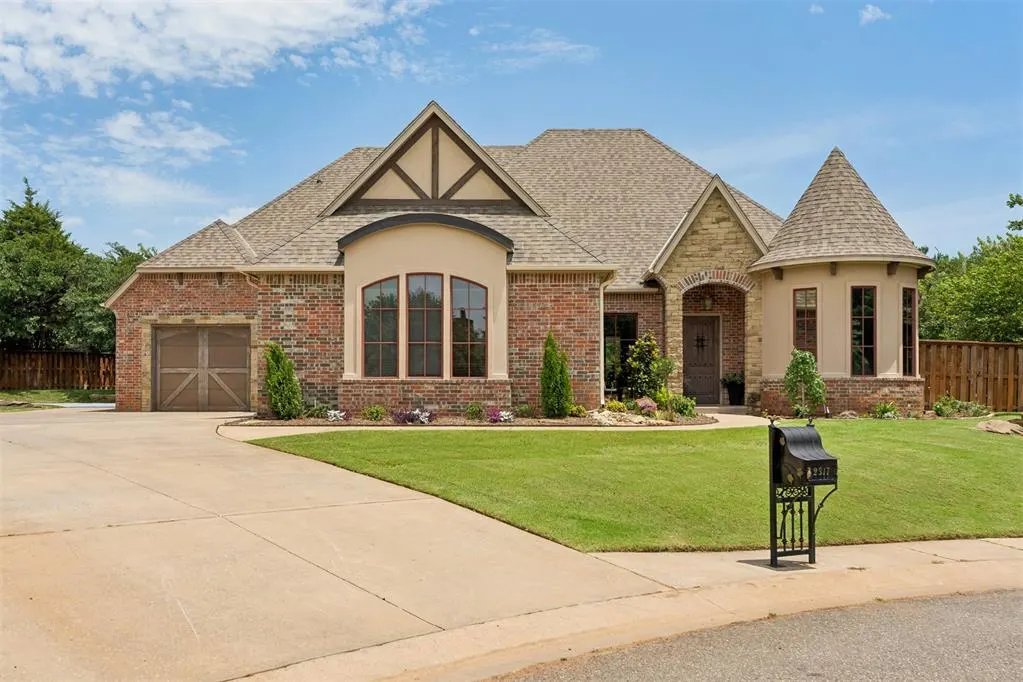
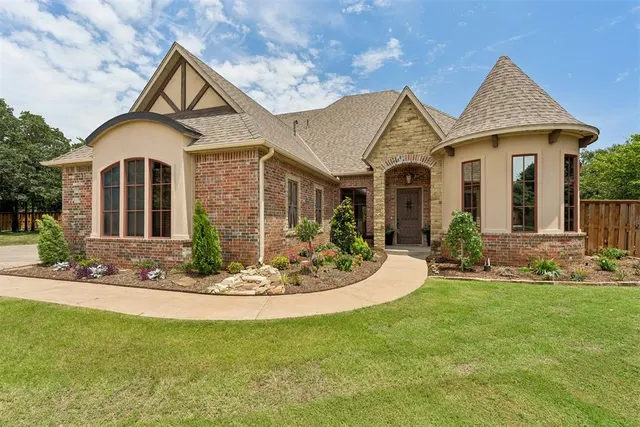
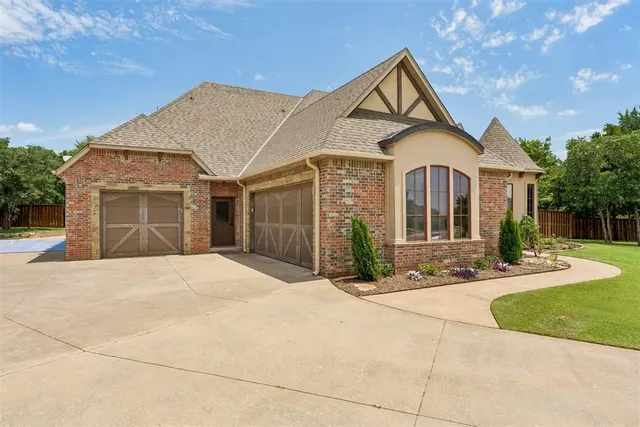
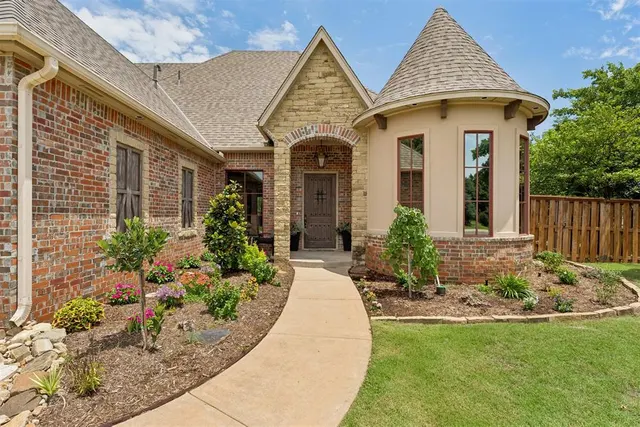
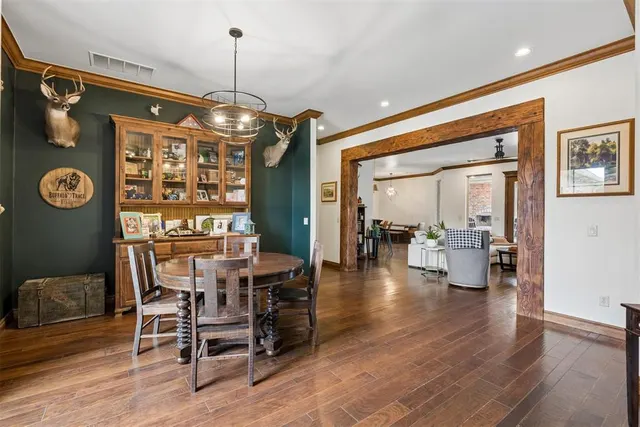
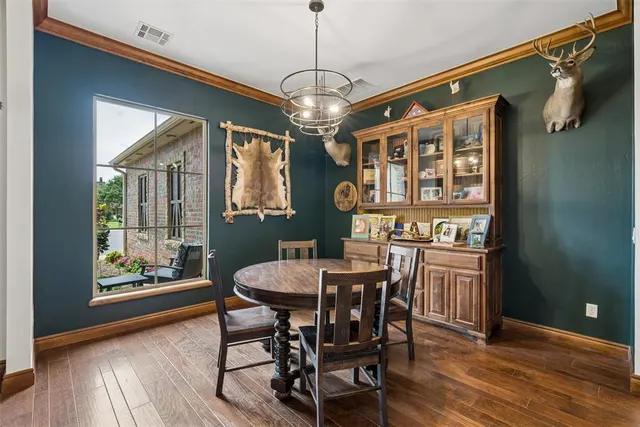
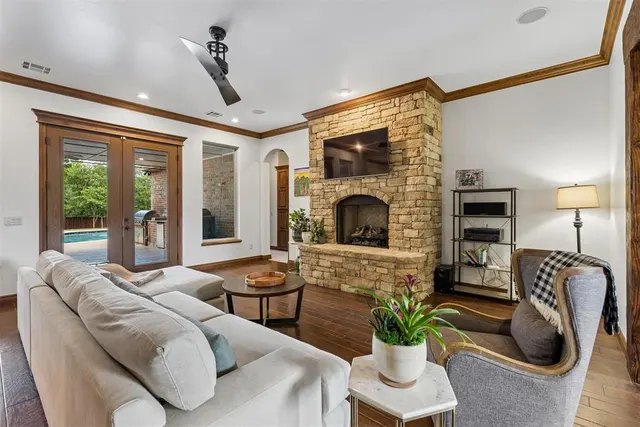
Welcome to 2317 Open Trail Drive, a custom-built home perfectly positioned within the prestigious White Oak at Iron Horse Ranch. Placed on a premier 0.668-acre cul-de-sac lot, this exceptional home showcases a resort-style backyard with a stunning pool and spa, expansive outdoor living, and a dedicated sports court. Spanning 4,482 sq. ft., this amazing home features 4 bedrooms, 3 full baths, 2 half baths, theater room, bonus room, a study and a 3-car garage. The open floor plan transitions you effortlessly through-out with high ceilings and soft touches that create warm and comfortable spaces. Granite counter tops, exceptional storage, a large center island, commercial gas range and a walk-in pantry make up the ideal kitchen. The living area is spacious with a stacked stone fireplace, a wall of windows and patio doors overlooking the covered fireside patio, outdoor kitchen and swimming pool. The luxurious remolded primary retreat features a spa-inspired bath, a striking black freestanding soaking tub, enlarged designer-tiled walk-in shower, dual vanities, an expansive closet, and convenient direct access to the laundry room. Three generously sized bedrooms are located on the main level, including one private guest suite with its own full bathroom. Completing the first floor are two dining areas, a distinctive rotunda-style office, a spacious mudroom and an oversized utility room. Upstairs you’ll find a large game room/flex room, theatre room and half bath that completes this outstanding floor plan. The outdoor living space is truly exceptional, designed for year-round enjoyment with an inground pool and spa, covered patio with fireplace, outdoor kitchen, and a dedicated sports court. Top rated Edmond schools, just minutes from I-35, shopping, dining, entertainment, golf courses all in proximity. Iron Horse amenities feature a clubhouse with workout room, ponds, resort style pools, walking trails and much more.
Price history
History from MLS records since this home was listed.
Monthly cost
— / month
Principal, interest, taxes, insurance, and HOA.
- Principal & interest
- —
- Property taxes
- —
- Home insurance
- —
- HOA
- —
An estimate, not a quote. Rates vary by lender and credit.
Recently sold nearby
 Sold
Sold Sold
Sold Sold
Sold Sold
Sold Sold
Sold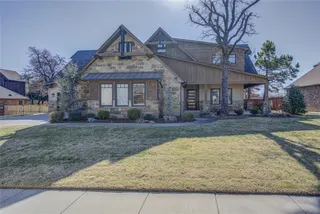 Sold
Sold  Listing provided courtesy of Sherry Stetson, Stetson Bentley Realty LLC ((405) 200-0822). Status: Active.
Listings courtesy of MLSOK as distributed by MLS GRID.
Based on information submitted to the MLS GRID as of Sep 16, 2026, 11:06 AM CT. All data is obtained from various sources and may not have been verified by broker or MLS GRID. Supplied Open House Information is subject to change without notice. All information should be independently reviewed and verified for accuracy. Properties may or may not be listed by the office/agent presenting the information. Some IDX listings have been excluded from this website.
Properties displayed may be listed or sold by various participants in the MLS, as established by the applicable MLS Governing Documents.
The listing information provided here is for consumers' personal, non-commercial use and may not be used for any purpose other than to identify prospective properties consumers may be interested in purchasing. Any use or search of this data other than by a consumer looking to purchase real estate is prohibited.
Data last updated Sep 16, 2026, 11:06 AM CT. MLS # 1237518. Homestead & Co is a licensed Oklahoma real estate brokerage.
Speak to an agent
We got your message
An agent will reach out shortly. Prefer to talk now? Call or text (405) 509-0541.