




Kingsbury Ridge — Edmond, OK
2333 Bretton Lane, Edmond, OK 73012
4 BD · 3 BA · 2,622 sq ft · Built 2017
The details
About this home
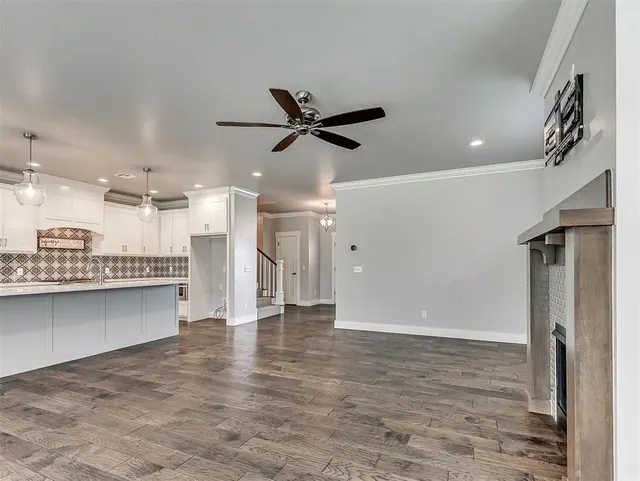
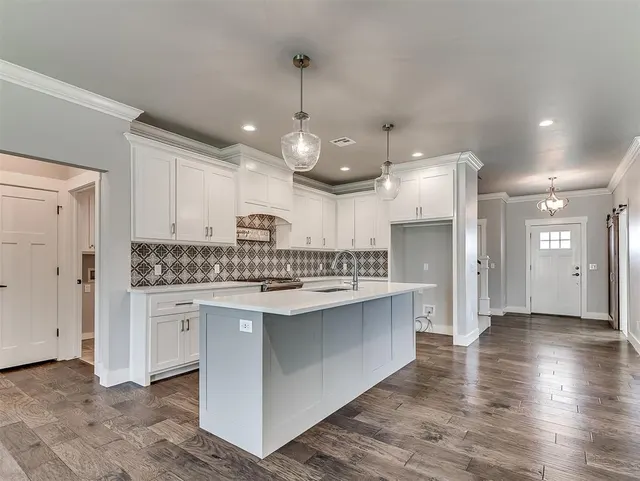
THREE CAR TANDEM GARAGE! HUGE BONUS ROOM! Step inside this inviting Modern Craftsman in the highly sought-after Kingsbury Ridge neighborhood and feel the difference immediately. Sunlight pours through oversized windows into an expansive open-concept living space with gorgeous engineered wood floors throughout the common areas, designed for effortless entertaining and everyday living. The chef’s gourmet kitchen is the true heart of the home—complete with quartz countertops, a massive island, gas range with externally vented hood, slide-out drawer microwave, generous pantry, and a striking patterned backsplash. This home offers 4 bedrooms (or 3 plus a main-level office). Downstairs, the primary suite offers privacy and luxury with its spa-like bath (soaking tub plus walk-in tiled shower) and oversized closet. The fourth bedroom—currently set up as a VR room—offers generous space for focused work, hobbies, guests, or creative pursuits. The convenient downstairs laundry room features a utility sink while a separate half bath provides everyday convenience for guests. Upstairs, two large secondary bedrooms share a full bath and open onto the same hallway as the massive bonus room. That versatile space is perfect for a media room, home gym, second master, or flexible living area. Walk-in attic access spans the entire upstairs for abundant storage. Outside, the large fenced backyard that backs to open green space features a covered and extended patio with gas-grill hookup that is equally ready for fun-filled weekend gatherings or quiet relaxation. Additional peace of mind comes from the smart automatic sprinkler system, smart fire and security alarm system, and dual zone HVAC driven by Ecobee thermostats. In top-rated Edmond Public Schools and the desirable Kingsbury Ridge community, this Modern Craftsman offers a community pool, clubhouse, playground, and scenic fishing pond—delivering spacious, flexible living in a fantastic location that can’t be beat.
Price history
History from MLS records since this home was listed.
Monthly cost
— / month
Principal, interest, taxes, insurance, and HOA.
- Principal & interest
- —
- Property taxes
- —
- Home insurance
- —
- HOA
- —
An estimate, not a quote. Rates vary by lender and credit.
Recently sold nearby
 Sold
Sold Sold
Sold Sold
Sold Sold
Sold Sold
Sold Sold
Sold  Listing provided courtesy of Nick Pawlak, Copper Creek Real Estate (405-888-9902). Status: Active.
Listings courtesy of MLSOK as distributed by MLS GRID.
Based on information submitted to the MLS GRID as of Sep 12, 2026, 6:09 PM CT. All data is obtained from various sources and may not have been verified by broker or MLS GRID. Supplied Open House Information is subject to change without notice. All information should be independently reviewed and verified for accuracy. Properties may or may not be listed by the office/agent presenting the information. Some IDX listings have been excluded from this website.
Properties displayed may be listed or sold by various participants in the MLS, as established by the applicable MLS Governing Documents.
The listing information provided here is for consumers' personal, non-commercial use and may not be used for any purpose other than to identify prospective properties consumers may be interested in purchasing. Any use or search of this data other than by a consumer looking to purchase real estate is prohibited.
Data last updated Sep 12, 2026, 6:09 PM CT. MLS # 1223780. Homestead & Co is a licensed Oklahoma real estate brokerage.
Speak to an agent
We got your message
An agent will reach out shortly. Prefer to talk now? Call or text (405) 509-0541.