
Antons Landing — Oklahoma City, OK
2401 Heathery Park, Oklahoma City, OK 73128
4 BD · 3 BA · 2,688 sq ft · Built 2025
The details
About this home
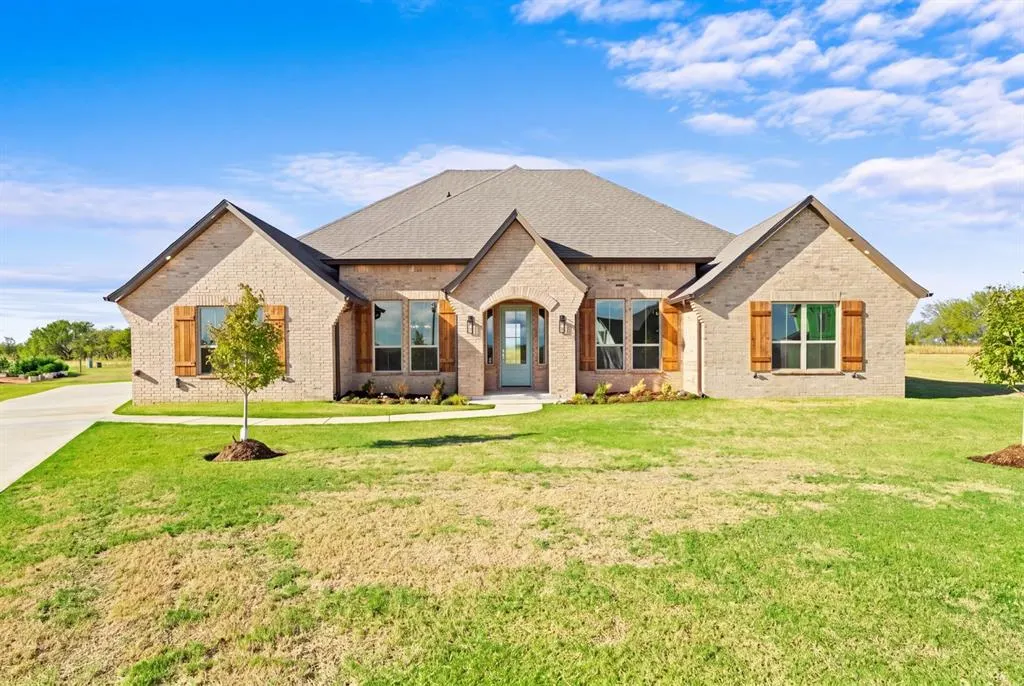
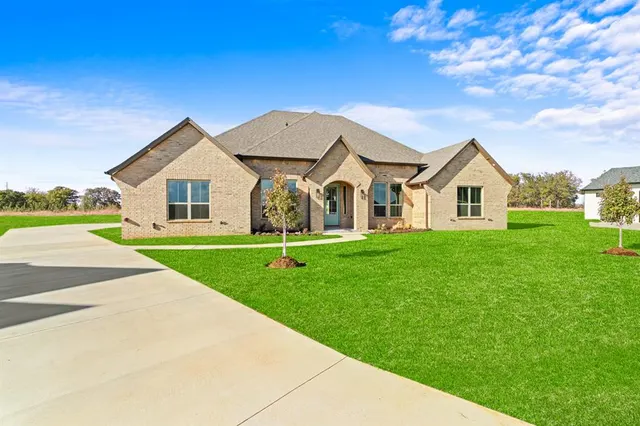
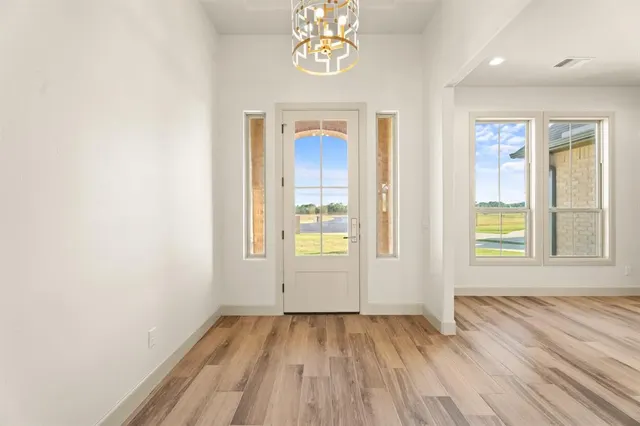
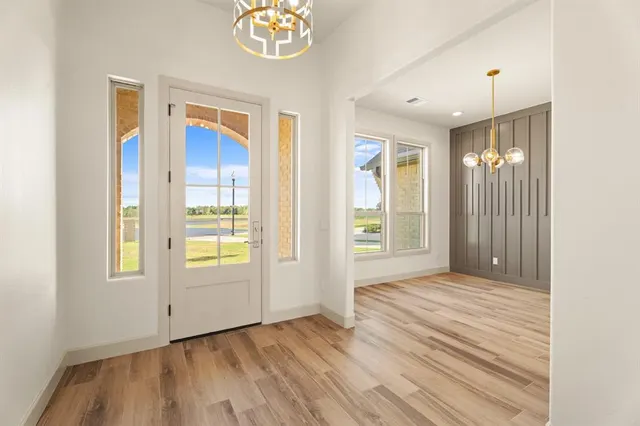
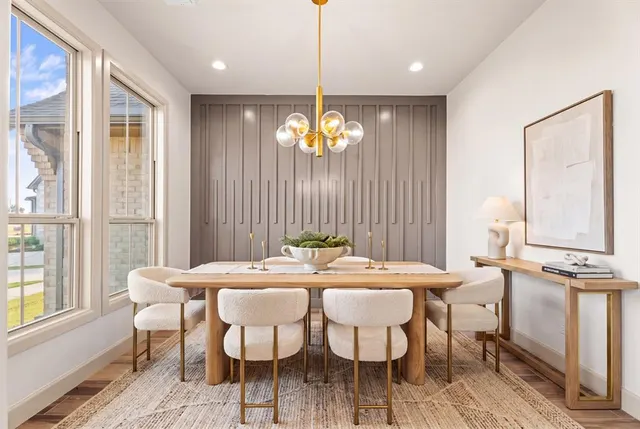
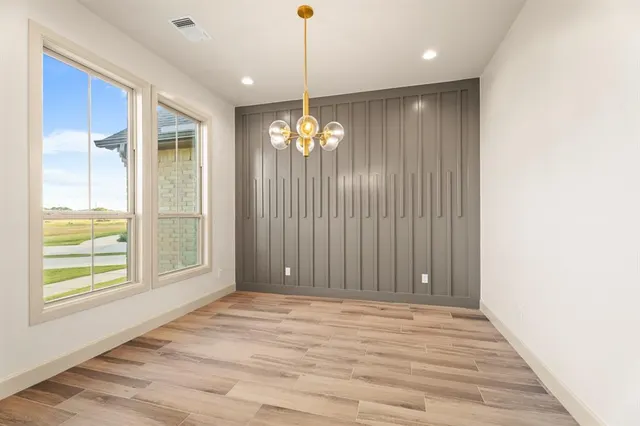
Serene nearly an half-acre escape nestled within the gated community of Antons Landing offering a tranquil natural setting with easy access to everyday conveniences. Exceptionally detailed home thoughtfully designed to capture the feel of a true custom build. The interior features a unique warm neutral color pallet making every room feel connected and peaceful. 4 bedrooms, 3 stylishly designed full baths, 2 dining, and centralized open kitchen & living areas loaded with high-end & stylish finishes! 3 way split for privately located bedrooms, large laundry room with sink and a convenient drop zone with mud bench provides the ultimate transition point for shoes, jackets, purses and shopping bags with additional storage when entering from the garage!! The spacious kitchen features large center island, Quartz countertops, floating wood shelves, lots of work space & tons of storage and high ceilings with wood beams! Living Area is light and bright with wall of windows, crown molding, exceptional bronze finish on the gas log fireplace and stunning designer lighting! Wood look ceramic planked floor throughout with carpet in the spacious bedrooms for additional comfort! Primary ensuite provides 2-in-1 closet with ample hanging, shelving, separate built in chests and walk thru to laundry room! Small flex room for optional use i.e. study, workout, storage, etc. is located off the drop zone/back hallway. Additionally included is a Large storm shelter, sprinkler system and spray foam insulation in exterior walls and roof. Don't miss all the details and designer finishes throughout! Call us for your private tour!
Price history
History from MLS records since this home was listed.
Monthly cost
— / month
Principal, interest, taxes, insurance, and HOA.
The MLS reports $122 in annual taxes, which may not reflect the next owner's assessment. This calculation starts with a planning allowance of 1.1% of the price. Adjust taxes below after confirming the amount with your lender or county assessor.
- Principal & interest
- —
- Property taxes
- —
- Home insurance
- —
- HOA
- —
Planning estimate, not a quote. Rate and insurance are editable assumptions. Taxes can change after purchase; confirm HOA dues and their frequency. Mortgage insurance, closing costs, and maintenance are not included.
Recently sold nearby
 Sold
 Sold
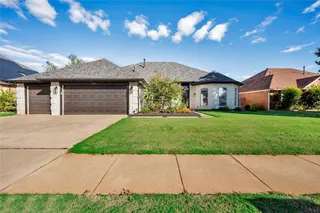 Sold
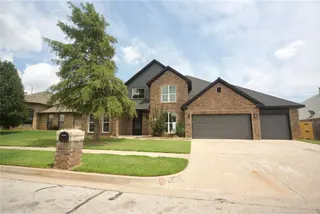 Sold
 Sold
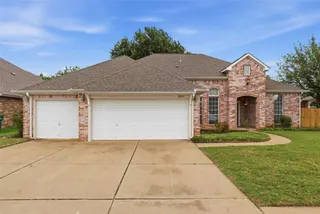 Sold
 Listing provided courtesy of Terri Barnett, Rhonda Bratton Homes ((405) 615-1557). Status: Active.
Listings courtesy of MLSOK as distributed by MLS GRID.
Based on information submitted to the MLS GRID as of Oct 3, 2026, 3:05 PM CT. All data is obtained from various sources and may not have been verified by broker or MLS GRID. Supplied Open House Information is subject to change without notice. All information should be independently reviewed and verified for accuracy. Properties may or may not be listed by the office/agent presenting the information. Some IDX listings have been excluded from this website.
Properties displayed may be listed or sold by various participants in the MLS, as established by the applicable MLS Governing Documents.
The listing information provided here is for consumers' personal, non-commercial use and may not be used for any purpose other than to identify prospective properties consumers may be interested in purchasing. Any use or search of this data other than by a consumer looking to purchase real estate is prohibited.
Data last updated Oct 3, 2026, 3:05 PM CT. MLS # 1252163. Homestead & Co is a licensed Oklahoma real estate brokerage.
Speak to an agent
We got your message
An agent will reach out shortly. Prefer to talk now? Call or text (405) 509-0541.
You’re all set
Five quick questions
So the agent who helps you already knows where you are. Every one is optional — skip anything you’d rather not say yet.