

Weatherford City — Weatherford, OK
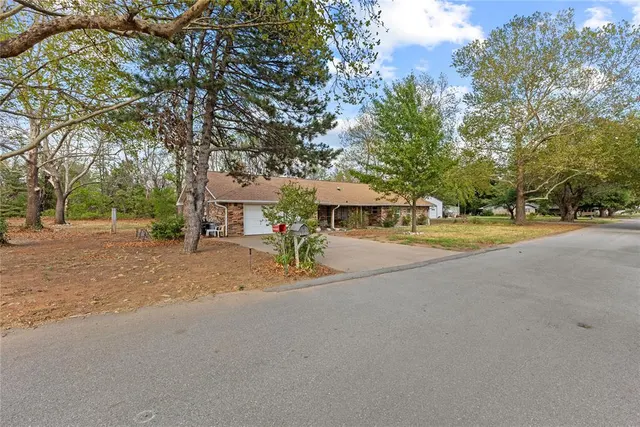
2501 Locust Lane, Weatherford, OK 73096
3 BD · 3 BA · 2,365 sq ft · Built 1975
The details
About this home
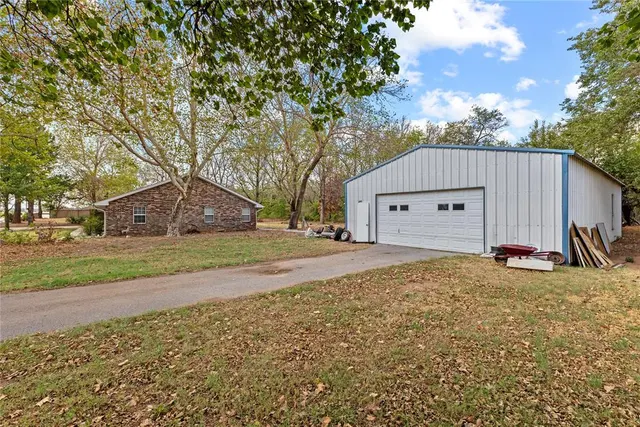
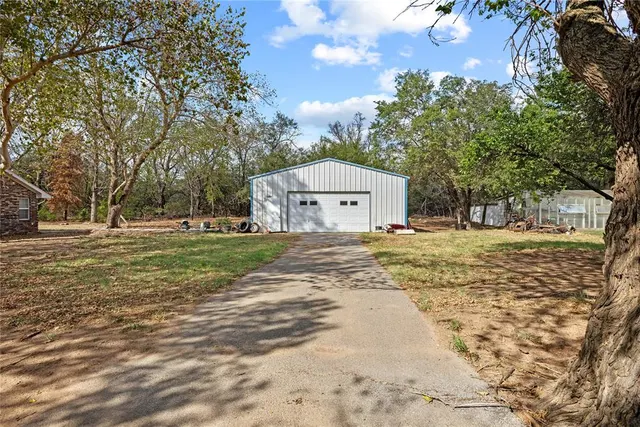
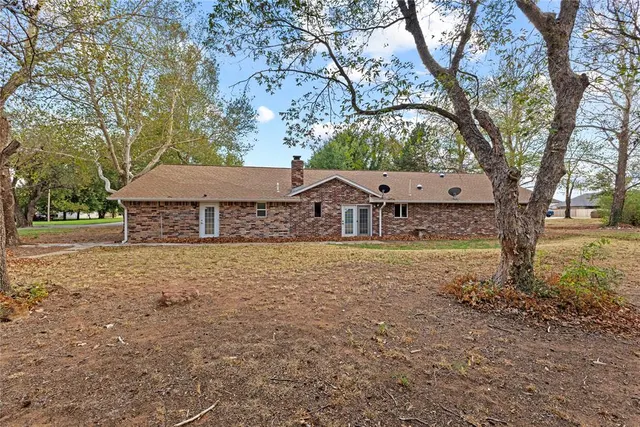
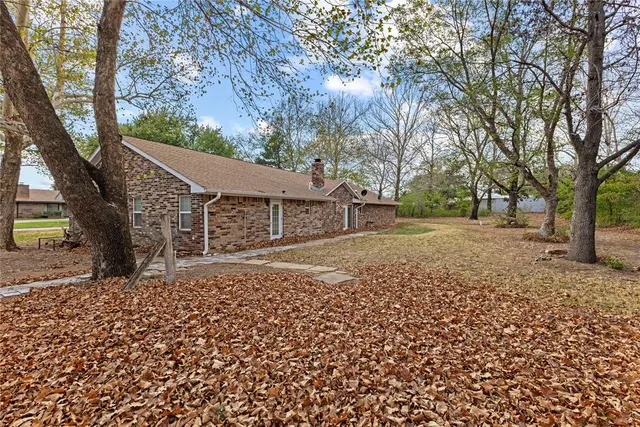
Heavily wooded 2.26 acres (MOL) within city limits and just minutes from Rader Park! This unique property offers mature trees, privacy, and plenty of space, along with a spacious 3-bedroom, 3-full-bath home featuring two living areas. The formal living room provides ample space for dining and features two large, picture windows that fill the room with natural light. The second living area/den showcases a vaulted ceiling with exposed wood beams, engineered wood flooring, and a wood-burning fireplace with insert. The adjoining kitchen is designed for both functionality and entertaining, offering an abundance of custom oak cabinetry, quartz countertops, a HUGE island with sit down bar space, built-in double ovens, a drop-in electric smooth-top range, and a floor-to-ceiling built-in display cabinet. Just off the kitchen is a large walk-in pantry, a bathroom that also serves as a SAFE ROOM, a spacious interior laundry room, and an office room. The guest bedrooms are generously sized and offer excellent closet space. The oversized primary suite features exterior door access and a HUGE handicap-accessible bathroom complete with a walk-in/sit-down tub, double vanity, and oversized open walk-in closet. Ceramic tile and engineered wood flooring run throughout the home. Step outside and enjoy the peaceful, wooded setting with plenty of room for gardening and outdoor activities. Exterior amenities include a private water well for the yard, sprinkler system, and an approximately 40' x 60' insulated shop with overhead door—ideal for storage, hobbies, projects, or additional workspace. The property is serviced by city water and a septic system. There is so much to appreciate about this one-of-a-kind property, and it offers far more than can be described here! Additional Notes: Refrigerator remains with the home. Estate sale being conducted at the home Oct 1st thru 3rd. Private showings will be best after the estate sale.
Price history
History from MLS records since this home was listed.
Monthly cost
— / month
Principal, interest, taxes, insurance, and HOA.
- Principal & interest
- —
- Property taxes
- —
- Home insurance
- —
- HOA
- —
Planning estimate, not a quote. Rate and insurance are editable assumptions. Taxes can change after purchase; confirm HOA dues and their frequency. Mortgage insurance, closing costs, and maintenance are not included.
Recently sold nearby
 Sold
Sold Sold
Sold Sold
Sold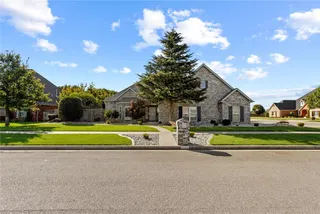 Sold
Sold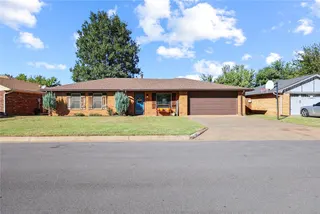 Sold
Sold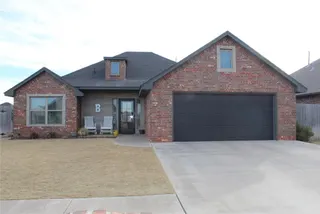 Sold
Sold  Listing provided courtesy of Lavon Overton, EAGLE REALTY-THE MORLEY GROUP ((580) 772-8300). Status: Active.
Listings courtesy of MLSOK as distributed by MLS GRID.
Based on information submitted to the MLS GRID as of Oct 1, 2026, 10:03 PM CT. All data is obtained from various sources and may not have been verified by broker or MLS GRID. Supplied Open House Information is subject to change without notice. All information should be independently reviewed and verified for accuracy. Properties may or may not be listed by the office/agent presenting the information. Some IDX listings have been excluded from this website.
Properties displayed may be listed or sold by various participants in the MLS, as established by the applicable MLS Governing Documents.
The listing information provided here is for consumers' personal, non-commercial use and may not be used for any purpose other than to identify prospective properties consumers may be interested in purchasing. Any use or search of this data other than by a consumer looking to purchase real estate is prohibited.
Data last updated Oct 1, 2026, 10:03 PM CT. MLS # 1251442. Homestead & Co is a licensed Oklahoma real estate brokerage.
Speak to an agent
We got your message
An agent will reach out shortly. Prefer to talk now? Call or text (405) 509-0541.
You’re all set
Five quick questions
So the agent who helps you already knows where you are. Every one is optional — skip anything you’d rather not say yet.