Southlawn — El Reno, OK
2501 Southlawn Drive, El Reno, OK 73036
4 BD · 4 BA · 3,081 sq ft · Built 1982
The details
About this home
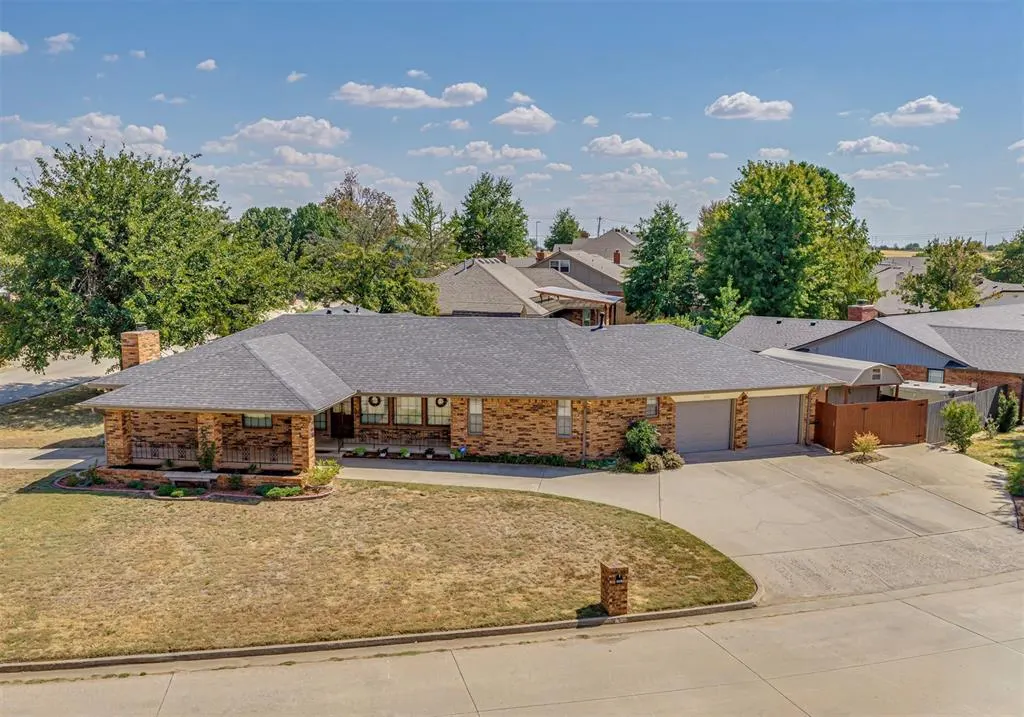
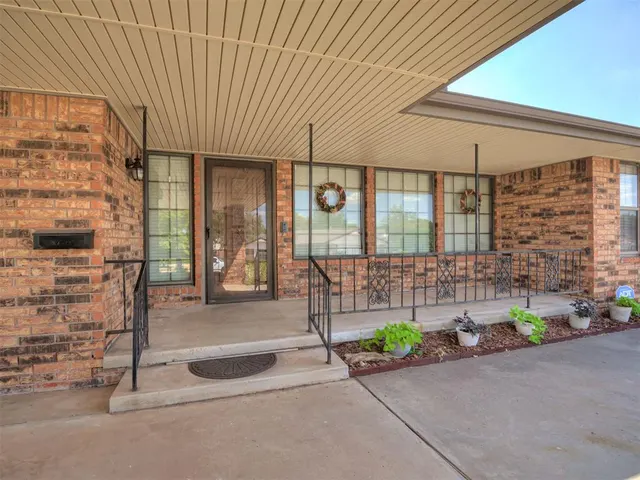
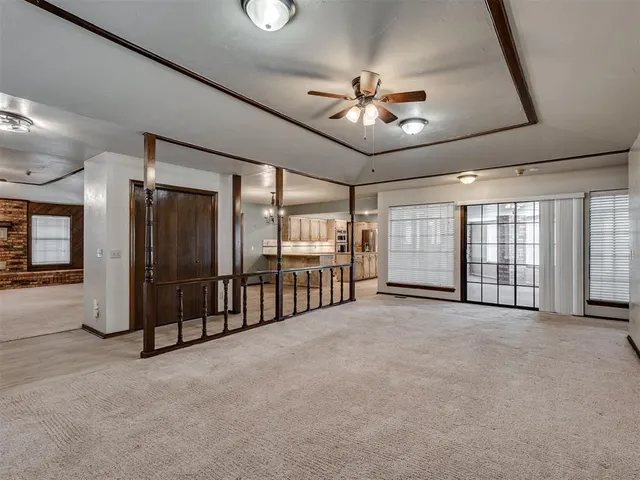
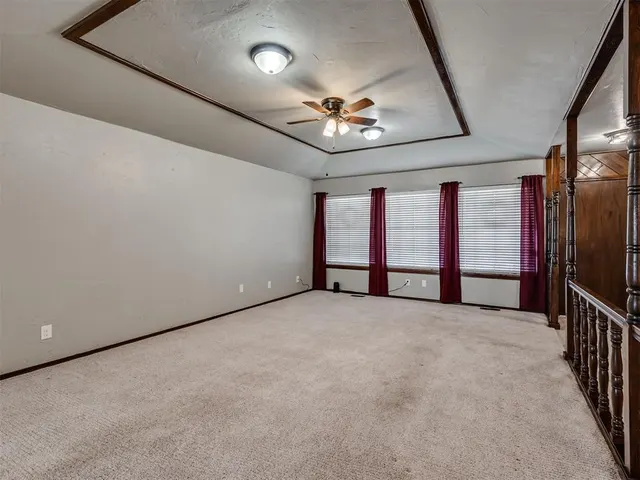
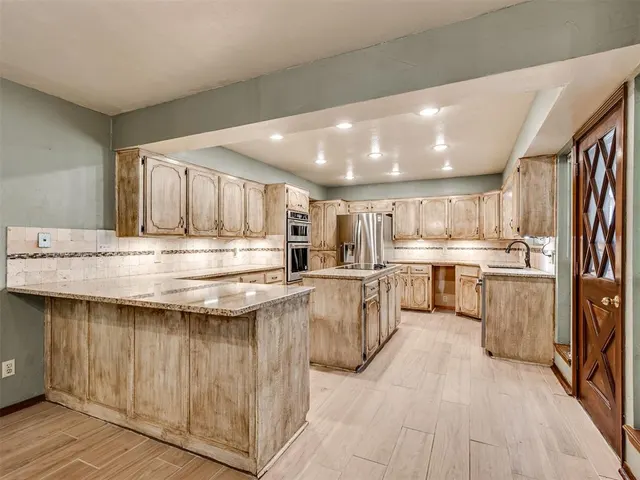
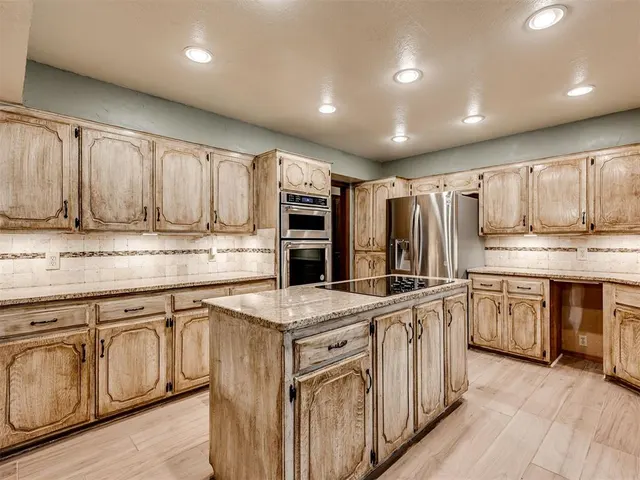
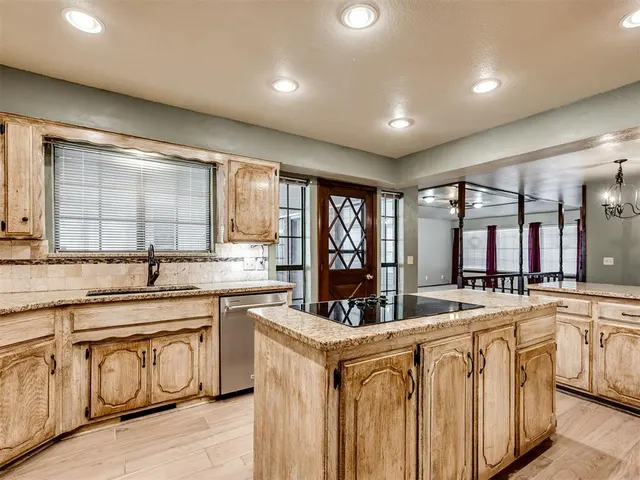
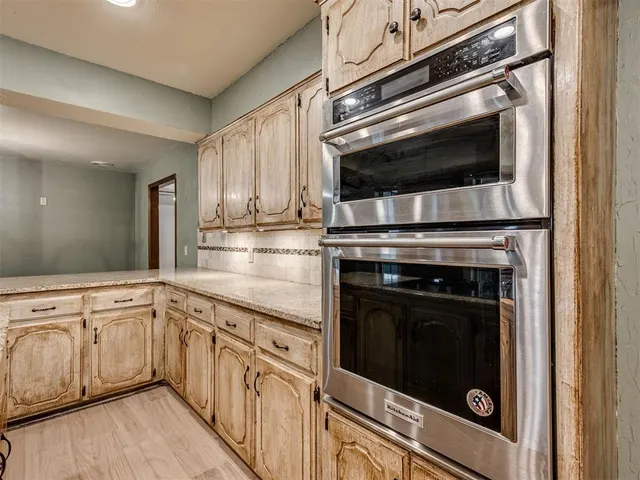
AMAZING SPACE & EXCEPTIONAL LAYOUT! Situated on a large corner lot with a striking circle drive and covered portico, this impressive 3,081 sq ft home offers space, flexibility, and flow. With 4 bedrooms, 3 full baths, 1 half bath, two living areas, and two dining spaces all on one floor, the floor plan is perfectly designed for both everyday living and effortless entertaining. The heart of the home is the large, beautifully appointed kitchen, featuring granite countertops, an abundance of cabinetry and counter space, and all-new stainless steel appliances. The kitchen flows seamlessly into the dining and living areas, creating a welcoming gathering space for everything from casual family meals to large celebrations. The thoughtfully designed layout also includes two primary/master suites, offering incredible flexibility for guests, multigenerational living, or a private retreat. A spacious laundry room adds convenience, while the oversized garage provides plenty of room for vehicles, storage, and hobbies, with upgraded electrical and a central vacuum system. For added peace of mind, an enormous underground storm shelter provides substantial protection and storage space. The backyard is designed for entertaining and fun, complete with multiple decks, play space, and updated landscaping. The fully enclosed back patio features an abundance of windows overlooking the back deck, creating a bright, inviting space to enjoy the backyard views year-round. Recent updates include: impact-resistant roof, insulated garage doors, all-new gutters and downspouts, window screens, backyard decks, new kitchen/breakfast/entry/bathroom flooring, light fixtures, & fresh interior paint. With its generous living spaces, two primary suites, incredible storage, oversized garage, storm shelter, & large corner lot, this is a home that truly stands out. A rare combination of size, functionality, and versatility—come see everything this exceptional property has to offer!
Price history
History from MLS records since this home was listed.
Monthly cost
— / month
Principal, interest, taxes, insurance, and HOA.
- Principal & interest
- —
- Property taxes
- —
- Home insurance
- —
- HOA
- —
Planning estimate, not a quote. Rate and insurance are editable assumptions. Taxes can change after purchase; confirm HOA dues and their frequency. Mortgage insurance, closing costs, and maintenance are not included.
Recently sold nearby
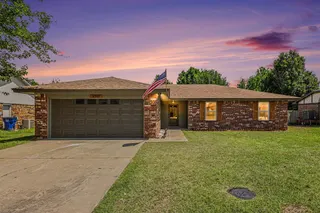 Sold
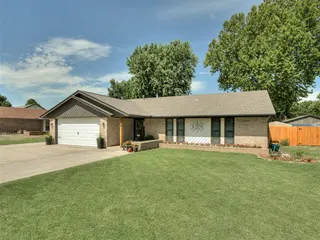 Sold
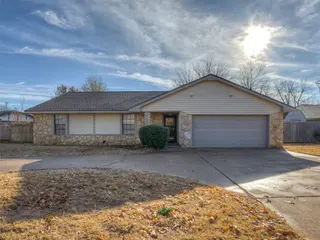 Sold
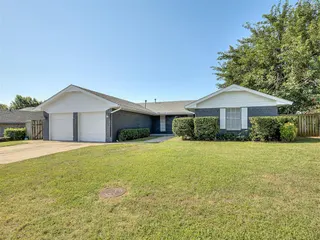 Sold
 Sold
 Sold
 Listing provided courtesy of Jeffrey Logan, Logan Real Estate Co. ((405) 819-1260). Status: Sold.
Listings courtesy of MLSOK as distributed by MLS GRID.
Based on information submitted to the MLS GRID as of Oct 9, 2026, 10:02 PM CT. All data is obtained from various sources and may not have been verified by broker or MLS GRID. Supplied Open House Information is subject to change without notice. All information should be independently reviewed and verified for accuracy. Properties may or may not be listed by the office/agent presenting the information. Some IDX listings have been excluded from this website.
Properties displayed may be listed or sold by various participants in the MLS, as established by the applicable MLS Governing Documents.
The listing information provided here is for consumers' personal, non-commercial use and may not be used for any purpose other than to identify prospective properties consumers may be interested in purchasing. Any use or search of this data other than by a consumer looking to purchase real estate is prohibited.
Data last updated Oct 9, 2026, 10:02 PM CT. MLS # 1248324. Homestead & Co is a licensed Oklahoma real estate brokerage.
Speak to an agent
We got your message
An agent will reach out shortly. Prefer to talk now? Call or text (405) 509-0541.