


The Trails — Edmond, OK
2509 Jeannes Trail, Edmond, OK 73012
3 BD · 3 BA · 2,006 sq ft · Built 1983
The details
About this home
Adorable home on a large .21 acre lot in a prime Edmond location close to shopping, restaurants, parks and entertainment! This well-loved home is full of character, with nicely arranged flower beds framing the exterior and striking red brick adding charm and curb appeal. Enjoy morning sunshine in the cozy outdoor nook, perfect for a patio table and coffee. Inside, a dedicated foyer welcomes you with beautiful dark wood floors that extend through the entry, main living areas, and hallway. Light gray paint tones and white baseboards create a bright, airy feel, enhanced by an abundance of windows that fill the home with natural light. The living room features a stunning brick fireplace, large backyard-facing windows, and a vaulted ceiling that creates an open, inviting space. A formal dining room offers the perfect setting for hosting and entertaining. The kitchen is thoughtfully designed with generous counter space, a center island with built-in cooktop, built-in electric oven, microwave space, stainless steel dishwasher, white countertops, and a spacious breakfast nook. Just off the kitchen is a convenient half bath for guests and an indoor utility room with abundant cabinetry, ideal for extra storage. Located on the opposite side of the 2,006 SF home are the bedrooms and a study that can serve as an optional second living space. The study features built-in bookshelves, wood floors, and beautiful natural light. The secondary bedrooms are spacious with large closets and ceiling fans, and a well-placed full bathroom with granite countertop and tub/shower combo serves these rooms. The primary suite offers a warm, cozy retreat with space for a full bedroom set, double walk-in closets, and an ensuite bath featuring double doors, a private tiled shower, and toilet area. The backyard offers plenty of space with a large patio ideal for grilling, along with a fenced yard perfect for pets and play.
Price history
History from MLS records since this home was listed.
Monthly cost
— / month
Principal, interest, taxes, insurance, and HOA.
- Principal & interest
- —
- Property taxes
- —
- Home insurance
- —
- HOA
- —
Planning estimate, not a quote. Rate and insurance are editable assumptions. Taxes can change after purchase; confirm HOA dues and their frequency. Mortgage insurance, closing costs, and maintenance are not included.
Recently sold nearby
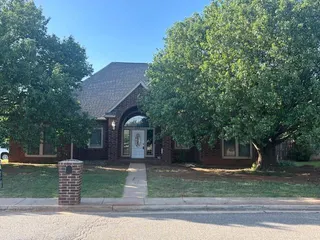 Sold
Sold Sold
Sold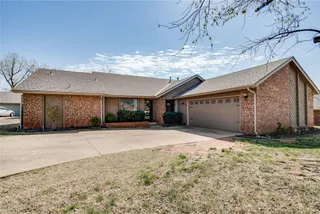 Sold
Sold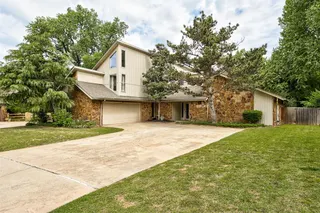 Sold
Sold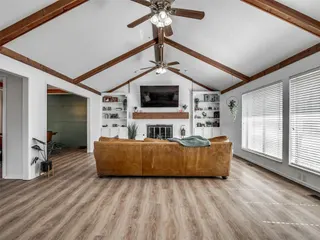 Sold
Sold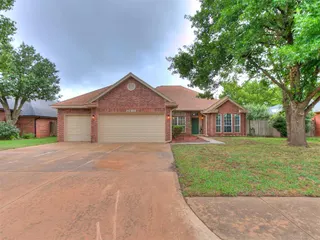 Sold
Sold Listing provided courtesy of Jilian R Gardner, ERA Courtyard Real Estate (405-720-7400). Status: Sold.
Listings courtesy of MLSOK as distributed by MLS GRID.
Based on information submitted to the MLS GRID as of Mar 30, 2026, 10:01 PM CT. All data is obtained from various sources and may not have been verified by broker or MLS GRID. Supplied Open House Information is subject to change without notice. All information should be independently reviewed and verified for accuracy. Properties may or may not be listed by the office/agent presenting the information. Some IDX listings have been excluded from this website.
Properties displayed may be listed or sold by various participants in the MLS, as established by the applicable MLS Governing Documents.
The listing information provided here is for consumers' personal, non-commercial use and may not be used for any purpose other than to identify prospective properties consumers may be interested in purchasing. Any use or search of this data other than by a consumer looking to purchase real estate is prohibited.
Data last updated Mar 30, 2026, 10:01 PM CT. MLS # 1210849. Homestead & Co is a licensed Oklahoma real estate brokerage.
Speak to an agent
We got your message
An agent will reach out shortly. Prefer to talk now? Call or text (405) 509-0541.