

Windmill Ridge West — Shawnee, OK
2520 E Bradley Street, Shawnee, OK 74804
3 BD · 3 BA · 1,927 sq ft · Built 2013
The details
About this home
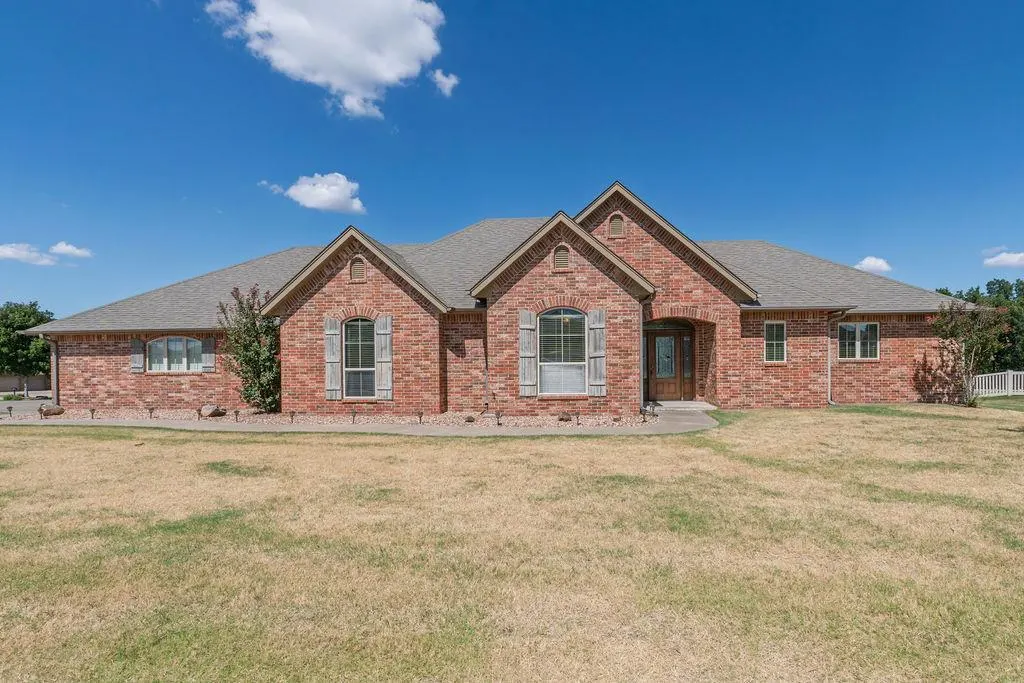
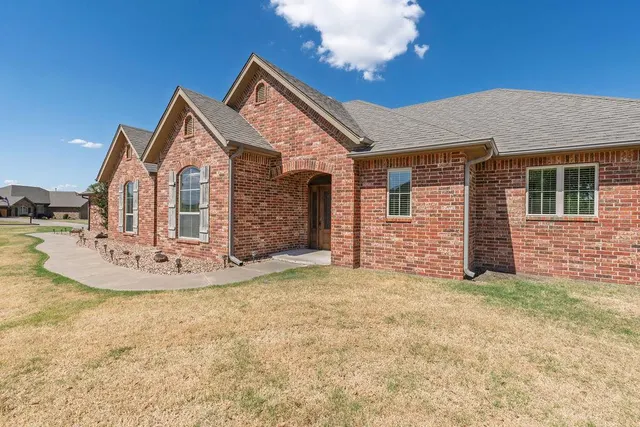
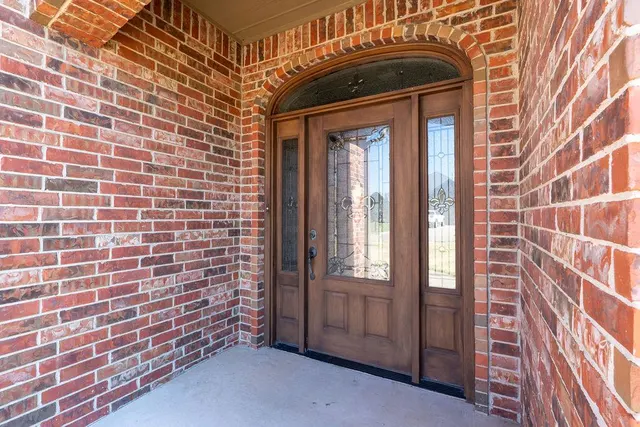
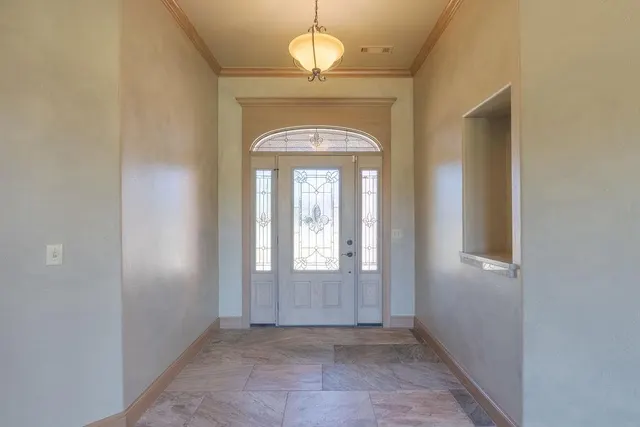
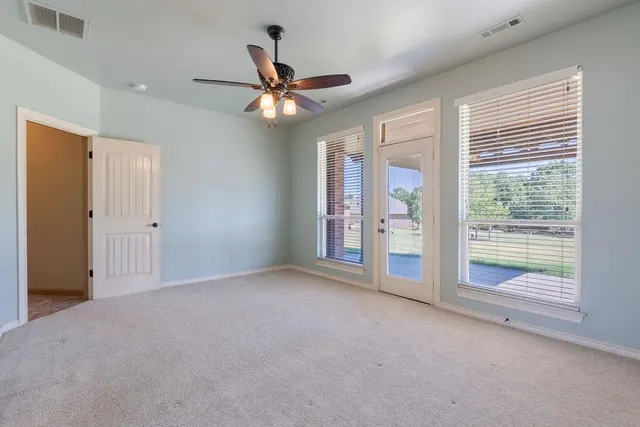
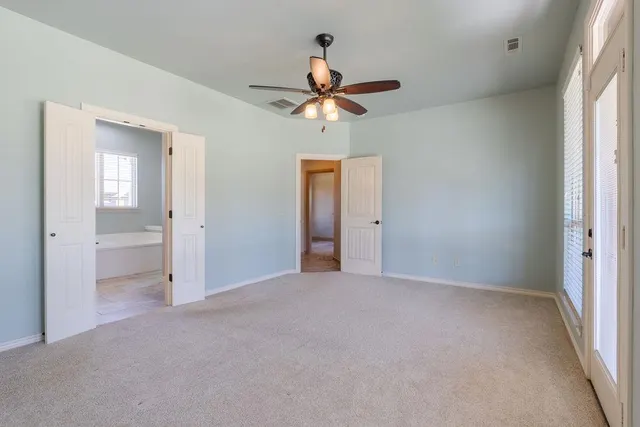
Natural light carries you straight through this brick one-story in the Windmill Ridge neighborhood, where a wrought-iron glass front door opens into a tiled entry framed by crown molding and arched doorways. The open living room built around a gas fireplace and built-in bookshelves sets the tone for how the whole home lives. Three bedrooms and two and a half baths give plenty of room to spread out, and the kitchen anchors it all: a generous island for morning coffee, granite counters, a tumbled-stone backsplash, and stainless appliances tucked beneath a run of glazed cabinetry that runs wall to wall. A sunny dining room looks straight out over the backyard, and just off the kitchen a walk-in pantry with its own built-in counter keeps everyday chaos out of sight. The primary suite sits apart from the two secondary bedrooms for real privacy, with a spacious bedroom that opens onto its own slice of the covered patio. The ensuite bath delivers a soaking tub, a fully tiled walk-in shower, dual vanities, and a walk-in closet built for real wardrobes. Down the hall, the secondary bedrooms each come with their own walk-in closets and share a connecting bath. Out back, a covered patio with cedar-toned wood beams runs the width of the house, ready for grilling, entertaining, or just relaxing over a big, open backyard backed by open space and mature trees. The three-car garage adds room most buyers spend years wishing for, all in the Grove School District.
Price history
History from MLS records since this home was listed.
Monthly cost
— / month
Principal, interest, taxes, insurance, and HOA.
- Principal & interest
- —
- Property taxes
- —
- Home insurance
- —
- HOA
- —
Planning estimate, not a quote. Rate and insurance are editable assumptions. Taxes can change after purchase; confirm HOA dues and their frequency. Mortgage insurance, closing costs, and maintenance are not included.
Recently sold nearby
 Sold
Sold Sold
Sold Sold
Sold Sold
Sold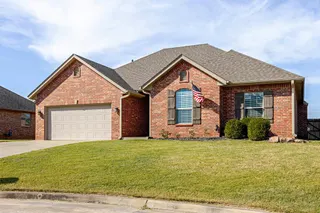 Sold
Sold Sold
Sold Listing provided courtesy of Matthew Willis, Berkshire Hathaway HomeService ((405) 275-8182). Status: Sold.
Listings courtesy of MLSOK as distributed by MLS GRID.
Based on information submitted to the MLS GRID as of Sep 24, 2026, 10:02 PM CT. All data is obtained from various sources and may not have been verified by broker or MLS GRID. Supplied Open House Information is subject to change without notice. All information should be independently reviewed and verified for accuracy. Properties may or may not be listed by the office/agent presenting the information. Some IDX listings have been excluded from this website.
Properties displayed may be listed or sold by various participants in the MLS, as established by the applicable MLS Governing Documents.
The listing information provided here is for consumers' personal, non-commercial use and may not be used for any purpose other than to identify prospective properties consumers may be interested in purchasing. Any use or search of this data other than by a consumer looking to purchase real estate is prohibited.
Data last updated Sep 24, 2026, 10:02 PM CT. MLS # 1247743. Homestead & Co is a licensed Oklahoma real estate brokerage.
Speak to an agent
We got your message
An agent will reach out shortly. Prefer to talk now? Call or text (405) 509-0541.