

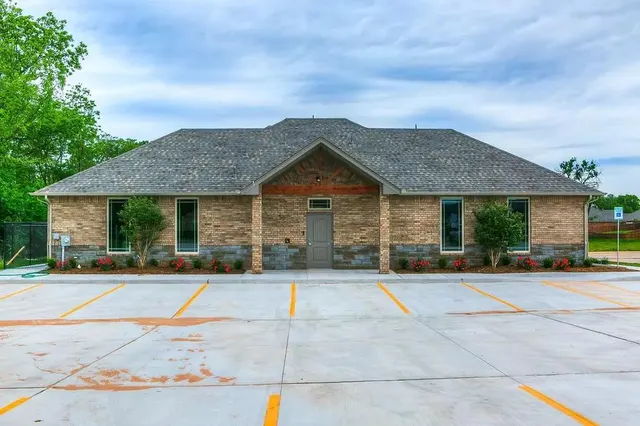
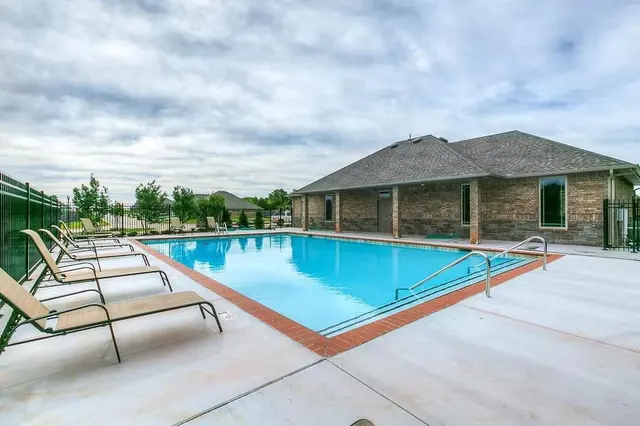
Castleberry — Edmond, OK
2533 NW 196th Street, Edmond, OK 73012
3 BD · 2 BA · 1,689 sq ft · Built 2026
The details
About this home
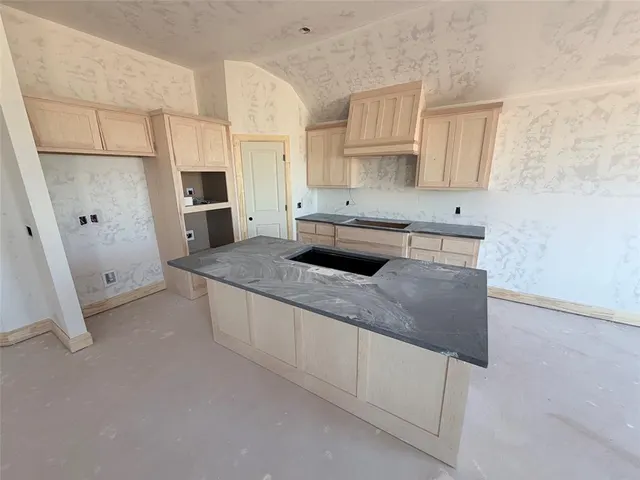
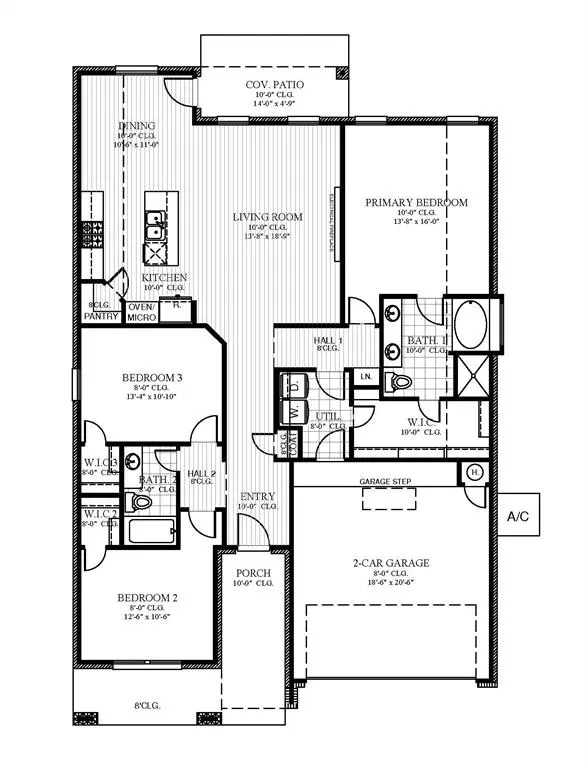
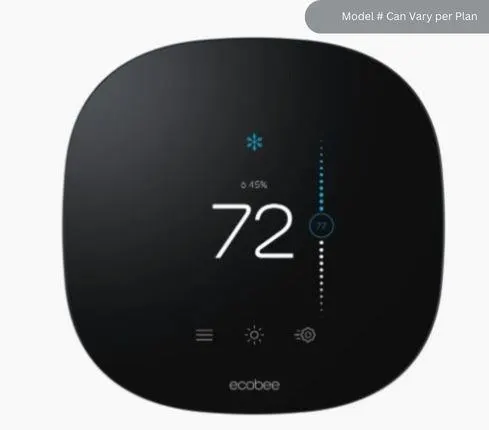
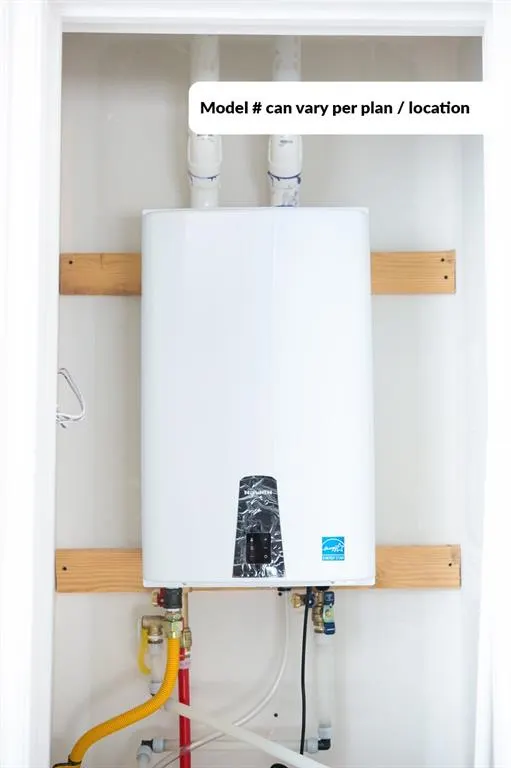
Welcome to this new construction home in Castleberry offering 1,689 square feet of thoughtfully designed living space with an open concept layout and finishes that make everyday living feel comfortable and inviting. The spacious living room creates a natural gathering place with a statement built in fireplace and mantle, while the kitchen is designed for both daily meals and entertaining with custom soft close cabinetry, quartz countertops, a large island, farmhouse sink, under cabinet lighting, decorative vent hood and Samsung stainless steel appliances. Wood look tile extends through the main living areas and hallways for a cohesive look and easy care. The spacious primary suite offers a relaxing retreat with a wide two sink vanity, soaker tub, floor to ceiling tiled shower and generous closet with seasonal storage. An oversized secondary bedroom adds flexibility for guests, hobbies, work space or other everyday needs. Head outside to the large covered patio, creating an inviting extension of the living space for outdoor dining, conversation and enjoying the evening. Energy efficient features include a 96 percent efficient tankless water heater, Low E windows, radiant barrier roof decking, LED lighting, high efficiency furnace, insulated air conditioning ducts and a HERS Index rating of 47. Smart features include a WiFi enabled garage door opener with battery backup, programmable WiFi enabled thermostat and video doorbell. The finished two car garage adds convenient storage and parking space. Castleberry offers a clubhouse with kitchen, dining space and fitness center, along with a resort style pool, playground, sidewalks and well maintained streets. Located just off 192nd Street between Penn and May in Edmond, the community provides convenient access to the surrounding area. Schedule a private tour and experience the possibilities of this new home for yourself.
Price history
History from MLS records since this home was listed.
Monthly cost
— / month
Principal, interest, taxes, insurance, and HOA.
- Principal & interest
- —
- Property taxes
- —
- Home insurance
- —
- HOA
- —
An estimate, not a quote. Rates vary by lender and credit.
Recently sold nearby
 Sold
Sold Sold
Sold Sold
Sold Sold
Sold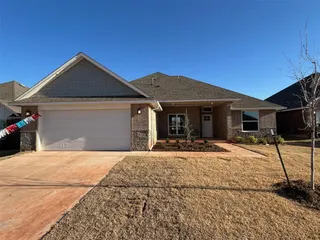 Sold
Sold Sold
Sold  Listing provided courtesy of John Burris, Central Oklahoma Real Estate ((405) 445-8361). Status: Active.
Listings courtesy of MLSOK as distributed by MLS GRID.
Based on information submitted to the MLS GRID as of Sep 17, 2026, 12:27 PM CT. All data is obtained from various sources and may not have been verified by broker or MLS GRID. Supplied Open House Information is subject to change without notice. All information should be independently reviewed and verified for accuracy. Properties may or may not be listed by the office/agent presenting the information. Some IDX listings have been excluded from this website.
Properties displayed may be listed or sold by various participants in the MLS, as established by the applicable MLS Governing Documents.
The listing information provided here is for consumers' personal, non-commercial use and may not be used for any purpose other than to identify prospective properties consumers may be interested in purchasing. Any use or search of this data other than by a consumer looking to purchase real estate is prohibited.
Data last updated Sep 17, 2026, 12:27 PM CT. MLS # 1240961. Homestead & Co is a licensed Oklahoma real estate brokerage.
Speak to an agent
We got your message
An agent will reach out shortly. Prefer to talk now? Call or text (405) 509-0541.