

Cedar Ridge — Norman, OK
260 N Creekdale Drive, Norman, OK 73072
3 BD · 2 BA · 1,734 sq ft · Built 1980
The details
About this home
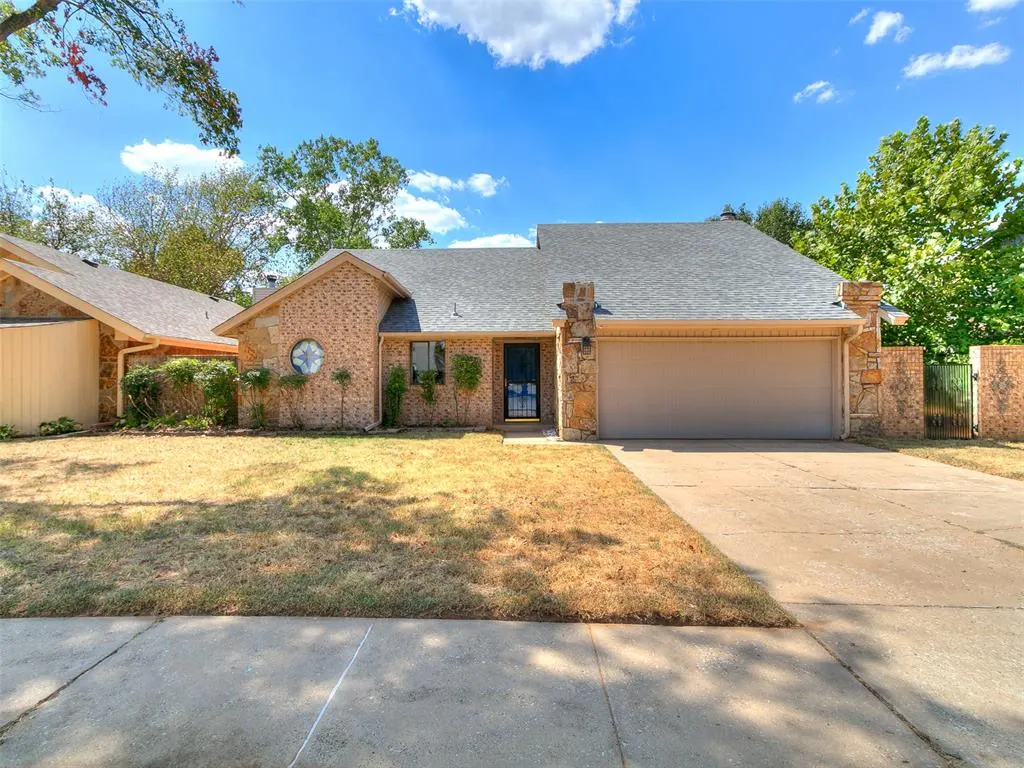
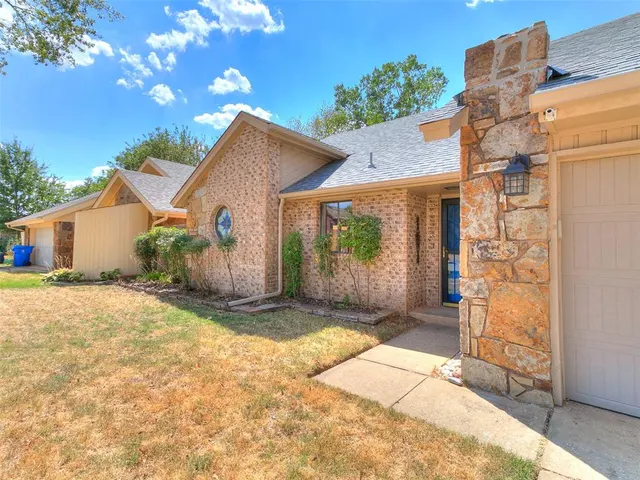
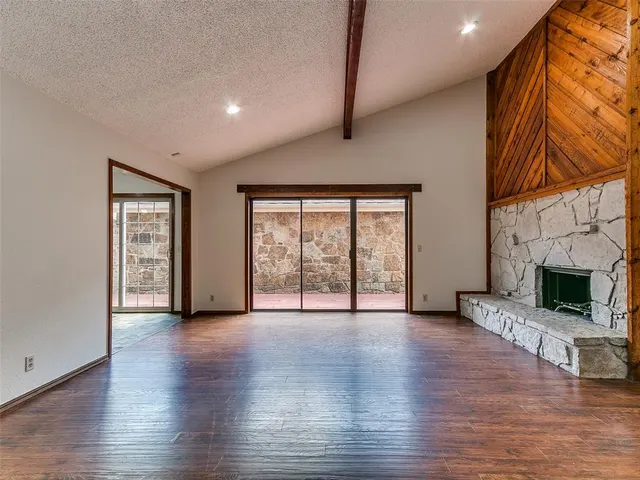
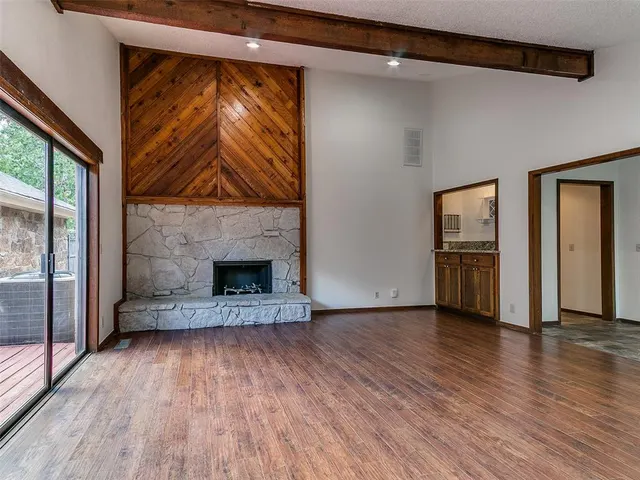
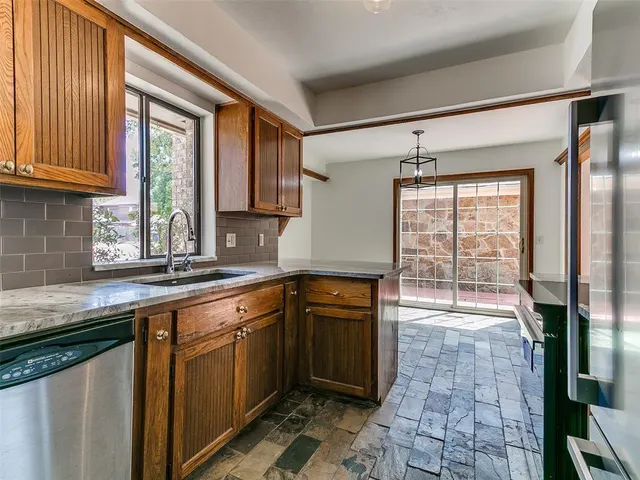
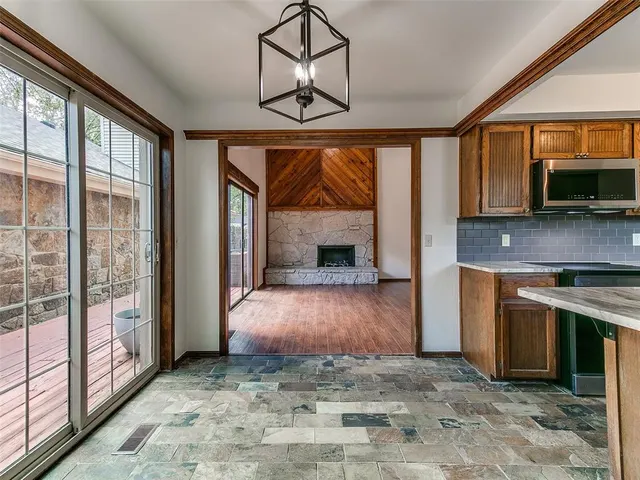
Full of character and distinctive architectural details, this home offers spaces you simply don't find every day. The main living area makes an immediate impression with soaring vaulted ceilings, exposed wood beams, a dramatic floor-to-ceiling stone fireplace, and warm wood accents. The primary suite is a true standout, featuring its own fireplace, a large bay window, and a spiral staircase leading to a private loft area that adds even more usable space. The kitchen pairs rich wood cabinetry with updated countertops, a subway tile backsplash, stainless steel appliances, and an adjoining dining area highlighted by a beautiful stained-glass window. Large windows and multiple sliding glass doors bring in abundant natural light and provide easy access to the outdoor deck. Stone, wood, and architectural details throughout give the home a warm, distinctive feel, while updated finishes provide a fresh touch. Outside, mature trees surround the fenced yard and deck, creating additional space for relaxing or entertaining. With its unique layout, vaulted ceilings, two fireplaces, primary suite loft, and memorable architectural details, this home is one you'll want to experience in person.
Price history
History from MLS records since this home was listed.
Monthly cost
— / month
Principal, interest, taxes, insurance, and HOA.
- Principal & interest
- —
- Property taxes
- —
- Home insurance
- —
- HOA
- —
An estimate, not a quote. Rates vary by lender and credit.
Recently sold nearby
 Sold
Sold Sold
Sold Sold
Sold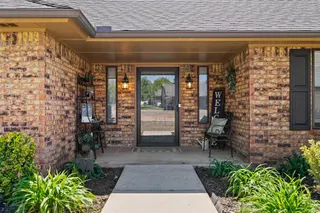 Sold
Sold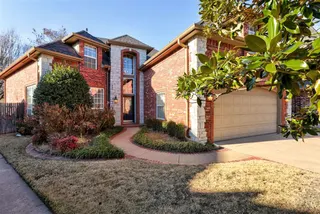 Sold
Sold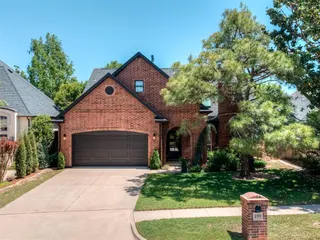 Sold
Sold  Listing provided courtesy of Kayla Matthews, Brix Realty ((405) 594-8341). Status: Active.
Listings courtesy of MLSOK as distributed by MLS GRID.
Based on information submitted to the MLS GRID as of Sep 1, 2026, 10:03 PM CT. All data is obtained from various sources and may not have been verified by broker or MLS GRID. Supplied Open House Information is subject to change without notice. All information should be independently reviewed and verified for accuracy. Properties may or may not be listed by the office/agent presenting the information. Some IDX listings have been excluded from this website.
Properties displayed may be listed or sold by various participants in the MLS, as established by the applicable MLS Governing Documents.
The listing information provided here is for consumers' personal, non-commercial use and may not be used for any purpose other than to identify prospective properties consumers may be interested in purchasing. Any use or search of this data other than by a consumer looking to purchase real estate is prohibited.
Data last updated Sep 1, 2026, 10:03 PM CT. MLS # 1247109. Homestead & Co is a licensed Oklahoma real estate brokerage.
Speak to an agent
We got your message
An agent will reach out shortly. Prefer to talk now? Call or text (405) 509-0541.